
218 Buckhead Loop #(48), Selma, NC 27576
Local realty services provided by:CENTURY 21 The Realty Group
218 Buckhead Loop #(48),Selma, NC 27576
$494,900
- 3 Beds
- 3 Baths
- 2,463 sq. ft.
- Single family
- Active
Listed by: tammy register
Office: exp realty llc. - c
MLS#:100616152
Source:NC_CCAR
Price summary
- Price:$494,900
- Price per sq. ft.:$200.93
About this home
Discover Buckhead, a new subdivision tucked away in the Micro area, with community amenities including a covered shelter, firepit, and pickleball court! The popular two-story Mason plan offers 3 bedrooms, 2.5 baths, a finished rec room, and an attached 3-car garage with ample space for vehicles and storage.
Designed for everyday living and entertaining, the open-concept living area features a cozy gas fireplace with a stained mantel and shiplap accent wall. The well-appointed kitchen showcases custom cabinetry, stainless steel appliances, abundant counter space, floating shelves, a pantry, wainscoting, and a breakfast bar with a farmhouse sink. Enjoy casual meals in the breakfast nook or gather in the separate dining room featuring a coffered ceiling and wainscoting. A spacious laundry room with a finished drop zone adds everyday convenience.
The private owner’s suite features a tray ceiling, accent wall, and spacious walk-in closet. Its spa-inspired bath includes a fully tiled walk-in shower, soaking tub, and dual vanity. Upstairs, an open walkway overlooks the main level and leads to two additional bedrooms, a finished rec room, and a full bath.
Enjoy the screened-in rear porch, plus a patio grilling area. The spacious backyard offers room for entertaining, gardening, or relaxing. Additional features include a Wi-Fi-enabled thermostat, blinds on all operable windows, window screens, and abundant storage. Located just minutes from Eastfield Crossing and downtown Pine Level, Buckhead combines small-town charm with convenient access to shopping, dining, and more....
Contact an agent
Home facts
- Year built:2026
- Subdivision & Development:Other
- Listing ID #:100616152
- Added:1 day(s) ago
- Updated:November 13, 2026 at 12:59 PM
Rooms and interior
- Bedrooms:3
- Total bathrooms:3
- Full bathrooms:2
- Half bathrooms:1
- Rooms Total:8
- Flooring:Carpet, Tile
- Dining Description:Eat-in Kitchen
- Bathrooms Description:Walk-in Shower
- Kitchen Description:Dishwasher, Eat-in Kitchen, Kitchen Island, Pantry
- Bedroom Description:Master Downstairs, Walk-In Closet(s)
- Living area:2,463 sq. ft.
Heating and cooling
- Cooling:Heat Pump
- Heating:Electric, Heat Pump, Heating
Structure and exterior
- Roof:Architectural Shingle
- Year built:2026
- Building area:2,463 sq. ft.
- Lot area:0.94 Acres
- Lot Features:Open Lot
- Construction Materials:Vinyl Siding, Wood Frame
- Exterior Features:Covered, Patio, Porch, Screened
- Foundation Description:Crawl Space
- Levels:2 Story
Schools
- High school:North Johnston
- Middle school:North Johnston
- Elementary school:Micro Elementary
Utilities
- Water:Water Connected
Finances and disclosures
- Price:$494,900
- Price per sq. ft.:$200.93
Features and amenities
- Appliances:Dishwasher
- Amenities:Ceiling Fan(s), Tray Ceiling(s), Walk-In Closet(s)
Parking
- Total parking spaces:3
- Parking description:Attached, Attached Garage, Garage Door Opener
- Garage:Yes
- Garage spaces:3

New listings near 218 Buckhead Loop #(48)
- New
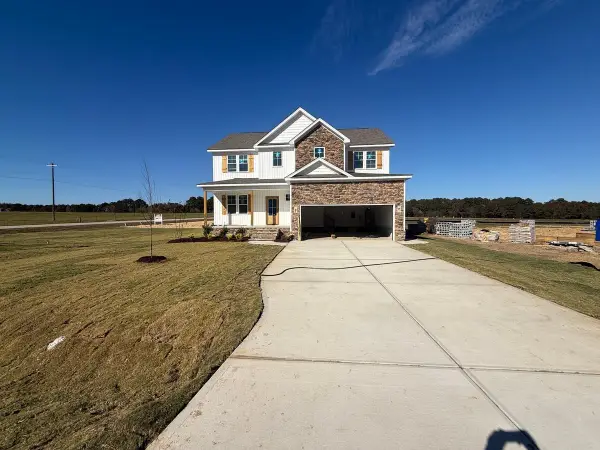 $484,900Active3 beds 4 baths2,484 sq. ft.
230 Buckhead Loop #(50), Selma, NC 27576
MLS# 100616199Listed by: EXP REALTY LLC - C - New
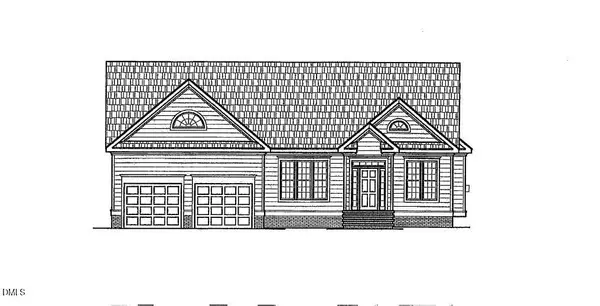 $338,900Active3 beds 2 baths1,560 sq. ft.
118 Lynn Lane, Selma, NC 27576
MLS# 10203077Listed by: RE/MAX SOUTHLAND REALTY II - New
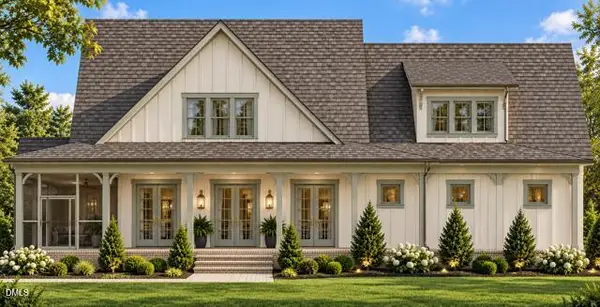 $1,080,000Active4 beds 3 baths3,564 sq. ft.
50 Downes Trail, Selma, NC 27576
MLS# 10203045Listed by: HTR SOUTHERN PROPERTIES - New
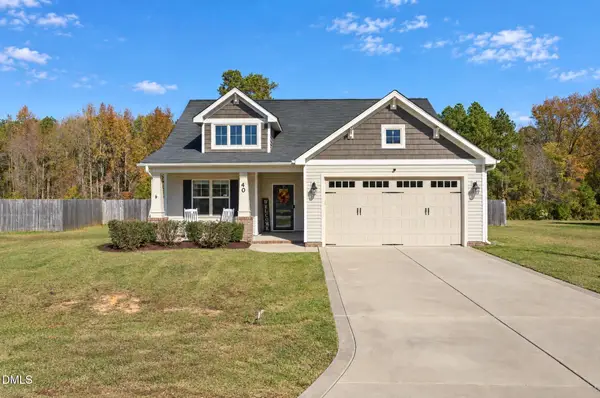 $339,900Active3 beds 2 baths1,588 sq. ft.
40 Day Lily Street, Selma, NC 27576
MLS# 10202832Listed by: HOMETOWNE REALTY - New
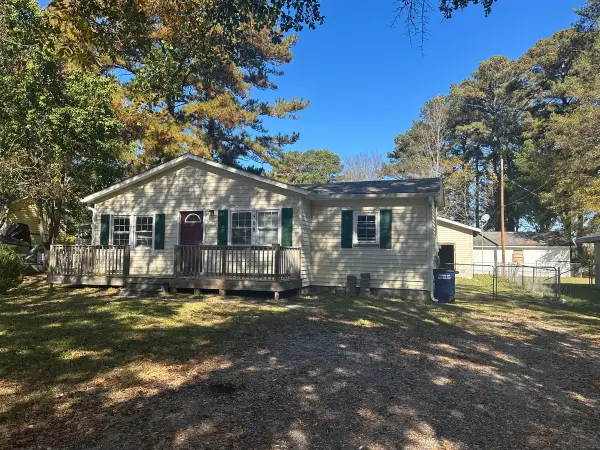 $175,000Active3 beds 2 baths1,143 sq. ft.
508 W Walnut Street, Selma, NC 27576
MLS# 10202685Listed by: COLDWELL BANKER ADVANTAGE-SMIT - New
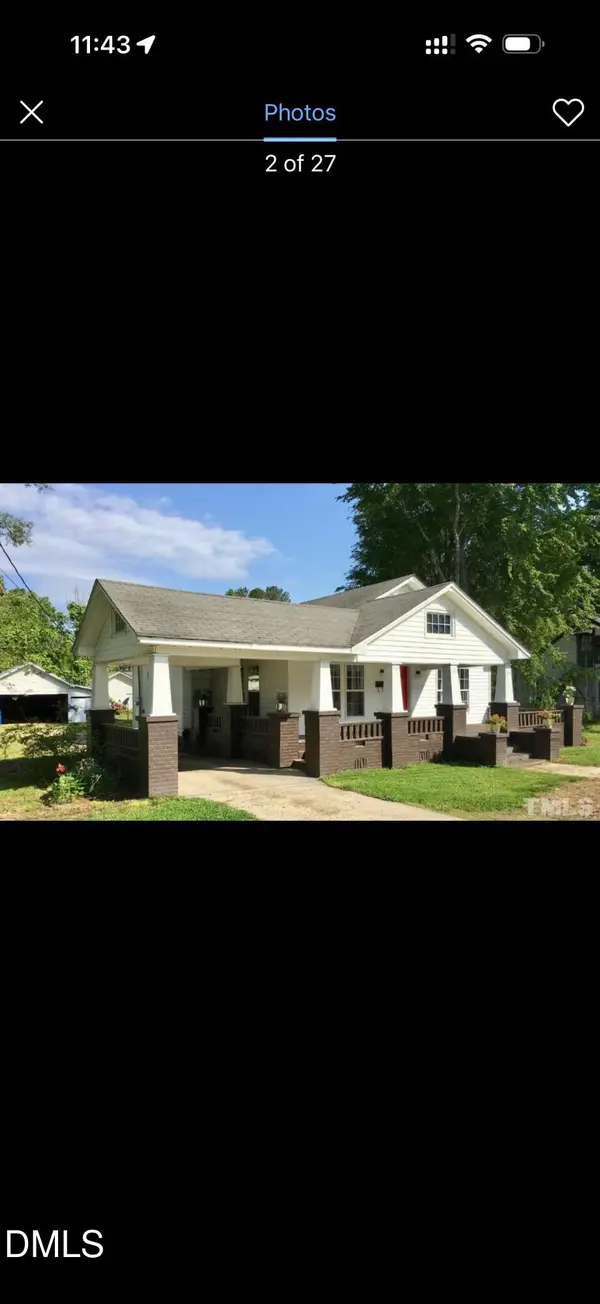 $185,000Active3 beds 1 baths1,463 sq. ft.
807 N Pollock Street, Selma, NC 27576
MLS# 10202374Listed by: KB REAL ESTATE - New
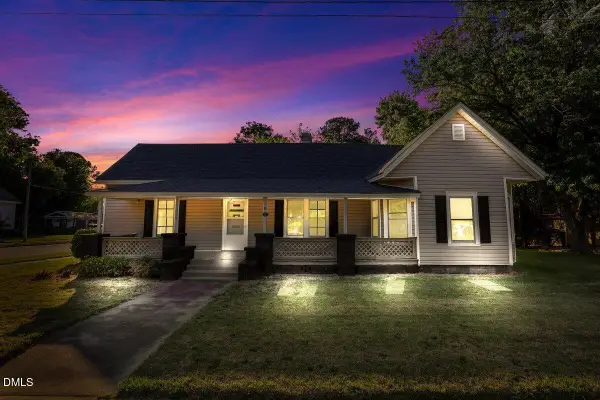 $199,900Active4 beds 2 baths1,732 sq. ft.
501 N Raiford Street, Selma, NC 27576
MLS# 10201948Listed by: HTR SOUTHERN PROPERTIES - New
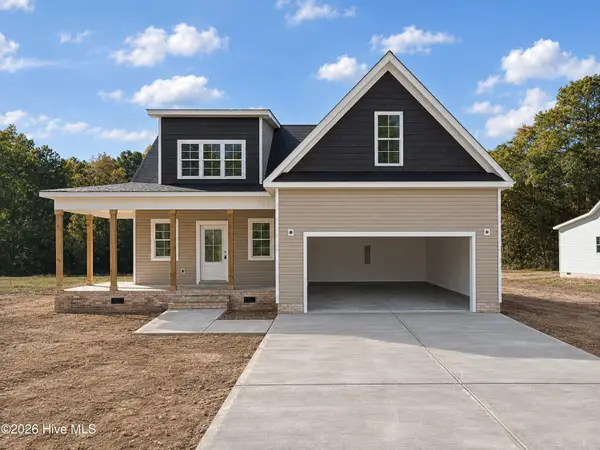 $416,900Active3 beds 3 baths2,081 sq. ft.
1786 Batten Farm Road #(19), Selma, NC 27576
MLS# 100614650Listed by: EXP REALTY LLC - C  $274,900Active7.13 Acres
Lo 1 River Run Road, Selma, NC 27576
MLS# 10188612Listed by: NATIONAL LAND REALTY CENTRAL NC MLS LLC


Protect your home and budget from life's surprises with an Assurant Home Warranty, backed by a partner that supports you through every step of homeownership. Explore Plans.
©2026 Century 21 Real Estate LLC. All rights reserved. CENTURY 21®, the CENTURY 21 Logo and C21® are service marks owned by Century 21 Real Estate LLC. Century 21 Real Estate LLC fully supports the principles of the Fair Housing Act and the Equal Opportunity Act. Each office is independently owned and operated. Listing information is deemed reliable but not guaranteed accurate.