
608 Howell Street, Selma, NC 27576
Local realty services provided by:CENTURY 21 Total Real Estate Solutions
608 Howell Street,Selma, NC 27576
$139,900
- 3 Beds
- 2 Baths
- 1,460 sq. ft.
- Multi-family
- Pending
Listed by: jacob snow
Office: aimee anderson & associates
MLS#:10181663
Source:RD
Price summary
- Price:$139,900
- Price per sq. ft.:$95.82
About this home
*WON'T LAST LONG* Stunning traditional ranch home sits on nearly a quarter acre, offers a cozy fireplace, an abundance of natural lighting, vinyl flooring and carpet throughout, updated windows, partially fenced private backyard including a double carport, spacious storage building, and so much more! Perfect first home or for an investor looking to flip! Excellent location just minutes away from the new Eastfield Crossing, Target, and Smithfield Outlets! **Offer deadline is Sunday 7/26 at 8pm**
Contact an agent
Home facts
- Year built:1961
- Listing ID #:10181663
- Added:6 day(s) ago
- Updated:July 29, 2026 at 08:34 AM
Rooms and interior
- Bedrooms:3
- Total bathrooms:2
- Full bathrooms:2
- Rooms Total:1
- Flooring:Carpet, Laminate, Tile, Vinyl
- Dining Description:Eat-in Kitchen
- Bathrooms Description:Bathtub/Shower Combination, Shower Only, Walk-In Shower
- Kitchen Description:Dishwasher, Gas Cooktop, Gas Water Heater, Oven, Range Hood, Refrigerator
- Living area:1,460 sq. ft.
Heating and cooling
- Cooling:Ceiling Fan(s), Central Air
- Heating:Electric, Heat Pump
- Central air:Yes
Structure and exterior
- Roof:Shingle
- Year built:1961
- Building area:1,460 sq. ft.
- Lot area:0.24 Acres
- Lot Features:Back Yard, Front Yard
- Architectural Style:Ranch
- Construction Materials:Brick, Brick Veneer, Stone, Vertical Siding, Vinyl Siding
- Exterior Features:Covered, Deck, Enclosed, Patio, Screened
- Levels:One
Schools
- High school:Johnston - Smithfield Selma High
- Middle school:Johnston - Selma Middle School
- Elementary school:Johnston - Selma Elementary
Utilities
- Water:Public
- Sewer:Public Sewer
Finances and disclosures
- Price:$139,900
- Price per sq. ft.:$95.82
- Tax amount:$2,077
Features and amenities
- Laundry features:Inside, Laundry Room, Main Level
Parking
- Parking description:Attached, Attached Carport, Carport, Concrete, Driveway, Parking Pad
- Carport spaces:2
 Listings marked with a Doorify MLS icon are provided courtesy of the Doorify MLS, of North Carolina, Internet Data Exchange Database. Brokers make an effort to deliver accurate information, but buyers should independently verify any information on which they will rely in a transaction. The listing broker shall not be responsible for any typographical errors, misinformation, or misprints, and they shall be held totally harmless from any damages arising from reliance upon this data. This data is provided exclusively for consumers’ personal, non-commercial use. Copyright 2026 Doorify MLS of North Carolina. All rights reserved.
New listings near 608 Howell Street
- New
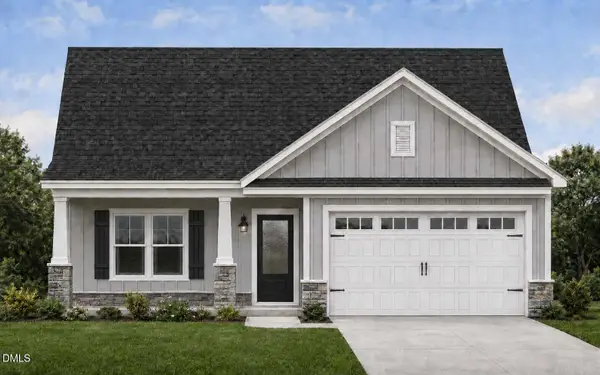 $389,900Active3 beds 3 baths2,002 sq. ft.
90 Laramie Lane, Selma, NC 27576
MLS# 10182968Listed by: EXP REALTY, LLC - C - New
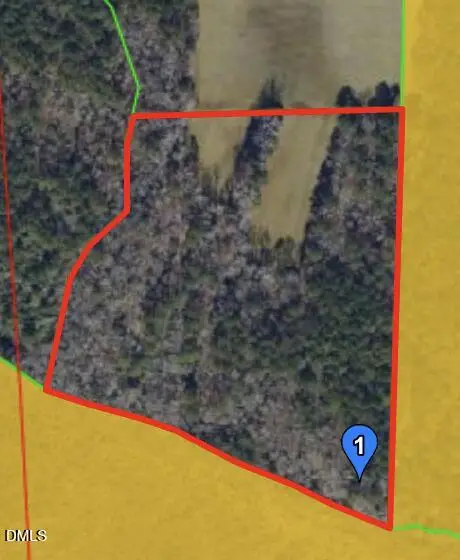 $100,000Active12.23 Acres
0 Condary Road, Selma, NC 27576
MLS# 10182694Listed by: HARRIS REALTY & LAND, LLC - New
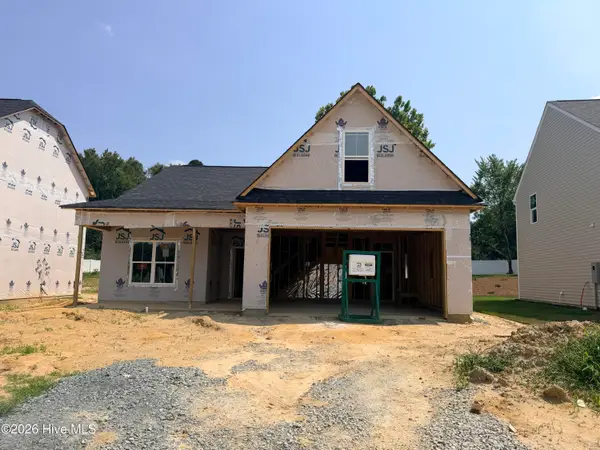 $319,706Active3 beds 2 baths1,819 sq. ft.
101 Crossvine Street, Selma, NC 27576
MLS# 100591839Listed by: EXP REALTY LLC - C - New
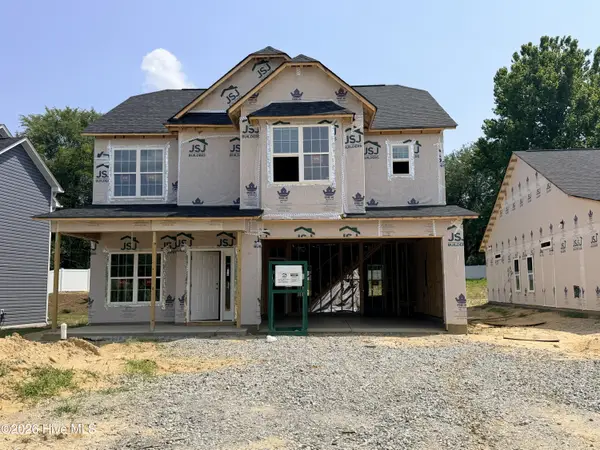 $339,706Active4 beds 3 baths2,225 sq. ft.
91 Crossvine Street, Selma, NC 27576
MLS# 100591817Listed by: EXP REALTY LLC - C - New
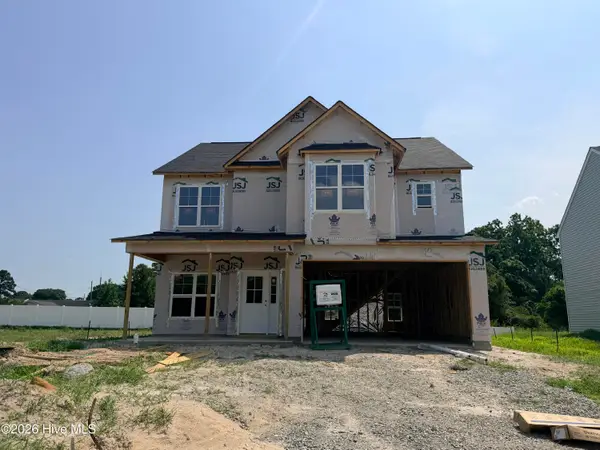 $339,706Active4 beds 3 baths2,225 sq. ft.
275 Crossvine Street, Selma, NC 27576
MLS# 100591826Listed by: EXP REALTY LLC - C - New
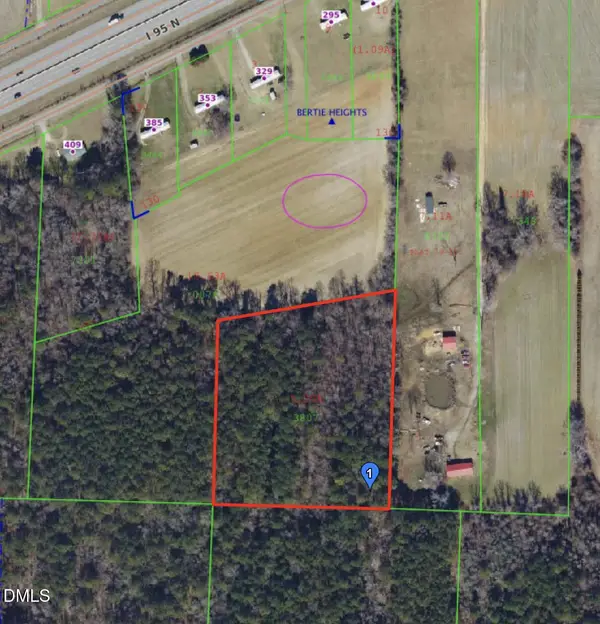 $85,000Active2.72 Acres
00 Bertie Heights Road, Selma, NC 27576
MLS# 10182682Listed by: HARRIS REALTY & LAND, LLC - Open Sun, 1 to 3pmNew
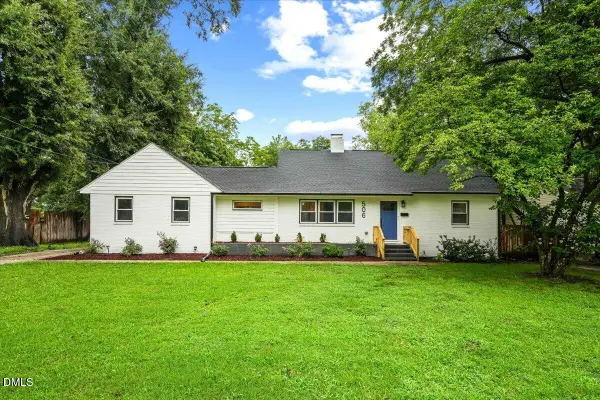 $350,000Active4 beds 3 baths1,949 sq. ft.
506 W Noble Street, Selma, NC 27576
MLS# 10182649Listed by: HTR SOUTHERN PROPERTIES - New
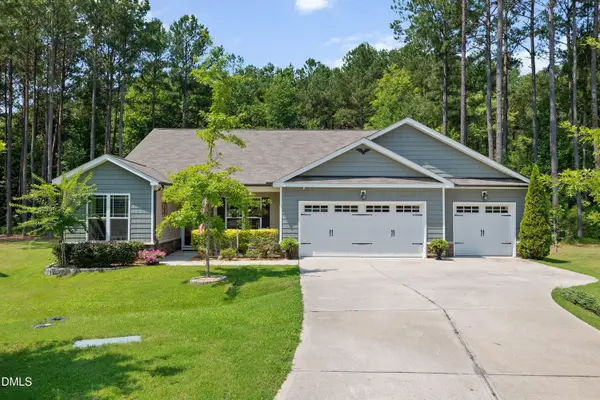 $485,000Active3 beds 2 baths2,235 sq. ft.
73 Diamond Track Lane, Selma, NC 27576
MLS# 10181866Listed by: REDFIN CORPORATION 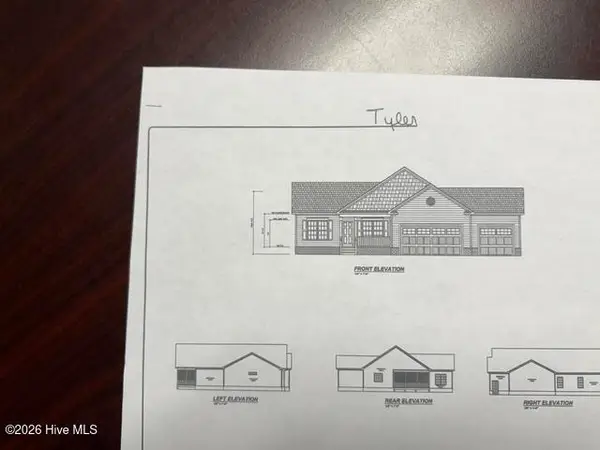 $349,900Pending3 beds 2 baths1,655 sq. ft.
281 Bryant Farm Drive #26, Selma, NC 27576-
MLS# 100590434Listed by: CAROLINA REALTY


Protect your home and budget from life's surprises with an Assurant Home Warranty, backed by a partner that supports you through every step of homeownership. Explore Plans.
©2026 Century 21 Real Estate LLC. All rights reserved. CENTURY 21®, the CENTURY 21 Logo and C21® are service marks owned by Century 21 Real Estate LLC. Century 21 Real Estate LLC fully supports the principles of the Fair Housing Act and the Equal Opportunity Act. Each office is independently owned and operated. Listing information is deemed reliable but not guaranteed accurate.