
115 Cambridge Lane, Seven Lakes, NC 27376
Local realty services provided by:CENTURY 21 Triangle Group
115 Cambridge Lane,Seven Lakes, NC 27376
$494,000
- 3 Beds
- 3 Baths
- 2,514 sq. ft.
- Single family
- Active
Listed by: bethany jackson
Office: keller williams pinehurst
MLS#:100599344
Source:NC_CCAR
Price summary
- Price:$494,000
- Price per sq. ft.:$196.5
About this home
Sellers are offering $20,000 toward eligible buyer expenses. Use it to reduce your mortgage interest rate, offset closing costs, cover prepaid expenses, or explore a combination that works best for your financing. Set along the second hole of Seven Lakes Golf Club with beautiful views of the fairway and tee box, this 3-bedroom (really 4 bedroom), 3-bath home offers a flexible floor plan, generous storage and inviting indoor-outdoor living. The main level features an open, split-bedroom layout with the primary suite privately situated from the two secondary bedrooms. LVP flooring runs throughout the first floor, connecting a spacious living area with formal dining and a separate eat-in space. The light-filled kitchen offers white cabinetry, granite countertops, stainless steel appliances, abundant cabinet storage and a large island with counter seating. The primary suite includes a newly tiled shower, while a dedicated laundry room with built-in drop zone adds everyday functionality. Upstairs, a spacious bonus room currently utilized as a bedroom is joined by a second living area and full bath, creating an ideal setup for guests, a home office, recreation space or additional flex space. An enormous walk-in attic provides exceptional storage. Outside, enjoy golf course views from the screened porch or adjoining open deck overlooking the spacious backyard. A covered front porch, expansive front lawn and two-car garage complete the property. Located within the gated Seven Lakes South community, residents enjoy access to an established collection of recreational amenities including lakes, a community pool, sport courts, parks, playgrounds and stables, with golf and additional privately operated recreation available separately. A wonderful opportunity to enjoy space, flexibility and the Seven Lakes lifestyle just minutes from Pinehurst....
Contact an agent
Home facts
- Year built:2020
- Subdivision & Development:Seven Lakes South
- Listing ID #:100599344
- Added:56 day(s) ago
- Updated:October 23, 2026 at 11:45 AM
Rooms and interior
- Bedrooms:3
- Total bathrooms:3
- Full bathrooms:3
- Rooms Total:10
- Bathrooms Description:Walk-in Shower
- Kitchen Description:Dishwasher, Kitchen Island
- Bedroom Description:Master Downstairs, Walk-In Closet(s)
- Living area:2,514 sq. ft.
Heating and cooling
- Cooling:Central Air
- Heating:Electric, Fireplace(s), Forced Air, Heat Pump, Heating, Propane
- Central air:Yes
Structure and exterior
- Roof:Architectural Shingle
- Year built:2020
- Building area:2,514 sq. ft.
- Lot area:0.56 Acres
- Lot Features:On Golf Course
- Construction Materials:Vinyl Siding, Wood Frame
- Exterior Features:Covered, Deck, Enclosed, Open, Patio, Porch, Screened
- Foundation Description:Block, Crawl Space
- Levels:2 Story
Schools
- High school:Pinecrest
- Middle school:West Pine Middle
- Elementary school:West End Elementary
Utilities
- Water:Water Connected
Finances and disclosures
- Price:$494,000
- Price per sq. ft.:$196.5
Features and amenities
- Appliances:Dishwasher
- Laundry features:Laundry Room, Washer Hookup
- Amenities:Barbecue, Bookcases, Ceiling Fan(s), Club Membership, Clubhouse, Community Pool, Golf Course, Playground, Tray Ceiling(s), Walk-In Closet(s)
- Pool features:Community Pool
Parking
- Total parking spaces:2
- Parking description:Attached Garage, Concrete, Garage, Off Street
- Garage:Yes
- Garage spaces:2

New listings near 115 Cambridge Lane
- New
 $1,460,000Active3 beds 4 baths3,515 sq. ft.
102 Lewallen Court, Seven Lakes, NC 27376
MLS# 100612053Listed by: KELLER WILLIAMS PINEHURST - New
 $445,000Active3 beds 2 baths2,122 sq. ft.
153 Swaringen Drive, West End, NC 27376
MLS# 100611784Listed by: THE GENTRY TEAM - New
 $334,900Active3 beds 2 baths1,389 sq. ft.
107 Dogwood Lane, West End, NC 27376
MLS# 100611655Listed by: SANDHILL REALTY - New
 $799,900Active4 beds 4 baths2,865 sq. ft.
113 Pittman Road, Seven Lakes, NC 27376
MLS# 100611458Listed by: CHOSEN REALTY OF NC - New
 $44,000Active0.49 Acres
134 Vanore Road, West End, NC 27376
MLS# 100611446Listed by: BETTER HOMES AND GARDENS REAL ESTATE LIFESTYLE PROPERTY PARTNERS - New
 $700,000Active4 beds 4 baths3,119 sq. ft.
104 Mccracken Drive, West End, NC 27376
MLS# 100611419Listed by: KELLER WILLIAMS PINEHURST - New
 $340,000Active3 beds 2 baths1,868 sq. ft.
254 Devonshire Avenue W, West End, NC 27376
MLS# 100611222Listed by: CAROLINA PROPERTY SALES - New
 $745,000Active4 beds 5 baths4,004 sq. ft.
124 Berkshire Court, Seven Lakes, NC 27376
MLS# 100611145Listed by: EVERYTHING PINES PARTNERS LLC - New
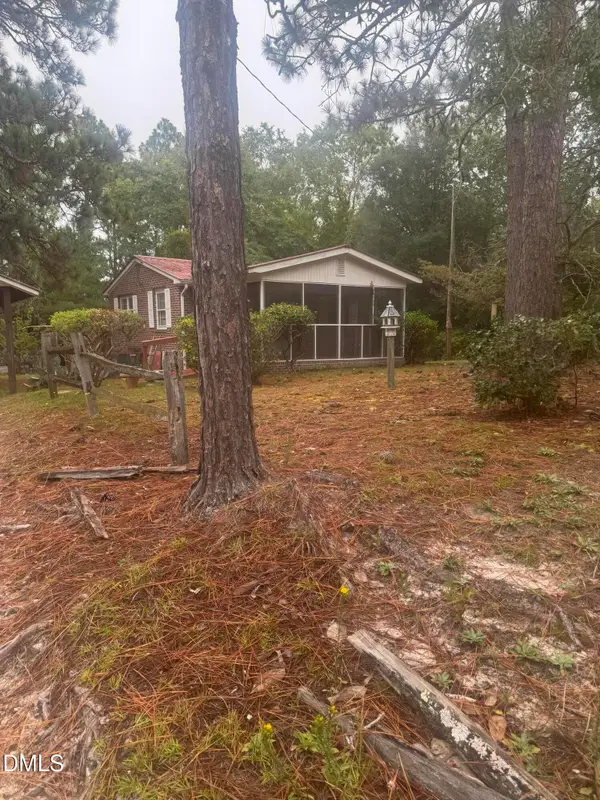 $165,000Active-- beds 1 baths560 sq. ft.
340 Love Grove Church Road, West End, NC 27376
MLS# 10199143Listed by: SAUNDERS REALTY - New
 $369,000Active3 beds 2 baths1,568 sq. ft.
144 Edgewater Drive, Seven Lakes, NC 27376
MLS# 100610892Listed by: BETTER HOMES AND GARDENS REAL ESTATE LIFESTYLE PROPERTY PARTNERS


Protect your home and budget from life's surprises with an Assurant Home Warranty, backed by a partner that supports you through every step of homeownership. Explore Plans.
©2026 Century 21 Real Estate LLC. All rights reserved. CENTURY 21®, the CENTURY 21 Logo and C21® are service marks owned by Century 21 Real Estate LLC. Century 21 Real Estate LLC fully supports the principles of the Fair Housing Act and the Equal Opportunity Act. Each office is independently owned and operated. Listing information is deemed reliable but not guaranteed accurate.