
108 Neens Place, Seven Springs, NC 28578
Local realty services provided by:CENTURY 21 Sterling Combs
108 Neens Place,Seven Springs, NC 28578
$256,900
- 3 Beds
- 2 Baths
- 1,404 sq. ft.
- Single family
- Active
Listed by: david kornegay
Office: kornegay realty
MLS#:100612263
Source:NC_CCAR
Price summary
- Price:$256,900
- Price per sq. ft.:$182.98
About this home
New Construction in Seven Springs - $5,000 Buyer Incentive! Welcome to 108 Neens Place, Seven Springs, NC! This beautiful new-construction home offers the perfect opportunity to enjoy the comfort and peace of mind of a brand-new home with modern conveniences and thoughtful features throughout. Featuring 3 bedrooms and 2 full bathrooms, this home offers a functional layout with space to relax, entertain, and make lasting memories. The exterior includes a covered front porch, perfect for enjoying your morning coffee, a concrete driveway, and an attached single-car garage for convenient parking and additional storage. Out back, a concrete patio provides the perfect spot for grilling, outdoor dining, or simply unwinding at the end of the day. The kitchen comes equipped with a stove, refrigerator, dishwasher, and microwave, making move-in that much easier. Best of all, the builder is offering a $5,000 "Use As You Choose" buyer incentive, giving you the flexibility to put those funds toward closing costs, upgrades, or other eligible expenses, subject to applicable terms. If you're looking for a fresh start in a brand-new home, this one is worth a look! Don't miss your opportunity to make 108 Neens Place your own and take advantage of this fantastic buyer incentive. Schedule your showing today!...
Contact an agent
Home facts
- Year built:2026
- Subdivision & Development:Spring Crest
- Listing ID #:100612263
- Added:1 day(s) ago
- Updated:October 24, 2026 at 10:40 AM
Rooms and interior
- Bedrooms:3
- Total bathrooms:2
- Full bathrooms:2
- Rooms Total:5
- Dining Description:Eat-in Kitchen
- Kitchen Description:Eat-in Kitchen
- Bedroom Description:Walk-In Closet(s)
- Living area:1,404 sq. ft.
Heating and cooling
- Cooling:Heat Pump
- Heating:Electric, Heat Pump, Heating
Structure and exterior
- Roof:Architectural Shingle
- Year built:2026
- Building area:1,404 sq. ft.
- Lot area:0.42 Acres
- Construction Materials:Vinyl Siding, Wood Frame
- Exterior Features:Patio
- Foundation Description:Slab
- Levels:1 Story
Schools
- High school:Southern Wayne
- Middle school:Mt Olive
- Elementary school:Carver
Utilities
- Water:Water Connected
Finances and disclosures
- Price:$256,900
- Price per sq. ft.:$182.98
Features and amenities
- Amenities:Vaulted Ceiling(s), Walk-In Closet(s)
Parking
- Total parking spaces:1
- Parking description:Attached Garage, Concrete
- Garage:Yes
- Garage spaces:1

New listings near 108 Neens Place
- New
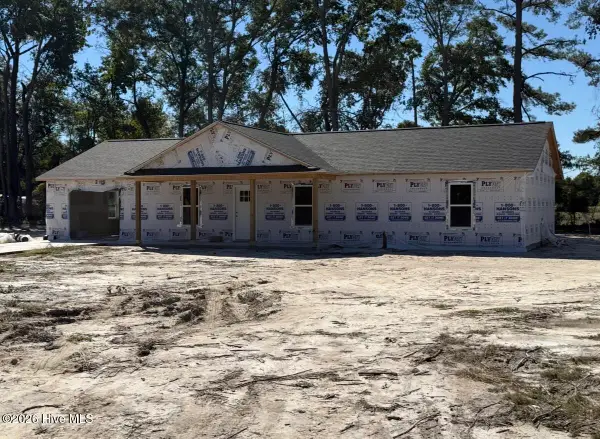 $256,900Active3 beds 2 baths1,404 sq. ft.
110 Neens Place, Seven Springs, NC 28578
MLS# 100612270Listed by: KORNEGAY REALTY - New
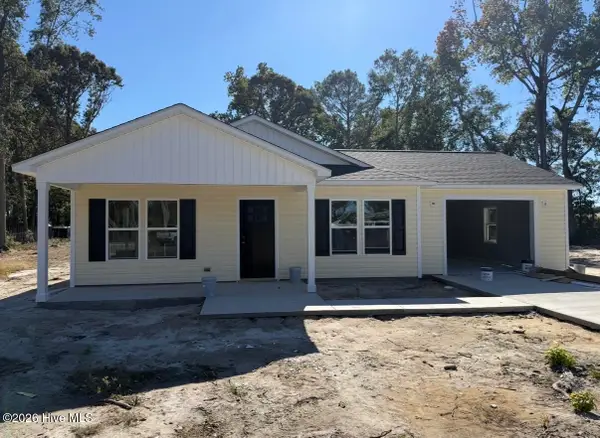 $256,900Active3 beds 2 baths1,368 sq. ft.
112 Neens Place, Seven Springs, NC 28578
MLS# 100612275Listed by: KORNEGAY REALTY - New
 $294,000Active3 beds 2 baths1,486 sq. ft.
132 James Price Road, Seven Springs, NC 28578
MLS# 100610563Listed by: HTR SOUTHERN PROPERTIES  $225,000Pending3 beds 2 baths1,787 sq. ft.
915 Mark Herring Road, Seven Springs, NC 28578
MLS# 100607095Listed by: THE FIRM NC $285,000Pending3 beds 2 baths1,406 sq. ft.
100 James Price Road, Seven Springs, NC 28578
MLS# 100606820Listed by: HTR SOUTHERN PROPERTIES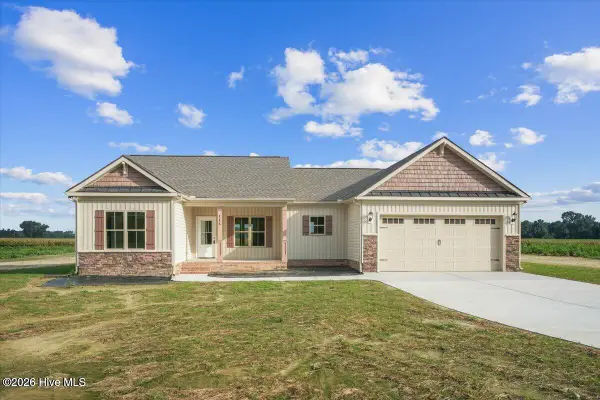 $289,900Pending3 beds 2 baths1,462 sq. ft.
116 James Price Road, Seven Springs, NC 28578
MLS# 100606433Listed by: HTR SOUTHERN PROPERTIES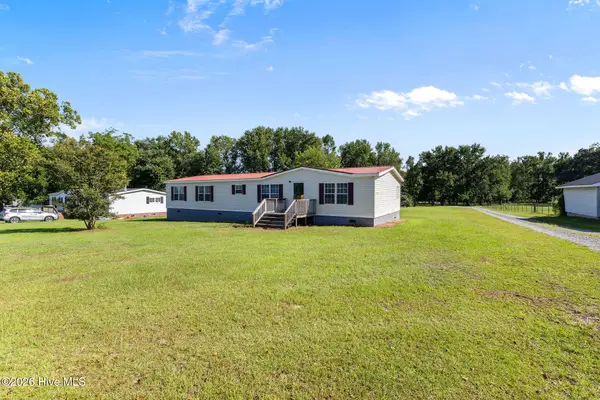 $174,900Pending4 beds 2 baths1,844 sq. ft.
5355 Barber Road, Seven Springs, NC 28578
MLS# 100597141Listed by: WILKINS & LANCASTER REALTY, LLC $654,900Active4 beds 4 baths4,298 sq. ft.
214 Caleb Drive, Seven Springs, NC 28578
MLS# 100594463Listed by: COLDWELL BANKER HOWARD PERRY & WALSTON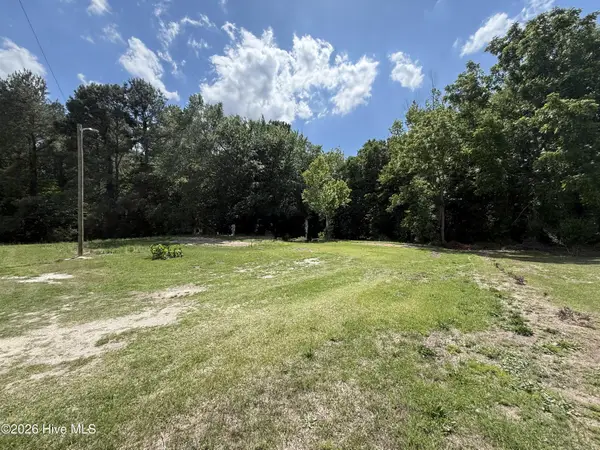 $50,000Pending1.6 Acres
2684 Carolina Highway 111 S, Seven Springs, NC 28578
MLS# 100574205Listed by: RE/MAX COMPLETE


Protect your home and budget from life's surprises with an Assurant Home Warranty, backed by a partner that supports you through every step of homeownership. Explore Plans.
©2026 Century 21 Real Estate LLC. All rights reserved. CENTURY 21®, the CENTURY 21 Logo and C21® are service marks owned by Century 21 Real Estate LLC. Century 21 Real Estate LLC fully supports the principles of the Fair Housing Act and the Equal Opportunity Act. Each office is independently owned and operated. Listing information is deemed reliable but not guaranteed accurate.