1543 St Vincent Drive Sw, Shallotte, NC 28470
Local realty services provided by:CENTURY 21 The Realty Group
1543 St Vincent Drive Sw,Shallotte, NC 28470
$695,000
- 3 Beds
- 4 Baths
- 2,336 sq. ft.
- Single family
- Active
Listed by: dayna l erwin, jody l stapley
Office: coastline homes realty
MLS#:100555339
Source:NC_CCAR
Price summary
- Price:$695,000
- Price per sq. ft.:$297.52
About this home
Nearing completion on a scenic pond-front homesite in Ocean Isle Palms, this 2,336-square-foot new construction home offers a rare combination of main-level living, luxury included features and exceptional outdoor space--just minutes from Ocean Isle Beach.
All three bedrooms are conveniently located on the main floor, including a private primary suite with a vaulted ceiling, spacious walk-in closet and spa-inspired bath featuring a tiled shower and rain head. A dedicated study with coffered ceiling provides an ideal home office, while the upstairs bonus room with full bath creates flexible space for guests, hobbies or a second living area.
The open kitchen and great room are designed for entertaining, with 10-foot ceilings, quartz countertops, soft-close cabinetry, designer tile backsplash, under-cabinet lighting, gas cooktop, wall oven, custom trim and a gas fireplace. Expansive windows capture natural light and peaceful pond views.
Outdoor living continues on the oversized screened porch and adjoining patio overlooking the water. Additional included features include tri-zone HVAC, tankless water heater, integrated sound package, security system with dual keypads, finished two-car garage with utility door, laundry cabinetry and sink, and complete landscaping with irrigation.
Membership to The Club at Ocean Isle Palms is included with the purchase, offering access to the community's planned resort-style amenity collection. Conveniently located near Ocean Isle Beach, golf, boating, waterfront dining and shopping.
Now offered at $695,000 and expected to be move-in ready early September. Schedule your private tour today and be settled in time to enjoy the best of coastal fall living....
Contact an agent
Home facts
- Year built:2026
- Subdivision & Development:Ocean Isle Palms
- Listing ID #:100555339
- Added:245 day(s) ago
- Updated:October 22, 2026 at 10:31 AM
Rooms and interior
- Bedrooms:3
- Total bathrooms:4
- Full bathrooms:3
- Half bathrooms:1
- Rooms Total:8
- Flooring:Carpet
- Bathrooms Description:Walk-in Shower
- Kitchen Description:Dishwasher, Disposal, Kitchen Island, Pantry
- Bedroom Description:Master Downstairs, Walk-In Closet(s)
- Living area:2,336 sq. ft.
Heating and cooling
- Cooling:Central Air, Zoned
- Heating:Electric, Fireplace(s), Heat Pump, Heating, Propane, Zoned
- Central air:Yes
Structure and exterior
- Roof:Architectural Shingle, Metal
- Year built:2026
- Building area:2,336 sq. ft.
- Lot area:0.18 Acres
- Construction Materials:Block, Brick Veneer, Fiber Cement, Wood Frame
- Exterior Features:Irrigation System, Patio, Screened
- Foundation Description:Block, Raised, Slab
- Levels:1.5 Story
Schools
- High school:West Brunswick
- Middle school:Shallotte Middle
- Elementary school:Union
Utilities
- Water:County Water, Water Connected
- Sewer:Sewer Connected
Finances and disclosures
- Price:$695,000
- Price per sq. ft.:$297.52
Features and amenities
- Appliances:Dishwasher, Disposal
- Laundry features:Laundry Room, Washer Hookup
- Amenities:Bookcases, Ceiling Fan(s), Community Pool, Maintenance Structure, Vaulted Ceiling(s), Walk-In Closet(s)
- Pool features:Community Pool
Parking
- Total parking spaces:2
- Parking description:Attached Garage, Concrete, Garage, Garage Door Opener
- Garage:Yes
- Garage spaces:2

New listings near 1543 St Vincent Drive Sw
- New
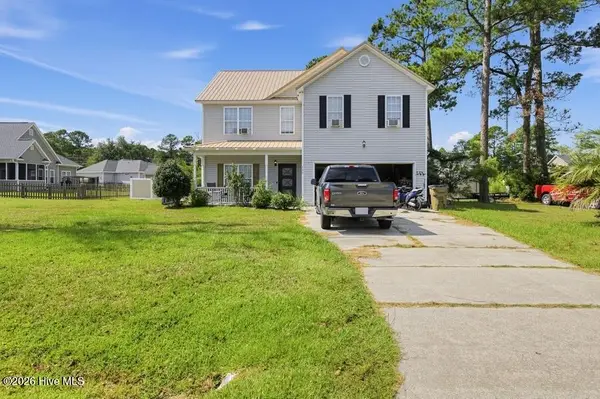 $250,000Active3 beds 3 baths2,236 sq. ft.
789 Lloyd Court, Shallotte, NC 28470
MLS# 100611643Listed by: THE BROWN KEYS REAL ESTATE - New
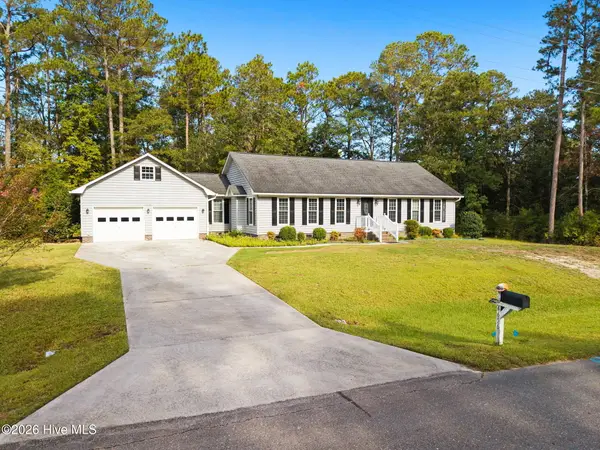
 $425,000Active3 beds 2 baths2,086 sq. ft.
4656 Mintz Street, Shallotte, NC 28470
MLS# 100611415Listed by: CENTURY 21 SUNSET REALTY  $323,750Pending4 beds 2 baths1,741 sq. ft.
4572 Swimming Lane #46, Shallotte, NC 28470
MLS# 100611253Listed by: COLDWELL BANKER SEA COAST ADVANTAGE- $323,750Pending4 beds 2 baths1,741 sq. ft.
4572 Swimming Lane #46, Shallotte, NC 28470
MLS# 100611253Listed by: COLDWELL BANKER SEA COAST ADVANTAGE - $323,750Pending4 beds 2 baths1,741 sq. ft.
4572 Swimming Lane #46, Shallotte, NC 28470
MLS# 100611253Listed by: COLDWELL BANKER SEA COAST ADVANTAGE - $323,750Pending4 beds 2 baths1,741 sq. ft.
4572 Swimming Lane #46, Shallotte, NC 28470
MLS# 100611253Listed by: COLDWELL BANKER SEA COAST ADVANTAGE - $323,750Pending4 beds 2 baths1,741 sq. ft.
4572 Swimming Lane #46, Shallotte, NC 28470
MLS# 100611253Listed by: COLDWELL BANKER SEA COAST ADVANTAGE - $323,750Pending4 beds 2 baths1,741 sq. ft.
4572 Swimming Lane #46, Shallotte, NC 28470
MLS# 100611253Listed by: COLDWELL BANKER SEA COAST ADVANTAGE - $323,750Pending4 beds 2 baths1,741 sq. ft.
4572 Swimming Lane #46, Shallotte, NC 28470
MLS# 100611253Listed by: COLDWELL BANKER SEA COAST ADVANTAGE - $323,750Pending4 beds 2 baths1,741 sq. ft.
4572 Swimming Lane #46, Shallotte, NC 28470
MLS# 100611253Listed by: COLDWELL BANKER SEA COAST ADVANTAGE


Protect your home and budget from life's surprises with an Assurant Home Warranty, backed by a partner that supports you through every step of homeownership. Explore Plans.
©2026 Century 21 Real Estate LLC. All rights reserved. CENTURY 21®, the CENTURY 21 Logo and C21® are service marks owned by Century 21 Real Estate LLC. Century 21 Real Estate LLC fully supports the principles of the Fair Housing Act and the Equal Opportunity Act. Each office is independently owned and operated. Listing information is deemed reliable but not guaranteed accurate.