
2735 Evans Circle Sw, Shallotte, NC 28470
Local realty services provided by:CENTURY 21 Sterling Combs
2735 Evans Circle Sw,Shallotte, NC 28470
$280,000
- 3 Beds
- 2 Baths
- 1,605 sq. ft.
- Single family
- Active
Listed by: mia k bryans
Office: coldwell banker sea coast advantage
MLS#:100612917
Source:NC_CCAR
Price summary
- Price:$280,000
- Price per sq. ft.:$174.45
About this home
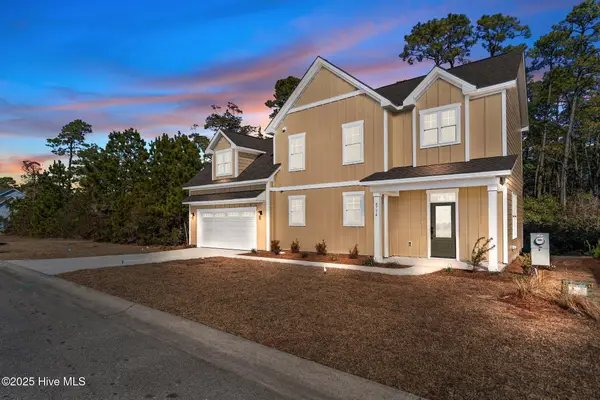
Coastal Living, Room to Breathe, and No HOA! Ideally situated between downtown Shallotte and Holden Beach, this charming 3-bedroom, 2-bath home offers the perfect blend of comfortable living, outdoor enjoyment, and coastal convenience. Set on approximately half an acre with no HOA, this property gives you the freedom to make it your own while enjoying the best of coastal North Carolina. Inside, fresh flooring throughout and an open, inviting layout create a comfortable space for everyday living and entertaining. The split-bedroom floor plan offers added privacy for family and guests, while a versatile bonus/office space provides flexibility for working from home, hobbies, or additional living needs. Don't let the square footage fool you-this home makes the most of every inch! Step outside and discover even more to love. Enjoy your morning coffee on the welcoming front porch, unwind on the spacious rear deck overlooking a peaceful pond, or take in the sights of birds and ducks enjoying the water. A private enclosed porch off the primary suite offers an additional retreat. With two outdoor storage buildings, both equipped with electricity, there's plenty of room for tools, projects, beach gear, or all your hobbies. A 50-amp RV hookup adds even more convenience and flexibility for RV owners. Just minutes from downtown Shallotte's shopping, dining, and conveniences, and a short drive to Holden Beach, this home offers the best of coastal North Carolina living. Enjoy convenient access to local beaches, waterfront attractions, and everything the surrounding area has to offer, all while having the space and privacy of your own half-acre property. Lovingly enjoyed by its current owners, this home is ready for its next chapter. Whether you're searching for a full-time residence, a coastal getaway, or a property with room to spread out, this one is full of possibilities. Come see all it has to offer!...
Contact an agent
Home facts
- Year built:2000
- Subdivision & Development:Pine Haven
- Listing ID #:100612917
- Added:3 day(s) ago
- Updated:November 01, 2026 at 01:21 AM
Rooms and interior
- Bedrooms:3
- Total bathrooms:2
- Full bathrooms:2
- Rooms Total:6
- Flooring:Carpet, Tile
- Kitchen Description:Dishwasher, Refrigerator
- Bedroom Description:Master Downstairs, Walk-In Closet(s)
- Living area:1,605 sq. ft.
Heating and cooling
- Cooling:Central Air
- Heating:Electric, Heat Pump, Heating
- Central air:Yes
Structure and exterior
- Roof:Shingle
- Year built:2000
- Building area:1,605 sq. ft.
- Lot area:0.52 Acres
- Construction Materials:Vinyl Siding, Wood Frame
- Foundation Description:Slab
- Levels:1 Story
Schools
- High school:West Brunswick
- Middle school:Cedar Grove
- Elementary school:Supply
Utilities
- Water:County Water, Water Connected
Finances and disclosures
- Price:$280,000
- Price per sq. ft.:$174.45
Features and amenities
- Appliances:Dishwasher, Dryer, Refrigerator, Washer
- Laundry features:Dryer, Laundry Room, Washer
- Amenities:Blinds/Shades, Ceiling Fan(s), Vaulted Ceiling(s), Walk-In Closet(s)
Parking
- Total parking spaces:1
- Parking description:Attached Garage, Gravel, On Site
- Garage:Yes
- Garage spaces:1

New listings near 2735 Evans Circle Sw
- New
 $300,300Active3 beds 2 baths1,410 sq. ft.
4581 Swimming Lane #38, Shallotte, NC 28470
MLS# 100613491Listed by: COLDWELL BANKER SEA COAST ADVANTAGE - New
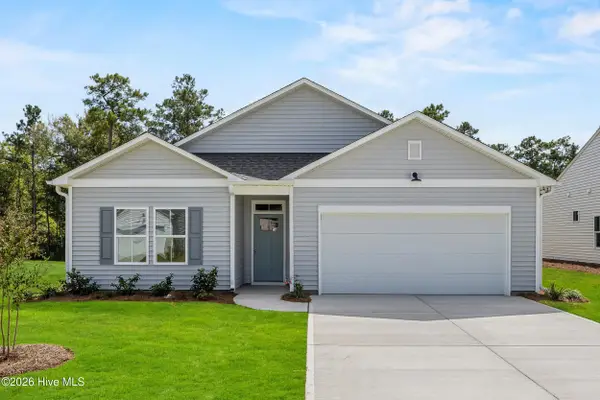 $300,200Active3 beds 2 baths1,731 sq. ft.
4753 Pine Lake Drive Sw #141, Shallotte, NC 28470
MLS# 100613510Listed by: COLDWELL BANKER SEA COAST ADVANTAGE - New
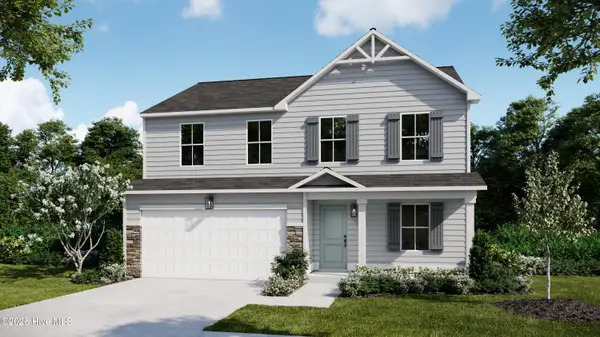 $342,000Active5 beds 3 baths2,191 sq. ft.
4578 Swimming Lane #47, Shallotte, NC 28470
MLS# 100613517Listed by: COLDWELL BANKER SEA COAST ADVANTAGE - New
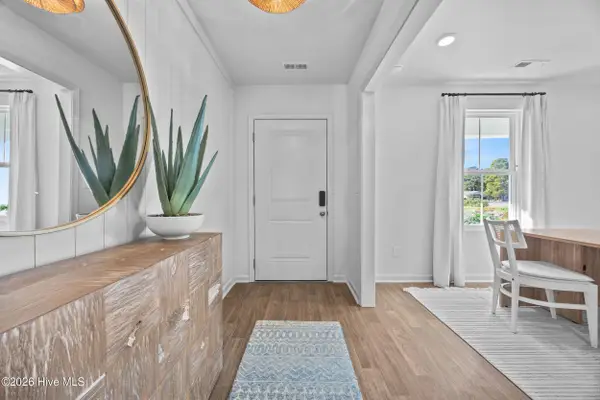 $330,200Active3 beds 2 baths1,950 sq. ft.
4605 Swimming Lane #32, Shallotte, NC 28470
MLS# 100613467Listed by: COLDWELL BANKER SEA COAST ADVANTAGE - New
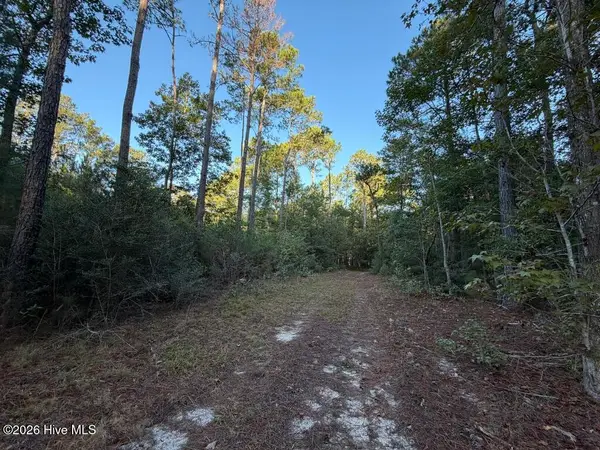 $99,000Active2.18 Acres
2619 Callender Road Sw, Shallotte, NC 28470
MLS# 100613401Listed by: WHITETAIL PROPERTIES REAL ESTATE, LLC - New
 $599,000Active3 beds 3 baths1,897 sq. ft.
1536 Barbuda Boulevard Sw, Shallotte, NC 28470
MLS# 100613228Listed by: TB REALTY NORTH CAROLINA LLC - New
 $550,000Active3 beds 2 baths1,974 sq. ft.
827 Village Point Road Sw, Shallotte, NC 28470
MLS# 100613018Listed by: REALTY ONE GROUP DOCKSIDE NORTH - New
 $337,900Active4 beds 3 baths1,872 sq. ft.
4774 Yellowood Drive, Shallotte, NC 28470
MLS# 100612945Listed by: KELLER WILLIAMS INNOVATE-WILMINGTON - New
 $30,000Active0.29 Acres
3076 River Hills Drive, Shallotte, NC 28470
MLS# 10200355Listed by: BUY HOMES WITH ROSE, LLC


Protect your home and budget from life's surprises with an Assurant Home Warranty, backed by a partner that supports you through every step of homeownership. Explore Plans.
©2026 Century 21 Real Estate LLC. All rights reserved. CENTURY 21®, the CENTURY 21 Logo and C21® are service marks owned by Century 21 Real Estate LLC. Century 21 Real Estate LLC fully supports the principles of the Fair Housing Act and the Equal Opportunity Act. Each office is independently owned and operated. Listing information is deemed reliable but not guaranteed accurate.