2759 Emily Lane Sw, Shallotte, NC 28470
Local realty services provided by:CENTURY 21 Triangle Group
Upcoming open houses
- Sat, Oct 2410:00 am - 12:00 pm
Listed by: jennifer d waters, madilyn o campbell
Office: randall dail realty, llc.
MLS#:100610220
Source:NC_CCAR
Price summary
- Price:$369,900
- Price per sq. ft.:$258.67
About this home
COASTAL COTTAGE CHARM WITH A RUSTIC FARMHOUSE TWIST! Looking for something with personality, room to spread out, and NO HOA? This one-of-a-kind Shallotte bungalow checks all the boxes! Tucked away on a cul-de-sac, this 3-bedroom, 2-bath home offers 1,430 sq. ft. on .71 acres! PLUS, the seller is offering a $5,000 credit at closing with an acceptable offer to use toward flooring updates or closing costs, subject to lender approval!
Fall in love with the cheerful coastal exterior, metal roof, and fabulous 10-foot-wide covered wraparound porch with ceiling fans--perfect for morning coffee, rocking chairs, and relaxing evenings! Inside, soaring vaulted ceilings, exposed wood beams, whitewashed and pallet wood accent walls, and gorgeous poplar wood stair treads give this home character you won't find just anywhere! The kitchen features granite countertops and a unique MOVABLE ISLAND topped with a beautiful LIVE-EDGE WOOD SLAB, plus a drinking water filtration system. A separate dining area offers built-in bench seating with hidden storage. LVP flooring runs throughout, with tile in the bathrooms.
The main-level primary suite features a walk-in closet, dual vanities, soaking tub, tiled walk-in shower, and private water closet. Upstairs, an open landing overlooks the living area and leads to two additional bedrooms and a full bath. A dedicated laundry area and attic storage add convenience.
Outside, you'll find a detached shed with electricity, window A/C, and electric heater, plus attached exterior storage. A finished chicken coop and fenced garden with raised beds offer a little taste of backyard homesteading!
Enjoy room to roam without sacrificing convenience! Shopping, dining, and Brunswick County's beautiful beaches are just a short drive away. BIG CHARM, UNIQUE DETAILS & PLENTY OF POSSIBILITIES--COME SEE FOR YOURSELF!...
Contact an agent
Home facts
- Year built:2019
- Subdivision & Development:Skylee Place
- Listing ID #:100610220
- Added:7 day(s) ago
- Updated:October 22, 2026 at 10:31 AM
Rooms and interior
- Bedrooms:3
- Total bathrooms:2
- Full bathrooms:2
- Rooms Total:5
- Kitchen Description:Dishwasher, Kitchen Island, Pantry
- Bedroom Description:Master Downstairs
- Living area:1,430 sq. ft.
Heating and cooling
- Cooling:Central Air, Heat Pump
- Heating:Electric, Heat Pump, Heating
- Central air:Yes
Structure and exterior
- Roof:Metal
- Year built:2019
- Building area:1,430 sq. ft.
- Lot area:0.71 Acres
- Lot Features:Wooded
- Construction Materials:Composition, Wood Frame
- Exterior Features:Covered, Wrap Around
- Foundation Description:Crawl Space
- Levels:1.5 Story
Schools
- High school:West Brunswick
- Middle school:Cedar Grove
- Elementary school:Supply
Utilities
- Water:Water Connected
Finances and disclosures
- Price:$369,900
- Price per sq. ft.:$258.67
Features and amenities
- Appliances:Dishwasher
- Laundry features:Laundry Room
- Amenities:Blinds/Shades
Parking
- Parking description:Attached, Attached Garage, Gravel, Off Street, On Site

New listings near 2759 Emily Lane Sw
- New
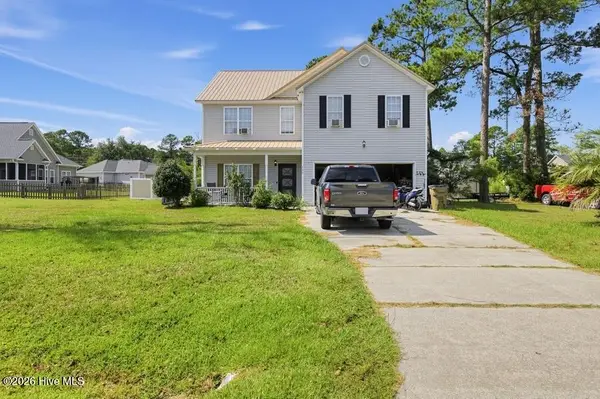 $250,000Active3 beds 3 baths2,236 sq. ft.
789 Lloyd Court, Shallotte, NC 28470
MLS# 100611643Listed by: THE BROWN KEYS REAL ESTATE - New
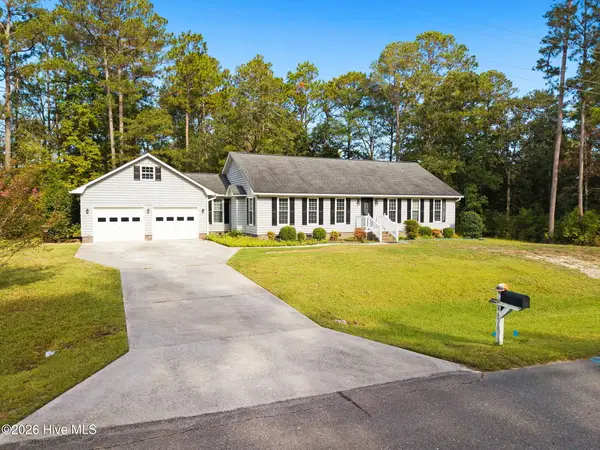
 $425,000Active3 beds 2 baths2,086 sq. ft.
4656 Mintz Street, Shallotte, NC 28470
MLS# 100611415Listed by: CENTURY 21 SUNSET REALTY  $323,750Pending4 beds 2 baths1,741 sq. ft.
4572 Swimming Lane #46, Shallotte, NC 28470
MLS# 100611253Listed by: COLDWELL BANKER SEA COAST ADVANTAGE- $323,750Pending4 beds 2 baths1,741 sq. ft.
4572 Swimming Lane #46, Shallotte, NC 28470
MLS# 100611253Listed by: COLDWELL BANKER SEA COAST ADVANTAGE - $323,750Pending4 beds 2 baths1,741 sq. ft.
4572 Swimming Lane #46, Shallotte, NC 28470
MLS# 100611253Listed by: COLDWELL BANKER SEA COAST ADVANTAGE - $323,750Pending4 beds 2 baths1,741 sq. ft.
4572 Swimming Lane #46, Shallotte, NC 28470
MLS# 100611253Listed by: COLDWELL BANKER SEA COAST ADVANTAGE - $323,750Pending4 beds 2 baths1,741 sq. ft.
4572 Swimming Lane #46, Shallotte, NC 28470
MLS# 100611253Listed by: COLDWELL BANKER SEA COAST ADVANTAGE - $323,750Pending4 beds 2 baths1,741 sq. ft.
4572 Swimming Lane #46, Shallotte, NC 28470
MLS# 100611253Listed by: COLDWELL BANKER SEA COAST ADVANTAGE - $323,750Pending4 beds 2 baths1,741 sq. ft.
4572 Swimming Lane #46, Shallotte, NC 28470
MLS# 100611253Listed by: COLDWELL BANKER SEA COAST ADVANTAGE - $323,750Pending4 beds 2 baths1,741 sq. ft.
4572 Swimming Lane #46, Shallotte, NC 28470
MLS# 100611253Listed by: COLDWELL BANKER SEA COAST ADVANTAGE


Protect your home and budget from life's surprises with an Assurant Home Warranty, backed by a partner that supports you through every step of homeownership. Explore Plans.
©2026 Century 21 Real Estate LLC. All rights reserved. CENTURY 21®, the CENTURY 21 Logo and C21® are service marks owned by Century 21 Real Estate LLC. Century 21 Real Estate LLC fully supports the principles of the Fair Housing Act and the Equal Opportunity Act. Each office is independently owned and operated. Listing information is deemed reliable but not guaranteed accurate.