3012 Sea Fret Place Sw, Shallotte, NC 28470
Local realty services provided by:CENTURY 21 Jeff Keller Realty
3012 Sea Fret Place Sw,Shallotte, NC 28470
$579,115
- 3 Beds
- 2 Baths
- 1,809 sq. ft.
- Single family
- Active
Upcoming open houses
- Sat, Oct 2410:00 am - 04:00 pm
- Sun, Oct 2501:00 pm - 04:00 pm
- Sat, Oct 3110:00 am - 04:00 pm
Listed by: kenneth j. greenberg
Office: pulte home company
MLS#:100599096
Source:NC_CCAR
Price summary
- Price:$579,115
- Price per sq. ft.:$320.13
About this home
Discover the charm of the Mystique at 3012 Sea Fret Pl SW, a thoughtfully designed three-bedroom home in Del Webb Ocean Isle Beach. The owner's suite offers a peaceful retreat with a tray ceiling and spacious walk-in closet, while the secondary bathroom features a tub and shower combination. A tankless water heater and propane gas tank provide added convenience and efficiency. The heart of the home is the well-appointed kitchen, complete with a large island, gas cooktop, KitchenAid built-in appliances, and under-cabinet lighting. Just beyond the living space, a beautiful extended screened-in porch creates an inviting area for outdoor relaxation and entertaining. Modern touches continue with the Ring and Honeywell smart home package, offering added convenience and peace of mind. Enjoy the best of coastal 55+ living at Del Webb Ocean Isle Beach, with resort-style amenities, recreation, and social activities!
Contact an agent
Home facts
- Year built:2026
- Subdivision & Development:Del Webb OIB
- Listing ID #:100599096
- Added:56 day(s) ago
- Updated:October 22, 2026 at 10:31 AM
Rooms and interior
- Bedrooms:3
- Total bathrooms:2
- Full bathrooms:2
- Rooms Total:5
- Flooring:Tile
- Kitchen Description:Gas Range, Kitchen Island, Pantry
- Bedroom Description:Master Downstairs, Walk-In Closet(s)
- Living area:1,809 sq. ft.
Heating and cooling
- Cooling:Central Air
- Heating:Electric, Forced Air, Heating
- Central air:Yes
Structure and exterior
- Roof:Architectural Shingle
- Year built:2026
- Building area:1,809 sq. ft.
- Lot area:0.2 Acres
- Construction Materials:Fiber Cement, Wood Frame
- Exterior Features:Patio, Screened
- Foundation Description:Slab
- Levels:1 Story
Schools
- High school:West Brunswick
- Middle school:Shallotte Middle
- Elementary school:Union
Utilities
- Water:County Water, Water Connected
- Sewer:Sewer Connected
Finances and disclosures
- Price:$579,115
- Price per sq. ft.:$320.13
Features and amenities
- Laundry features:Washer Hookup
- Amenities:Ceiling Fan(s), Clubhouse, Community Pool, Fitness Center, Indoor Pool, Pickleball, Tray Ceiling(s), Walk-In Closet(s)
- Pool features:Community Pool, Indoor Pool
- Smart home:Yes
Parking
- Total parking spaces:2
- Parking description:Attached Garage, Garage
- Garage:Yes
- Garage spaces:2

New listings near 3012 Sea Fret Place Sw
- New
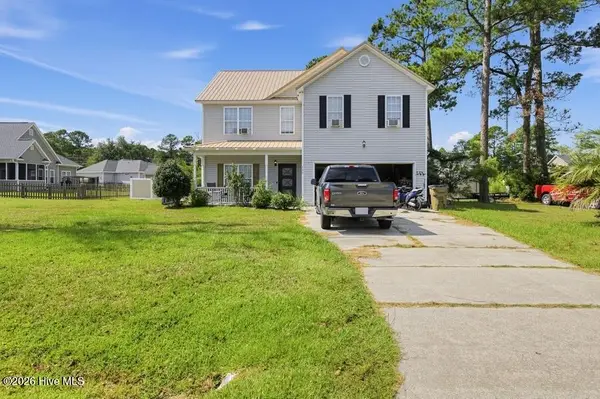 $250,000Active3 beds 3 baths2,236 sq. ft.
789 Lloyd Court, Shallotte, NC 28470
MLS# 100611643Listed by: THE BROWN KEYS REAL ESTATE - New
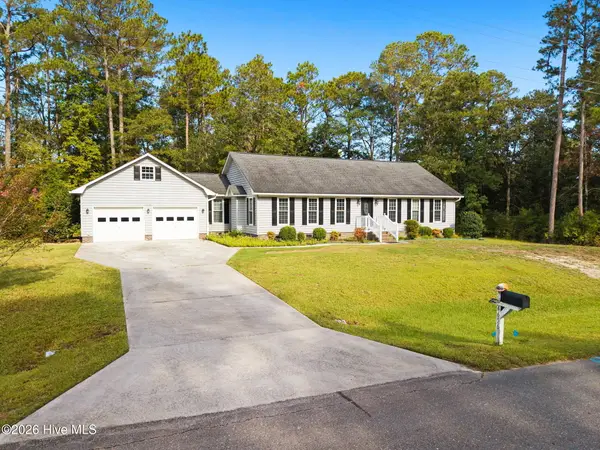
 $425,000Active3 beds 2 baths2,086 sq. ft.
4656 Mintz Street, Shallotte, NC 28470
MLS# 100611415Listed by: CENTURY 21 SUNSET REALTY  $323,750Pending4 beds 2 baths1,741 sq. ft.
4572 Swimming Lane #46, Shallotte, NC 28470
MLS# 100611253Listed by: COLDWELL BANKER SEA COAST ADVANTAGE- $323,750Pending4 beds 2 baths1,741 sq. ft.
4572 Swimming Lane #46, Shallotte, NC 28470
MLS# 100611253Listed by: COLDWELL BANKER SEA COAST ADVANTAGE - $323,750Pending4 beds 2 baths1,741 sq. ft.
4572 Swimming Lane #46, Shallotte, NC 28470
MLS# 100611253Listed by: COLDWELL BANKER SEA COAST ADVANTAGE - $323,750Pending4 beds 2 baths1,741 sq. ft.
4572 Swimming Lane #46, Shallotte, NC 28470
MLS# 100611253Listed by: COLDWELL BANKER SEA COAST ADVANTAGE - $323,750Pending4 beds 2 baths1,741 sq. ft.
4572 Swimming Lane #46, Shallotte, NC 28470
MLS# 100611253Listed by: COLDWELL BANKER SEA COAST ADVANTAGE - $323,750Pending4 beds 2 baths1,741 sq. ft.
4572 Swimming Lane #46, Shallotte, NC 28470
MLS# 100611253Listed by: COLDWELL BANKER SEA COAST ADVANTAGE - $323,750Pending4 beds 2 baths1,741 sq. ft.
4572 Swimming Lane #46, Shallotte, NC 28470
MLS# 100611253Listed by: COLDWELL BANKER SEA COAST ADVANTAGE - $323,750Pending4 beds 2 baths1,741 sq. ft.
4572 Swimming Lane #46, Shallotte, NC 28470
MLS# 100611253Listed by: COLDWELL BANKER SEA COAST ADVANTAGE


Protect your home and budget from life's surprises with an Assurant Home Warranty, backed by a partner that supports you through every step of homeownership. Explore Plans.
©2026 Century 21 Real Estate LLC. All rights reserved. CENTURY 21®, the CENTURY 21 Logo and C21® are service marks owned by Century 21 Real Estate LLC. Century 21 Real Estate LLC fully supports the principles of the Fair Housing Act and the Equal Opportunity Act. Each office is independently owned and operated. Listing information is deemed reliable but not guaranteed accurate.