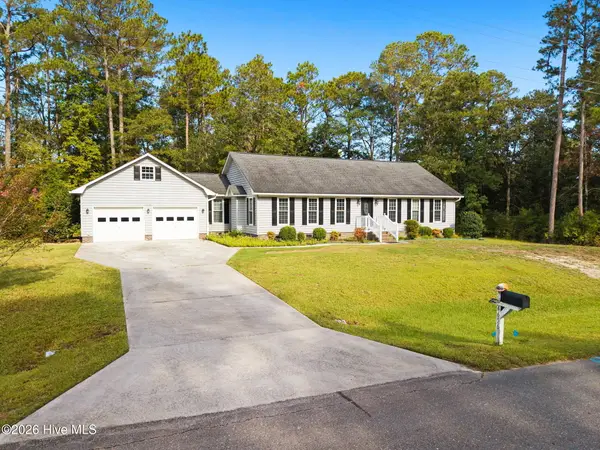
3023 Bay Village Village Nw, Shallotte, NC 28470
Local realty services provided by:CENTURY 21 Triangle Group
Listed by: jonathan b. butler
Office: innovate real estate
MLS#:100601020
Source:NC_CCAR
Price summary
- Price:$335,000
- Price per sq. ft.:$184.98
About this home
Welcome to 3023 Bay Village Street - tucked into a quaint Green Bay Village community of Shallotte with NO HOA, this 3-bed, 2-bath home offers something increasingly hard to find - two additional finished rooms, giving you the freedom to create the spaces that fit your life. Use them as home offices, guest rooms, a space for hobbies, playroom, or simply extra storage.
Inside, the home has a warm, open layout that is sure to make you feel welcome. This home is beautifully updated with thoughtful details that give it a unique character. The primary suite offers a comfortable retreat with a private bath and walk-in closet. Numerous recent updates include the roof, siding, cabinetry, countertops, and privacy fence. The open living spaces feel comfortable and inviting, with a design that blends practical updates with the charm of an established home. Outside, a large privacy-fenced backyard provides plenty of room to garden, entertain, play or unwind. A separate shop/shed adds even more useful space, while the attached two-car garage provides convenient parking and storage.
And then there's location. Set in Shallotte, you're just minutes from shopping, dining, and conveniences - and an easy drive from the beaches of Brunswick County. Enjoy the space and quiet of a neighborhood setting while keeping the best of the coast within easy reach....
Contact an agent
Home facts
- Year built:2003
- Subdivision & Development:Green Bay Village
- Listing ID #:100601020
- Added:47 day(s) ago
- Updated:October 21, 2026 at 08:28 AM
Rooms and interior
- Bedrooms:3
- Total bathrooms:2
- Full bathrooms:2
- Rooms Total:7
- Flooring:Tile
- Kitchen Description:Dishwasher, Freezer, Ice Maker, Refrigerator
- Bedroom Description:Master Downstairs
- Living area:1,811 sq. ft.
Heating and cooling
- Cooling:Central Air
- Heating:Electric, Forced Air, Heating
- Central air:Yes
Structure and exterior
- Roof:Architectural Shingle
- Year built:2003
- Building area:1,811 sq. ft.
- Lot area:0.43 Acres
- Construction Materials:Vinyl Siding, Wood Frame
- Exterior Features:Patio
- Foundation Description:Slab
- Levels:1.5 Story
Schools
- High school:West Brunswick
- Middle school:Shallotte Middle
- Elementary school:Union
Utilities
- Water:Water Connected
Finances and disclosures
- Price:$335,000
- Price per sq. ft.:$184.98
Features and amenities
- Appliances:Dishwasher, Freezer, Ice Maker, Refrigerator
- Amenities:Ceiling Fan(s), Vaulted Ceiling(s)
Parking
- Total parking spaces:6
- Parking description:Attached Garage, Garage, Garage Door Opener
- Garage:Yes
- Garage spaces:6

New listings near 3023 Bay Village Village Nw
- New
 $425,000Active3 beds 2 baths2,086 sq. ft.
4656 Mintz Street, Shallotte, NC 28470
MLS# 100611415Listed by: CENTURY 21 SUNSET REALTY  $323,750Pending4 beds 2 baths1,741 sq. ft.
4572 Swimming Lane #46, Shallotte, NC 28470
MLS# 100611253Listed by: COLDWELL BANKER SEA COAST ADVANTAGE- $323,750Pending4 beds 2 baths1,741 sq. ft.
4572 Swimming Lane #46, Shallotte, NC 28470
MLS# 100611253Listed by: COLDWELL BANKER SEA COAST ADVANTAGE - $323,750Pending4 beds 2 baths1,741 sq. ft.
4572 Swimming Lane #46, Shallotte, NC 28470
MLS# 100611253Listed by: COLDWELL BANKER SEA COAST ADVANTAGE - $323,750Pending4 beds 2 baths1,741 sq. ft.
4572 Swimming Lane #46, Shallotte, NC 28470
MLS# 100611253Listed by: COLDWELL BANKER SEA COAST ADVANTAGE - $323,750Pending4 beds 2 baths1,741 sq. ft.
4572 Swimming Lane #46, Shallotte, NC 28470
MLS# 100611253Listed by: COLDWELL BANKER SEA COAST ADVANTAGE - $323,750Pending4 beds 2 baths1,741 sq. ft.
4572 Swimming Lane #46, Shallotte, NC 28470
MLS# 100611253Listed by: COLDWELL BANKER SEA COAST ADVANTAGE - $323,750Pending4 beds 2 baths1,741 sq. ft.
4572 Swimming Lane #46, Shallotte, NC 28470
MLS# 100611253Listed by: COLDWELL BANKER SEA COAST ADVANTAGE - $323,750Pending4 beds 2 baths1,741 sq. ft.
4572 Swimming Lane #46, Shallotte, NC 28470
MLS# 100611253Listed by: COLDWELL BANKER SEA COAST ADVANTAGE - $323,750Pending4 beds 2 baths1,741 sq. ft.
4572 Swimming Lane #46, Shallotte, NC 28470
MLS# 100611253Listed by: COLDWELL BANKER SEA COAST ADVANTAGE


Protect your home and budget from life's surprises with an Assurant Home Warranty, backed by a partner that supports you through every step of homeownership. Explore Plans.
©2026 Century 21 Real Estate LLC. All rights reserved. CENTURY 21®, the CENTURY 21 Logo and C21® are service marks owned by Century 21 Real Estate LLC. Century 21 Real Estate LLC fully supports the principles of the Fair Housing Act and the Equal Opportunity Act. Each office is independently owned and operated. Listing information is deemed reliable but not guaranteed accurate.