
3169 Pine Hill Drive Sw, Shallotte, NC 28470
Local realty services provided by:CENTURY 21 Solomon Properties
3169 Pine Hill Drive Sw,Shallotte, NC 28470
$339,000
- 3 Beds
- 2 Baths
- 1,300 sq. ft.
- Single family
- Active
Listed by: karen l knight
Office: shoreline realty
MLS#:100596641
Source:NC_CCAR
Price summary
- Price:$339,000
- Price per sq. ft.:$260.77
About this home
CHARM, CHARACTER & LOCATION -- THIS HOME HAS IT ALL!
Looking for a charming home with a floor plan that feels welcoming from the moment you walk through the door? This beauty may be just what you've been waiting for!
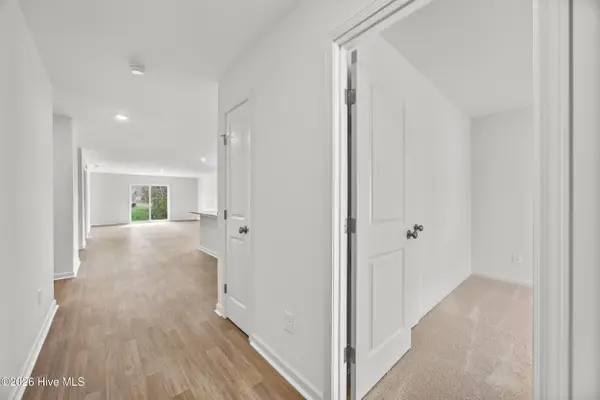
Step inside to a beautiful and spacious family room highlighted by a cozy fireplace--the perfect place to relax or gather with family and friends. The kitchen offers plenty of space to bring out the chef in you, while three generously sized bedrooms provide comfortable living and an abundance of closet space.
Located in the highly desirable River Hills community, this neighborhood is known for its character and variety of homes and floor plans. No cookie-cutter feel here! Each home has its own personality, giving the community a warm and established atmosphere.
And the location is hard to beat! You're just minutes from Shallotte, Holden Beach and other beautiful North Carolina beaches, with restaurants, shopping, golf, fishing and coastal activities all within easy reach.
Enjoy being close to everything you need while still tucked away from the hustle and bustle.
Come see what makes this home and River Hills so special.
❤️ Love where you live!...
Contact an agent
Home facts
- Year built:2006
- Subdivision & Development:River Hills
- Listing ID #:100596641
- Added:1 day(s) ago
- Updated:August 16, 2026 at 10:20 AM
Rooms and interior
- Bedrooms:3
- Total bathrooms:2
- Full bathrooms:2
- Rooms Total:5
- Flooring:Carpet, Tile
- Kitchen Description:Dishwasher, Refrigerator
- Bedroom Description:Master Downstairs, Walk-In Closet(s)
- Living area:1,300 sq. ft.
Heating and cooling
- Cooling:Central Air, Heat Pump
- Heating:Electric, Heat Pump, Heating
- Central air:Yes
Structure and exterior
- Roof:Shingle
- Year built:2006
- Building area:1,300 sq. ft.
- Lot area:0.21 Acres
- Construction Materials:Vinyl Siding, Wood Frame
- Exterior Features:Patio
- Foundation Description:Slab
- Levels:1 Story
Schools
- High school:West Brunswick
- Middle school:Shallotte Middle
- Elementary school:Supply
Utilities
- Water:Water Connected
- Sewer:Sewer Connected
Finances and disclosures
- Price:$339,000
- Price per sq. ft.:$260.77
Features and amenities
- Appliances:Dishwasher, Dryer, Refrigerator, Washer
- Laundry features:Dryer, Washer
- Amenities:Blinds/Shades, Clubhouse, Community Pool, Walk-In Closet(s)
- Pool features:Community Pool
Parking
- Total parking spaces:1
- Parking description:Attached Garage, Garage
- Garage:Yes
- Garage spaces:1

New listings near 3169 Pine Hill Drive Sw
- New
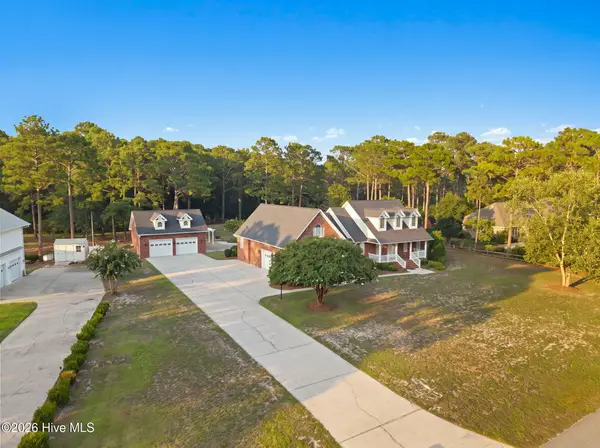 $649,000Active3 beds 3 baths2,574 sq. ft.
6 Brierwood Road Sw, Shallotte, NC 28470
MLS# 100596545Listed by: THE SALTWATER AGENCY - New
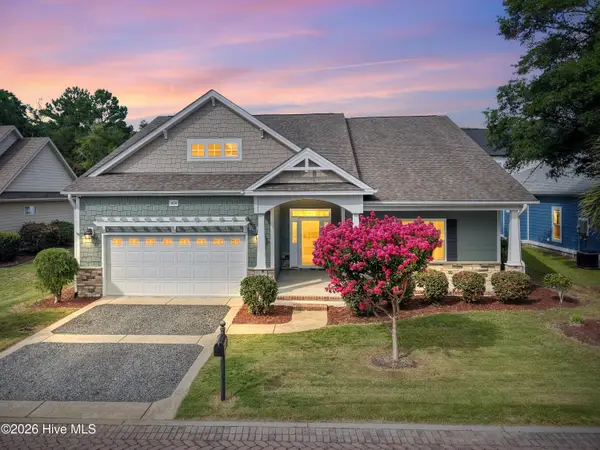 $549,000Active4 beds 3 baths3,067 sq. ft.
1674 Back Bay Drive Sw, Shallotte, NC 28470
MLS# 100596344Listed by: COLDWELL BANKER SLOANE REALTY OIB - New
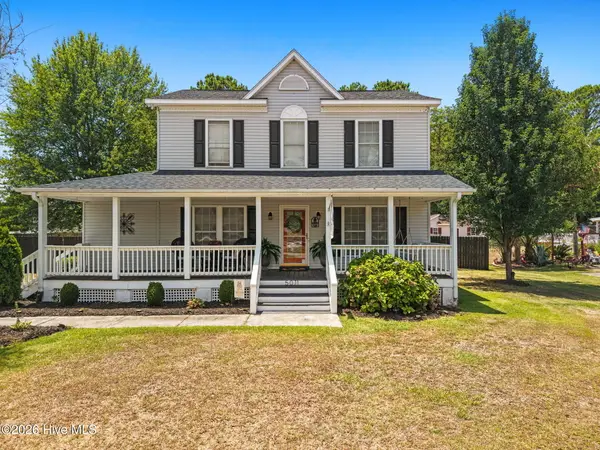 $359,000Active4 beds 3 baths1,678 sq. ft.
5011 Pender Road Sw, Shallotte, NC 28470
MLS# 100596275Listed by: KINSTLE & COMPANY LLC. - New
 $62,900Active0.33 Acres
822 Loblolly Drive Sw, Shallotte, NC 28470
MLS# 100596073Listed by: LISTWITHFREEDOM.COM - New
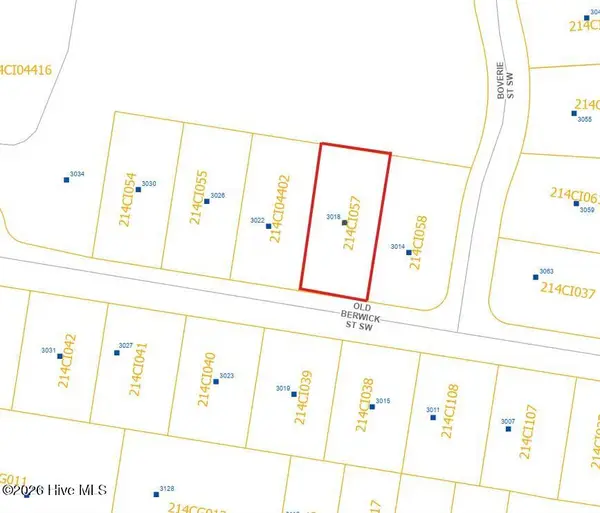 $36,000Active0.27 Acres
3018 Old Berwick Street Sw, Shallotte, NC 28470
MLS# 100595585Listed by: BUY HOMES WITH ROSE LLC 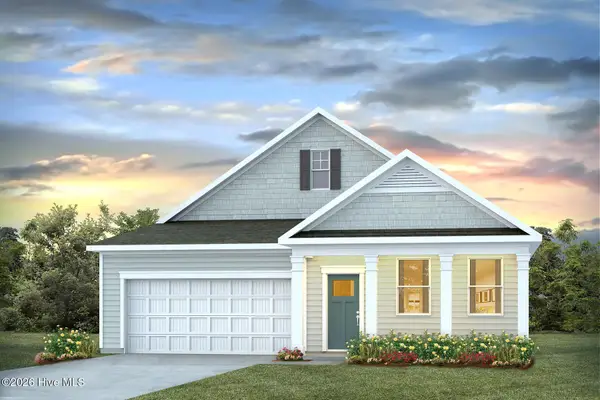 $339,865Pending4 beds 3 baths2,388 sq. ft.
4394 East Coast Lane, Shallotte, NC 28470
MLS# 100595447Listed by: D R HORTON, INC.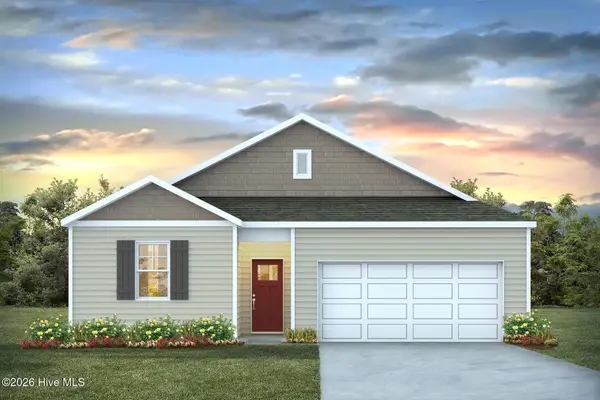 $280,372Pending3 beds 2 baths1,475 sq. ft.
4359 Frogie Lane, Shallotte, NC 28470
MLS# 100595400Listed by: D R HORTON, INC.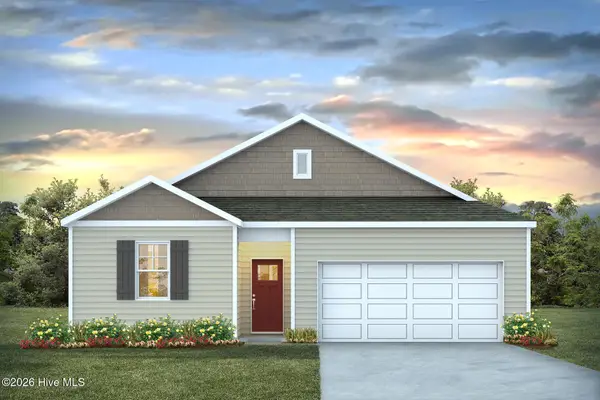 $271,975Pending3 beds 2 baths1,475 sq. ft.
4420 Frogie Lane, Shallotte, NC 28470
MLS# 100595421Listed by: D R HORTON, INC.- New
 $303,900Active3 beds 2 baths1,583 sq. ft.
4630 Swimming Lane #57, Shallotte, NC 28470
MLS# 100595307Listed by: COLDWELL BANKER SEA COAST ADVANTAGE


Protect your home and budget from life's surprises with an Assurant Home Warranty, backed by a partner that supports you through every step of homeownership. Explore Plans.
©2026 Century 21 Real Estate LLC. All rights reserved. CENTURY 21®, the CENTURY 21 Logo and C21® are service marks owned by Century 21 Real Estate LLC. Century 21 Real Estate LLC fully supports the principles of the Fair Housing Act and the Equal Opportunity Act. Each office is independently owned and operated. Listing information is deemed reliable but not guaranteed accurate.