3217 Wuther Squall Way Sw, Shallotte, NC 28470
Local realty services provided by:CENTURY 21 Triangle Group
3217 Wuther Squall Way Sw,Shallotte, NC 28470
$470,465
- 2 Beds
- 2 Baths
- 1,492 sq. ft.
- Single family
- Active
Upcoming open houses
- Sat, Oct 2410:00 am - 04:00 pm
- Sun, Oct 2501:00 pm - 05:00 pm
- Sat, Oct 3110:00 am - 04:00 pm
Listed by: kenneth j. greenberg
Office: pulte home company
MLS#:100599104
Source:NC_CCAR
Price summary
- Price:$470,465
- Price per sq. ft.:$315.33
About this home
Discover coastal-inspired living at 3217 Wuther Squall Way SW, nestled within the sought-after Del Webb Ocean Isle Beach community! This inviting home offers additional space and thoughtful upgrades, including a living room extension and a 4-foot garage extension for added flexibility. Tray ceilings enhance both the owner's suite and flex room, creating an open and elevated feel.
The kitchen is designed to impress with beautiful quartz countertops, a striking Navy Sea backsplash, and under-cabinet lighting that brings the space to life. The versatile flex room can easily adapt to your needs as an office, den, hobby space, or additional gathering area. A smart home package featuring Ring and Honeywell technology adds modern convenience to everyday living. Beyond your front door, enjoy the active coastal lifestyle Del Webb Ocean Isle Beach is known for, with resort-style amenities, recreation, fitness, and opportunities to connect with neighbors.
Contact an agent
Home facts
- Year built:2026
- Subdivision & Development:Del Webb OIB
- Listing ID #:100599104
- Added:56 day(s) ago
- Updated:October 22, 2026 at 10:31 AM
Rooms and interior
- Bedrooms:2
- Total bathrooms:2
- Full bathrooms:2
- Rooms Total:5
- Bedroom Description:Master Downstairs
- Living area:1,492 sq. ft.
Heating and cooling
- Cooling:Central Air
- Heating:Electric, Forced Air, Heating
- Central air:Yes
Structure and exterior
- Roof:Architectural Shingle
- Year built:2026
- Building area:1,492 sq. ft.
- Lot area:0.12 Acres
- Construction Materials:Fiber Cement, Wood Frame
- Foundation Description:Slab
- Levels:1 Story
Schools
- High school:West Brunswick
- Middle school:Shallotte Middle
- Elementary school:Union
Utilities
- Water:County Water, Water Connected
- Sewer:Sewer Connected
Finances and disclosures
- Price:$470,465
- Price per sq. ft.:$315.33
Features and amenities
- Laundry features:Washer Hookup
- Amenities:Clubhouse, Community Pool, Fitness Center
- Pool features:Community Pool
- Smart home:Yes
Parking
- Total parking spaces:2
- Parking description:Attached Garage, Garage
- Garage:Yes
- Garage spaces:2

New listings near 3217 Wuther Squall Way Sw
- New
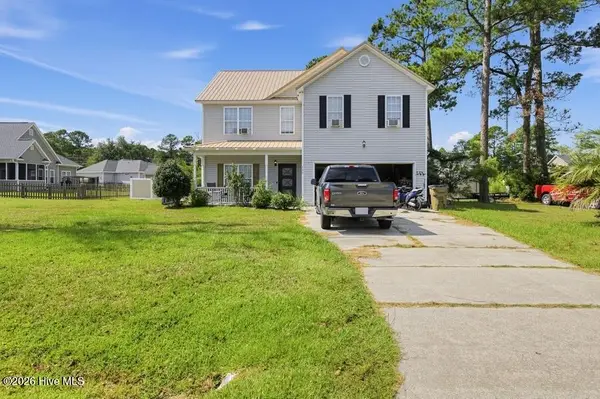 $250,000Active3 beds 3 baths2,236 sq. ft.
789 Lloyd Court, Shallotte, NC 28470
MLS# 100611643Listed by: THE BROWN KEYS REAL ESTATE - New
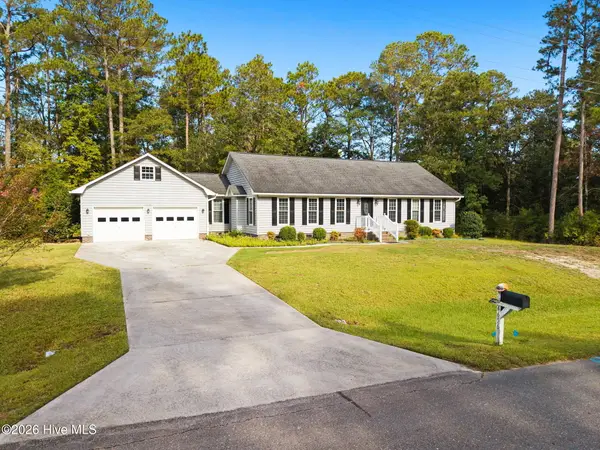
 $425,000Active3 beds 2 baths2,086 sq. ft.
4656 Mintz Street, Shallotte, NC 28470
MLS# 100611415Listed by: CENTURY 21 SUNSET REALTY  $323,750Pending4 beds 2 baths1,741 sq. ft.
4572 Swimming Lane #46, Shallotte, NC 28470
MLS# 100611253Listed by: COLDWELL BANKER SEA COAST ADVANTAGE- $323,750Pending4 beds 2 baths1,741 sq. ft.
4572 Swimming Lane #46, Shallotte, NC 28470
MLS# 100611253Listed by: COLDWELL BANKER SEA COAST ADVANTAGE - $323,750Pending4 beds 2 baths1,741 sq. ft.
4572 Swimming Lane #46, Shallotte, NC 28470
MLS# 100611253Listed by: COLDWELL BANKER SEA COAST ADVANTAGE - $323,750Pending4 beds 2 baths1,741 sq. ft.
4572 Swimming Lane #46, Shallotte, NC 28470
MLS# 100611253Listed by: COLDWELL BANKER SEA COAST ADVANTAGE - $323,750Pending4 beds 2 baths1,741 sq. ft.
4572 Swimming Lane #46, Shallotte, NC 28470
MLS# 100611253Listed by: COLDWELL BANKER SEA COAST ADVANTAGE - $323,750Pending4 beds 2 baths1,741 sq. ft.
4572 Swimming Lane #46, Shallotte, NC 28470
MLS# 100611253Listed by: COLDWELL BANKER SEA COAST ADVANTAGE - $323,750Pending4 beds 2 baths1,741 sq. ft.
4572 Swimming Lane #46, Shallotte, NC 28470
MLS# 100611253Listed by: COLDWELL BANKER SEA COAST ADVANTAGE - $323,750Pending4 beds 2 baths1,741 sq. ft.
4572 Swimming Lane #46, Shallotte, NC 28470
MLS# 100611253Listed by: COLDWELL BANKER SEA COAST ADVANTAGE


Protect your home and budget from life's surprises with an Assurant Home Warranty, backed by a partner that supports you through every step of homeownership. Explore Plans.
©2026 Century 21 Real Estate LLC. All rights reserved. CENTURY 21®, the CENTURY 21 Logo and C21® are service marks owned by Century 21 Real Estate LLC. Century 21 Real Estate LLC fully supports the principles of the Fair Housing Act and the Equal Opportunity Act. Each office is independently owned and operated. Listing information is deemed reliable but not guaranteed accurate.