
3710 Marsh Hen Drive Sw, Shallotte, NC 28470
Local realty services provided by:CENTURY 21 Triangle Group
3710 Marsh Hen Drive Sw,Shallotte, NC 28470
$389,900
- 3 Beds
- 3 Baths
- 1,608 sq. ft.
- Single family
- Active
Listed by: meghan e. vigliotti
Office: keller williams innovate-oib mainland
MLS#:100579100
Source:NC_CCAR
Price summary
- Price:$389,900
- Price per sq. ft.:$242.48
About this home
NEW CONSTRUCTION JUST COMPLETED!!!
Welcome to 3710 Marsh Hen Drive! Upon walking in, you'll see beautiful quartz countertops, custom cabinetry, stainless steel appliances, a farm-house sink, stylish chrome hardware throughout the home, and custom wood shelving in the walk-in closets, and an epoxy-coated garage floor. This home offers Hardie siding, blending modern finishes with timeless appeal and professionally designed landscaping that enhances the home's curb appeal. This beautiful home in the quaint Marsh Cove community features a thoughtfully designed open-concept floor plan that offers both comfort and functionality. The spacious first-floor primary suite provides convenience and privacy, while the upstairs living areas offer flexibility for family, guests, or a home office. Ideally located just a short drive from the heart of Shallotte, this exceptional home combines quality craftsmanship, desirable finishes, and a convenient location, making it the perfect place to call home.
Contact an agent
Home facts
- Year built:2026
- Listing ID #:100579100
- Added:41 day(s) ago
- Updated:July 16, 2026 at 10:33 AM
Rooms and interior
- Bedrooms:3
- Total bathrooms:3
- Full bathrooms:2
- Half bathrooms:1
- Rooms Total:6
- Kitchen Description:Dishwasher, Disposal, Kitchen Island, Range, Refrigerator
- Bedroom Description:Walk-In Closet(s)
- Living area:1,608 sq. ft.
Heating and cooling
- Cooling:Heat Pump
- Heating:Electric, Heat Pump, Heating
Structure and exterior
- Roof:Architectural Shingle
- Year built:2026
- Building area:1,608 sq. ft.
- Lot area:0.38 Acres
- Construction Materials:Block, Fiber Cement, Wood Frame
- Foundation Description:Block
- Levels:2 Story
Schools
- High school:West Brunswick
- Middle school:Shallotte Middle
- Elementary school:Union
Utilities
- Water:Water Connected
Finances and disclosures
- Price:$389,900
- Price per sq. ft.:$242.48
Features and amenities
- Appliances:Dishwasher, Disposal, Range, Refrigerator
- Laundry features:Laundry Room, Washer Hookup
- Amenities:Ceiling Fan(s), Walk-In Closet(s)
Parking
- Total parking spaces:1
- Parking description:Attached Garage, Concrete, Garage, Garage Door Opener, Paved
- Garage:Yes
- Garage spaces:1

New listings near 3710 Marsh Hen Drive Sw
- New
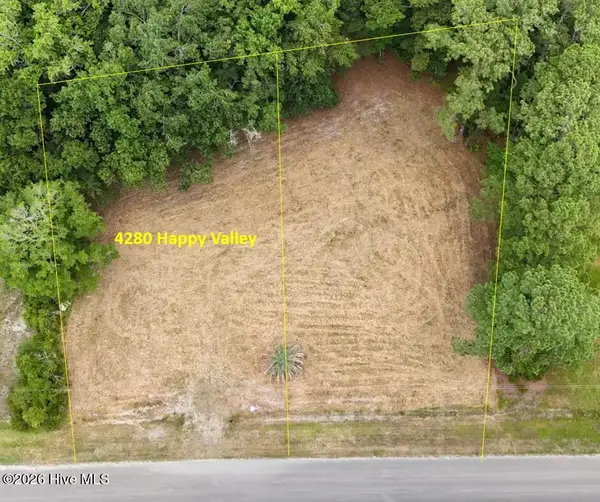 $82,500Active0.74 Acres
4280 Happy Valley Lane Sw, Shallotte, NC 28470
MLS# 100589318Listed by: THE SALTWATER AGENCY - New
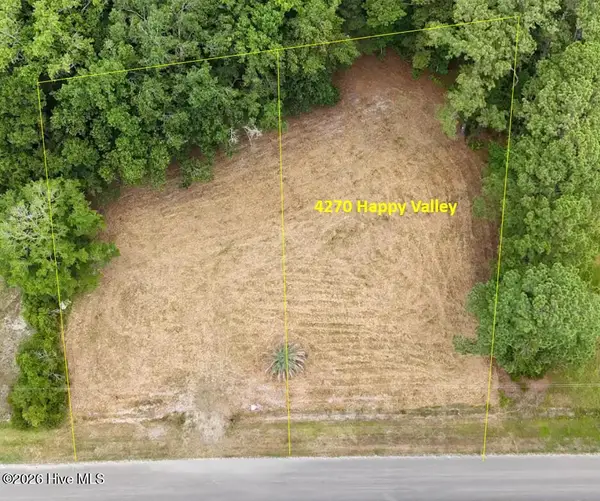 $82,500Active0.74 Acres
4270 Happy Valley Lane Sw, Shallotte, NC 28470
MLS# 100589322Listed by: THE SALTWATER AGENCY - New
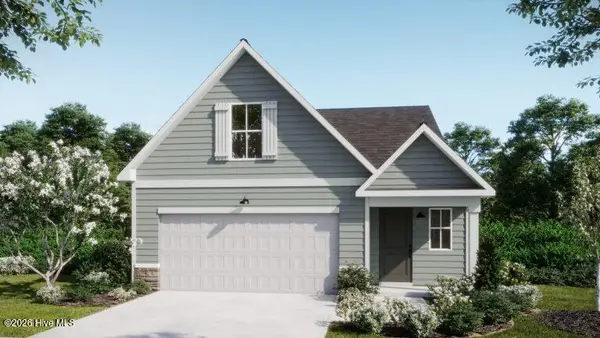 $330,500Active4 beds 3 baths1,701 sq. ft.
4636 Swimming Lane #58, Shallotte, NC 28470
MLS# 100589346Listed by: COLDWELL BANKER SEA COAST ADVANTAGE - New
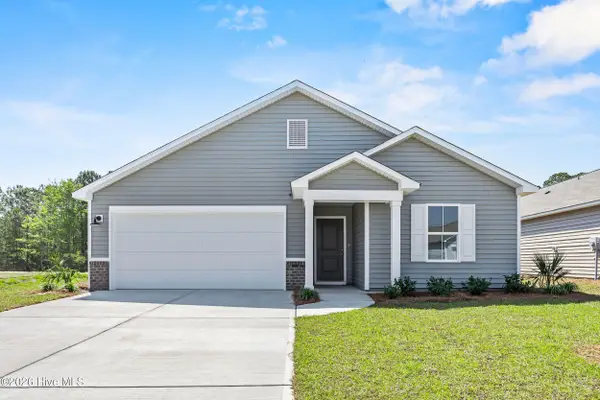 $307,900Active3 beds 2 baths1,410 sq. ft.
4618 Swimming Lane #55, Shallotte, NC 28470
MLS# 100589357Listed by: COLDWELL BANKER SEA COAST ADVANTAGE - New
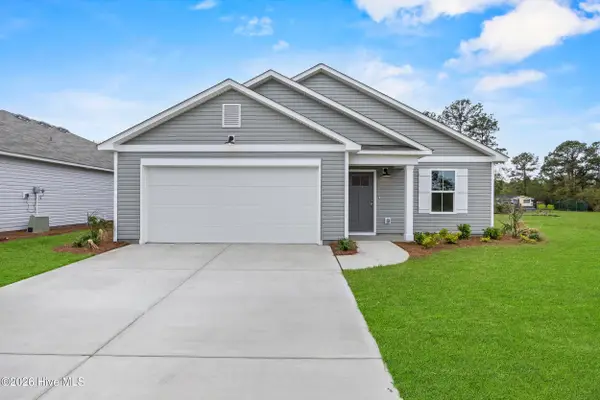 $317,500Active4 beds 2 baths1,741 sq. ft.
4608 Swimming Lane #53, Shallotte, NC 28470
MLS# 100589196Listed by: COLDWELL BANKER SEA COAST ADVANTAGE - New
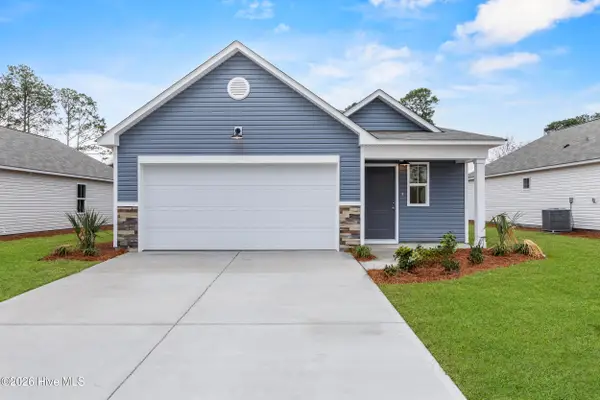 $259,900Active2 beds 2 baths1,247 sq. ft.
4617 Swimming Lane #29, Shallotte, NC 28470
MLS# 100589202Listed by: COLDWELL BANKER SEA COAST ADVANTAGE - New
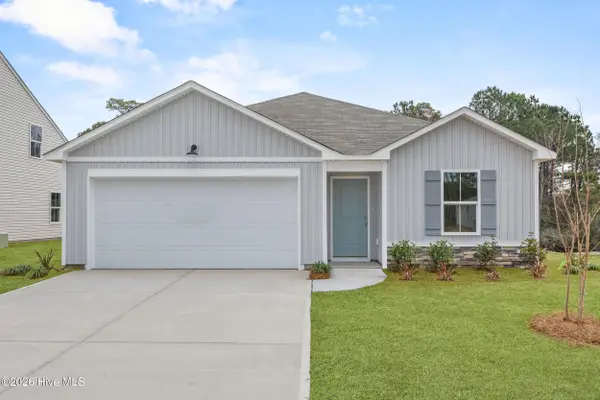 $305,500Active3 beds 2 baths1,583 sq. ft.
4613 Swimming Lane #30, Shallotte, NC 28470
MLS# 100589128Listed by: COLDWELL BANKER SEA COAST ADVANTAGE - New
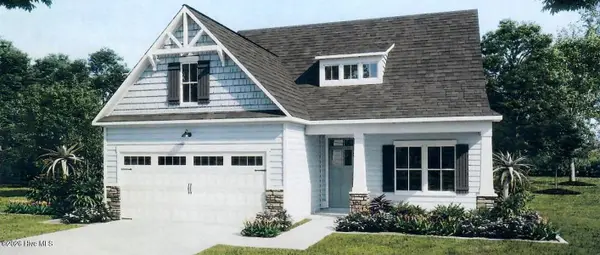 $512,100Active4 beds 3 baths2,251 sq. ft.
4456 Village Green Drive Sw #Homesite 64r, Shallotte, NC 28470
MLS# 100589129Listed by: COLDWELL BANKER SEA COAST ADVANTAGE - New
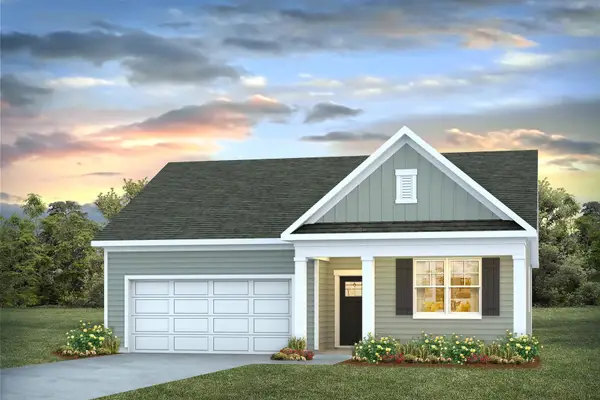 $295,490Active4 beds 2 baths2,397 sq. ft.
2008 Snipe Ln., Shallotte, NC 28470
MLS# 2617722Listed by: DR HORTON - New
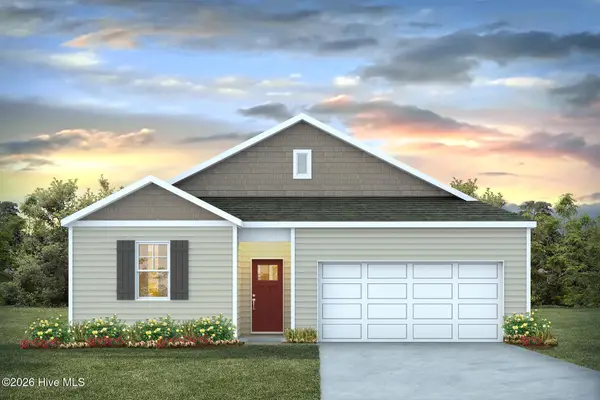 $266,990Active3 beds 2 baths1,475 sq. ft.
2003 Snipe Lane, Shallotte, NC 28470
MLS# 100589081Listed by: D R HORTON, INC.


Protect your home and budget from life's surprises with an Assurant Home Warranty, backed by a partner that supports you through every step of homeownership. Explore Plans.
©2026 Century 21 Real Estate LLC. All rights reserved. CENTURY 21®, the CENTURY 21 Logo and C21® are service marks owned by Century 21 Real Estate LLC. Century 21 Real Estate LLC fully supports the principles of the Fair Housing Act and the Equal Opportunity Act. Each office is independently owned and operated. Listing information is deemed reliable but not guaranteed accurate.