
3858 Lady Bug Drive, Shallotte, NC 28470
Local realty services provided by:CENTURY 21 Triangle Group
3858 Lady Bug Drive,Shallotte, NC 28470
$260,000
- 3 Beds
- 2 Baths
- 1,475 sq. ft.
- Single family
- Active
Listed by: rachel a smith
Office: kinstle & company llc.
MLS#:100598633
Source:NC_CCAR
Price summary
- Price:$260,000
- Price per sq. ft.:$176.27
About this home
Why wait for new construction when you can have better-than-new quality today? Meticulously maintained and in pristine condition, this 3-bedroom, 2-bathroom home delivers all the perks of a modern floor plan with immediate comfort and finished upgrades--including an included washer and dryer! Enjoy peaceful mornings taking in the scenic pond view from your fully fenced back yard--an added value you won't get on a raw builder lot. Complete with a spacious 2-car garage, this residence is perfectly positioned in the heart of Shallotte. Enjoy unbeatable proximity to local dining, boutique shopping, grocery stores, and the Shallotte Riverwalk, alongside effortless access to nearby coastal beaches like Ocean Isle. Move-in ready, impeccably kept, and turn-key in every way!
Contact an agent
Home facts
- Year built:2024
- Subdivision & Development:The Meadows at Wildwood Village
- Listing ID #:100598633
- Added:1 day(s) ago
- Updated:August 25, 2026 at 01:58 AM
Rooms and interior
- Bedrooms:3
- Total bathrooms:2
- Full bathrooms:2
- Rooms Total:6
- Flooring:Carpet, Vinyl
- Bathrooms Description:Walk-in Shower
- Kitchen Description:Dishwasher, Ice Maker, Kitchen Island, Refrigerator
- Bedroom Description:Master Downstairs, Walk-In Closet(s)
- Living area:1,475 sq. ft.
Heating and cooling
- Cooling:Central Air, Heat Pump
- Heating:Electric, Heat Pump, Heating
- Central air:Yes
Structure and exterior
- Roof:Architectural Shingle
- Year built:2024
- Building area:1,475 sq. ft.
- Lot area:0.15 Acres
- Construction Materials:Vinyl Siding, Wood Frame
- Exterior Features:Covered
- Foundation Description:Slab
- Levels:1 Story
Schools
- High school:West Brunswick
- Middle school:Shallotte Middle
- Elementary school:Union
Finances and disclosures
- Price:$260,000
- Price per sq. ft.:$176.27
Features and amenities
- Appliances:Dishwasher, Ice Maker, Refrigerator
- Laundry features:Laundry Room, Washer Hookup
- Amenities:Jogging Path, Walk-In Closet(s)
Parking
- Total parking spaces:2
- Parking description:Attached, Attached Garage, Garage, Garage Door Opener
- Garage:Yes
- Garage spaces:2

New listings near 3858 Lady Bug Drive
- New
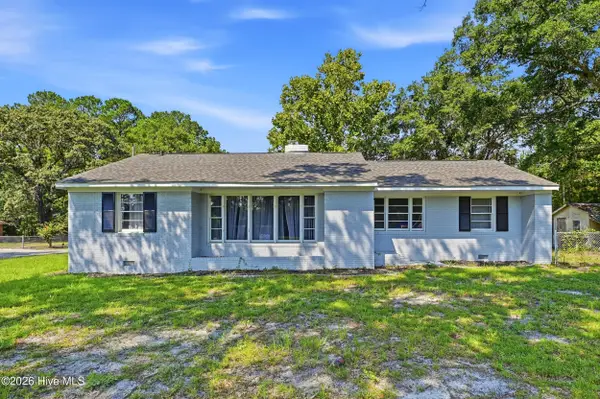 $289,000Active3 beds 2 baths1,439 sq. ft.
308 Holmes Street, Shallotte, NC 28470
MLS# 100598522Listed by: EXP REALTY - New
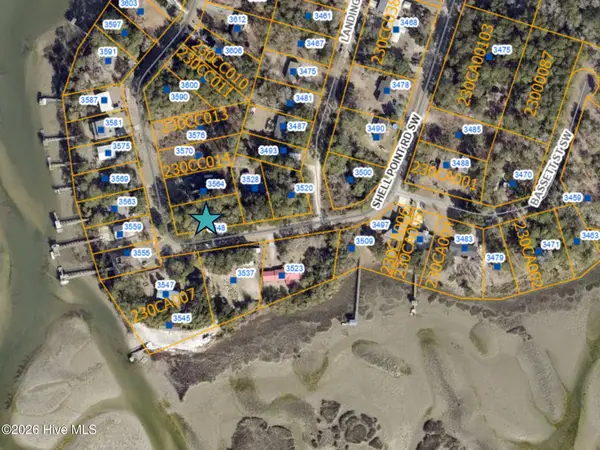 $52,000Active0.36 Acres
3548 Shell Point Road Sw, Shallotte, NC 28470
MLS# 100598502Listed by: COLDWELL BANKER SLOANE REALTY OIB - New
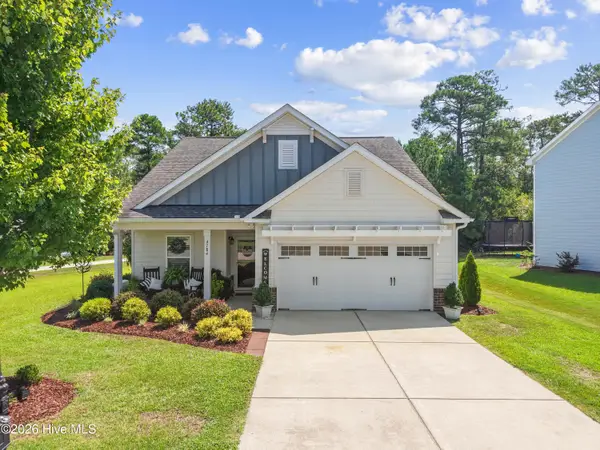 $369,000Active3 beds 2 baths1,462 sq. ft.
4784 Yellowood Drive, Shallotte, NC 28470
MLS# 100598462Listed by: COLDWELL BANKER SLOANE REALTY OIB - New
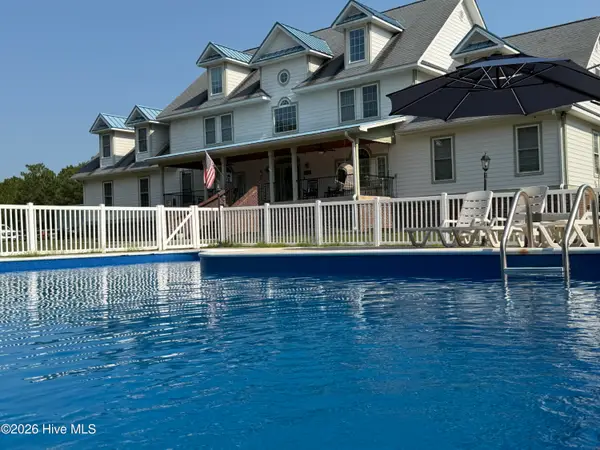 $1,250,000Active5 beds 4 baths4,498 sq. ft.
5490 Old Shallotte Road Nw, Shallotte, NC 28470
MLS# 100598379Listed by: DREAM FINDERS REALTY LLC - New
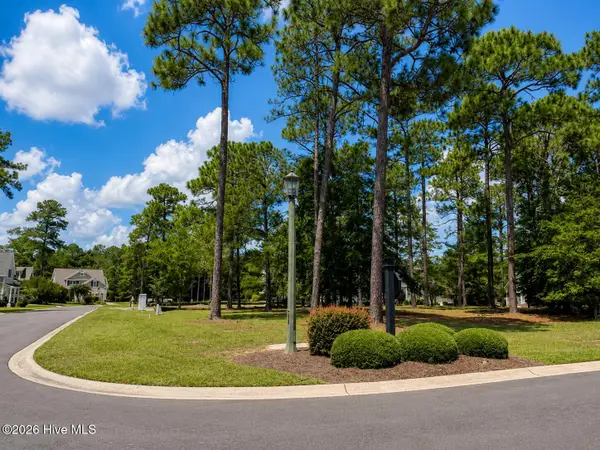 $31,999Active0.13 Acres
354 River Village Square, Shallotte, NC 28470
MLS# 100598168Listed by: REAL BROKER LLC - New
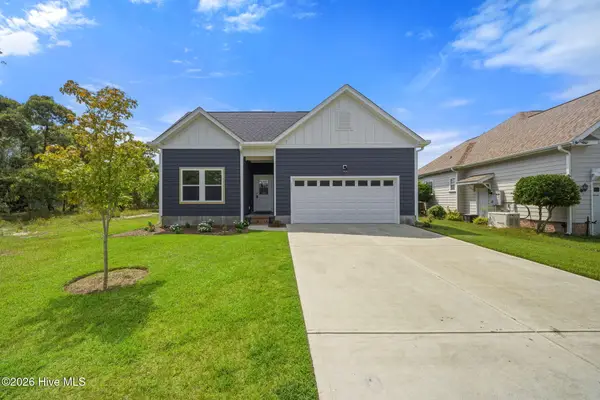 $299,500Active3 beds 2 baths1,655 sq. ft.
3133 Burberry Lane Sw, Shallotte, NC 28470
MLS# 100597979Listed by: NORTHGROUP REAL ESTATE LLC - New
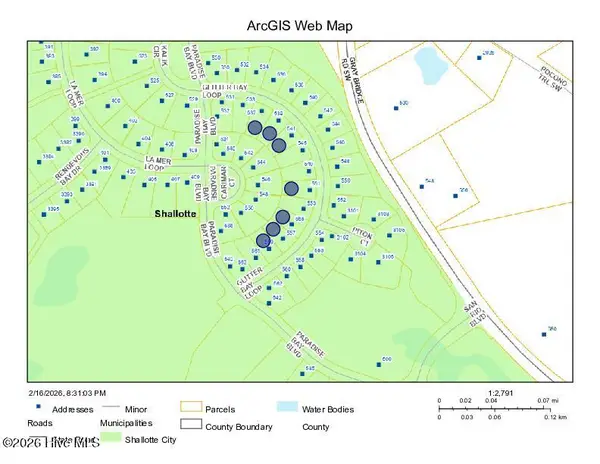 $69,900Active0.17 Acres
537 Glitter Bay Loop, Shallotte, NC 28470
MLS# 100597903Listed by: LONG & FOSTER REAL ESTATE INC - New
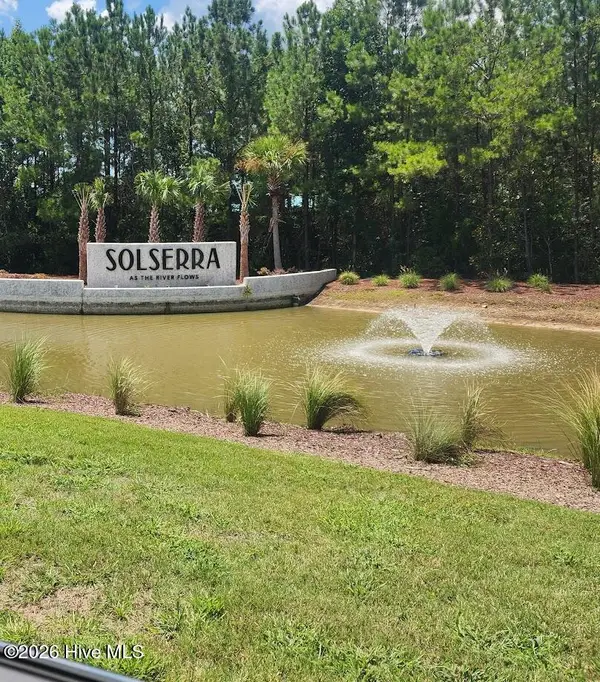 $69,900Active0.17 Acres
539 Glitter Bay Loop, Shallotte, NC 28470
MLS# 100597907Listed by: LONG & FOSTER REAL ESTATE INC - New
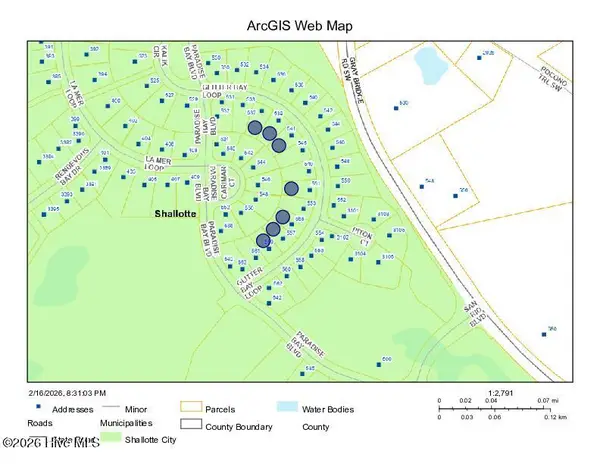 $69,900Active0.17 Acres
541 Glitter Bay Loop, Shallotte, NC 28470
MLS# 100597910Listed by: LONG & FOSTER REAL ESTATE INC


Protect your home and budget from life's surprises with an Assurant Home Warranty, backed by a partner that supports you through every step of homeownership. Explore Plans.
©2026 Century 21 Real Estate LLC. All rights reserved. CENTURY 21®, the CENTURY 21 Logo and C21® are service marks owned by Century 21 Real Estate LLC. Century 21 Real Estate LLC fully supports the principles of the Fair Housing Act and the Equal Opportunity Act. Each office is independently owned and operated. Listing information is deemed reliable but not guaranteed accurate.