
41 Macgregor Drive, Shallotte, NC 28470
Local realty services provided by:CENTURY 21 New Beginnings
41 Macgregor Drive,Shallotte, NC 28470
$335,000
- 3 Beds
- 2 Baths
- 1,858 sq. ft.
- Single family
- Active
Listed by: kathy c trimble
Office: coldwell banker sea coast advantage
MLS#:100604410
Source:NC_CCAR
Price summary
- Price:$335,000
- Price per sq. ft.:$180.3
About this home
This beautifully updated single-family residence in Shallotte offers the perfect blend of modern amenities and serene living, and located 15 minutes from the beach! With two bedrooms on one side of the house and the primary bedroom on the other, this floorplan provides the privacy you and your family or guests will appreciate. Two well-appointed baths ensure comfort and convenience! The inviting interior showcases vaulted ceilings in the living room and a bonus room, creating an airy ambiance. The home has been tastefully updated with fresh paint and shiplap accents in the foyer, dining room, kitchen, and fireplace surround completed in 2020. The kitchen was thoughtfully remodeled in 2021 and features new soft-close cabinets, neutral quartz countertops, a farmhouse sink, and a suite of modern appliances from Frigidaire Gallery, including a stainless steel refrigerator, dishwasher, microwave, and stove. The white subway tile backsplash perfectly complements the cabinets and the new luxury vinyl plank flooring installed throughout the main living areas. These quality upgrades, along with updated door trim, ensures a seamless and stylish flow. Retreat to the primary bedroom featuring a stylish trey ceiling and an ensuite bath, while the remaining two bedrooms offer ample space and comfort. Recent updates include a new HVAC system installed in the summer of 2021, while the stairs have new carpet, installed in September 2026. The built-in dining room buffet and open shelving provide a practical and stylish storage solution, while the convenient pass-through from the galley kitchen to the living room fosters an inviting atmosphere perfect for entertaining. The property features a generous two-car garage and is ideally situated on .52 acres with nearly a quarter-acre of land beyond the fence, providing ample outdoor space. Outdoor living is equally impressive, with a new 30-year fortified roof completed in March 2024 and a deck installed in June 2024. This outdoor space features a dedicated grilling area and multiple seating zones, making it ideal for gatherings with family and friends. The landscaped front yard boasts mature trees, including two Asian pear trees and a peach tree, along with a peaceful wooded area beyond the back fence, offering a natural backdrop to this stunning property. Schedule your tour today and experience coastal living at its finest!...
Contact an agent
Home facts
- Year built:2005
- Subdivision & Development:The Highlands
- Listing ID #:100604410
- Added:1 day(s) ago
- Updated:September 18, 2026 at 12:16 PM
Rooms and interior
- Bedrooms:3
- Total bathrooms:2
- Full bathrooms:2
- Rooms Total:7
- Flooring:Carpet
- Kitchen Description:Dishwasher, Disposal, Refrigerator
- Bedroom Description:Master Downstairs, Walk-In Closet(s)
- Living area:1,858 sq. ft.
Heating and cooling
- Cooling:Heat Pump
- Heating:Electric, Heat Pump, Heating
Structure and exterior
- Roof:Architectural Shingle
- Year built:2005
- Building area:1,858 sq. ft.
- Lot area:0.52 Acres
- Construction Materials:Vinyl Siding, Wood Frame
- Exterior Features:Deck
- Foundation Description:Slab
- Levels:1.5 Story
Schools
- High school:West Brunswick
- Middle school:Shallotte Middle
- Elementary school:Union
Utilities
- Water:Water Connected
- Sewer:Sewer Connected
Finances and disclosures
- Price:$335,000
- Price per sq. ft.:$180.3
Features and amenities
- Appliances:Dishwasher, Disposal, Dryer, Refrigerator, Washer
- Laundry features:Dryer, In Hall, Washer
- Amenities:Blinds/Shades, Ceiling Fan(s), Tray Ceiling(s), Vaulted Ceiling(s), Walk-In Closet(s)
Parking
- Total parking spaces:2
- Parking description:Attached Garage, Garage, On Site, Paved
- Garage:Yes
- Garage spaces:2

New listings near 41 Macgregor Drive
- New
 $259,900Active3 beds 2 baths1,540 sq. ft.
5305 Lakewood Drive Sw, Shallotte, NC 28470
MLS# 100602488Listed by: BEACON POINT REALTY, LLC - New
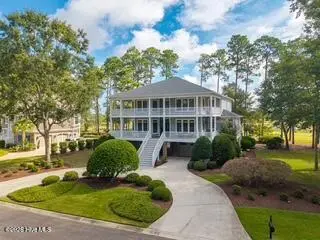 $1,350,000Active4 beds 5 baths4,296 sq. ft.
2168 Arnold Palmer Drive, Shallotte, NC 28470
MLS# 100604411Listed by: COLDWELL BANKER SEA COAST ADVANTAGE - New
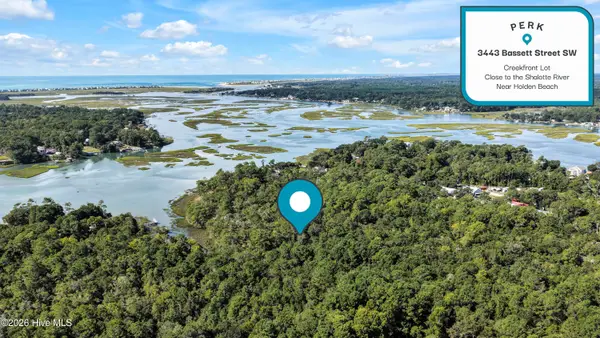 $100,000Active0.68 Acres
3443 Bassett Street Sw, Shallotte, NC 28470
MLS# 100604261Listed by: PALM REALTY, INC. - New
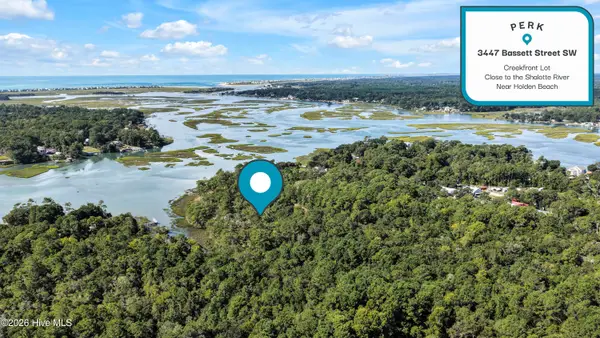 $125,000Active0.59 Acres
3447 Bassett Street Sw, Shallotte, NC 28470
MLS# 100604267Listed by: PALM REALTY, INC. - New
 $419,000Active3 beds 2 baths1,812 sq. ft.
4873 Frasier Circle, Shallotte, NC 28470
MLS# 100603810Listed by: INTRACOASTAL REALTY CORPORATION  $698,965Pending3 beds 4 baths2,950 sq. ft.
3414 Rendevous Bay Drive, Shallotte, NC 28470
MLS# 100603753Listed by: PULTE HOME COMPANY $297,590Pending4 beds 2 baths1,774 sq. ft.
4388 Frogie Lane Nw, Shallotte, NC 28470
MLS# 100603757Listed by: D R HORTON, INC.- New
 $165,000Active2 beds 2 baths1,050 sq. ft.
2771 Flamingo Drive Sw, Shallotte, NC 28470
MLS# 100603228Listed by: KELLER WILLIAMS INNOVATE-OIB MAINLAND - New
 $624,000Active3 beds 3 baths2,054 sq. ft.
1537 Barbuda Boulevard Sw, Shallotte, NC 28470
MLS# 100603045Listed by: TB REALTY NORTH CAROLINA LLC


Protect your home and budget from life's surprises with an Assurant Home Warranty, backed by a partner that supports you through every step of homeownership. Explore Plans.
©2026 Century 21 Real Estate LLC. All rights reserved. CENTURY 21®, the CENTURY 21 Logo and C21® are service marks owned by Century 21 Real Estate LLC. Century 21 Real Estate LLC fully supports the principles of the Fair Housing Act and the Equal Opportunity Act. Each office is independently owned and operated. Listing information is deemed reliable but not guaranteed accurate.