4864 Sugarberry Drive, Shallotte, NC 28470
Local realty services provided by:CENTURY 21 The Realty Group
Listed by: amanda lamb m lamb
Office: chicora advantage, llc. dba coldwell banker sea coast advantage
MLS#:100611826
Source:NC_CCAR
Price summary
- Price:$678,000
- Price per sq. ft.:$292.24
About this home
Luxury Southern Modern Farmhouse in Rourk Woods - Coastal Living at Its Finest! Discover elevated coastal living in this beautifully crafted Southern Modern Farmhouse located in Rourk Woods in Shallotte, North Carolina, approximately 5.6 miles from Ocean Isle Beach. Blending timeless farmhouse charm, Craftsman-inspired architecture, and contemporary luxury, this exceptional home makes a striking first impression with its distinctive gabled rooflines, classic board-and-batten siding, decorative architectural accents, and welcoming covered front porch. Step inside to an inviting interior featuring impressive 10-foot ceilings, luxury-style finishes, and refined architectural details that create an atmosphere of understated elegance. The desirable split-bedroom floor plan provides added privacy, while the open-concept kitchen, dining, and great room create an ideal setting for entertaining guests, celebrating with family, and enjoying everyday living. Custom-inspired ceiling details add character and sophistication throughout, including a stunning coffered ceiling in the great room, an elegant tray ceiling in the dining room, and a beautifully detailed tray ceiling in the primary bedroom. The open kitchen serves as the heart of the home, seamlessly connecting the main living spaces for effortless entertaining and memorable gatherings with family and friends. The primary suite offers a private retreat, complemented by a spa-inspired bathroom showcasing luxurious marble tilework, refined finishes, and seamless shower doors for a sleek, contemporary look. Wood-finished walk-in closets add warmth, character, and functional storage, bringing together style and everyday convenience. Extend your living space outdoors to the large screened-in porch, perfect for morning coffee, relaxing evenings, and entertaining while enjoying the Carolina coastal climate. The backyard offers additional room to unwind, garden, play, or create your own outdoor oasis. Enjoy an appealing coastal location with convenient access to multiple beaches, shopping, dining, and regional airports. The home is approximately 5.6 miles from Ocean Isle Beach, 9.8 miles from Sunset Beach, North Carolina, 12.1 miles from Holden Beach, North Carolina, and 20.9 miles from North Myrtle Beach, South Carolina. For travel convenience, Wilmington International Airport is approximately 41.1 miles away, while Myrtle Beach International Airport in South Carolina is approximately 45.6 miles away. With its luxury-style finishes, thoughtful split-bedroom layout, distinctive farmhouse craftsmanship, and inviting indoor-outdoor living, this home offers a beautiful blend of comfort, sophistication, and coastal charm in Shallotte, North Carolina. Sophisticated farmhouse design. Upscale finishes. Exceptional coastal convenience. Welcome home to Rourk Woods! Luxury Southern Modern Farmhouse in Rourk Woods - Coastal Living at Its Finest! Discover elevated coastal living in this beautifully crafted Southern Modern Farmhouse located in Rourk Woods in Shallotte, North Carolina, approximately 5.6 miles from Ocean Isle Beach. Blending timeless farmhouse charm, Craftsman-inspired architecture, and contemporary luxury, this exceptional home makes a striking first impression with its distinctive gabled rooflines, classic board-and-batten siding, decorative architectural accents, and welcoming covered front porch. Step inside to an inviting interior featuring impressive 10-foot ceilings, luxury-style finishes, and refined architectural details that create an atmosphere of understated elegance. The desirable split-bedroom floor plan provides added privacy, while the open-concept kitchen, dining, and great room create an ideal setting for entertaining guests, celebrating with family, and enjoying everyday living. Custom-inspired ceiling details add character and sophistication throughout, including a stunning coffered ceiling in the great room, an elegant tray ceiling in the dining room, and a beautifully detailed tray ceiling in the primary bedroom. The open kitchen serves as the heart of the home, seamlessly connecting the main living spaces for effortless entertaining and memorable gatherings with family and friends. The primary suite offers a private retreat, complemented by a spa-inspired bathroom showcasing luxurious marble tilework, refined finishes, and seamless shower doors for a sleek, contemporary look. Wood-finished walk-in closets add warmth, character, and functional storage, bringing together style and everyday convenience. Extend your living space outdoors to the large screened-in porch, perfect for morning coffee, relaxing evenings, and entertaining while enjoying the Carolina coastal climate. The backyard offers additional room to unwind, garden, play, or create your own outdoor oasis. Enjoy an appealing coastal location with convenient access to multiple beaches, shopping, dining, and regional airports. The home is approximately 5.6 miles from Ocean Isle Beach, 9.8 miles from Sunset Beach, North Carolina, 12.1 miles from Holden Beach, North Carolina, and 20.9 miles from North Myrtle Beach, South Carolina. For travel convenience, Wilmington International Airport is approximately 41.1 miles away, while Myrtle Beach International Airport in South Carolina is approximately 45.6 miles away. With its luxury-style finishes, thoughtful split-bedroom layout, distinctive farmhouse craftsmanship, and inviting indoor-outdoor living, this home offers a beautiful blend of comfort, sophistication, and coastal charm in Shallotte, North Carolina. Sophisticated farmhouse design. Upscale finishes. Exceptional coastal convenience. Welcome home to Rourk Woods!...
Contact an agent
Home facts
- Year built:2026
- Subdivision & Development:Rourk Woods
- Listing ID #:100611826
- Added:1 day(s) ago
- Updated:October 22, 2026 at 10:59 PM
Rooms and interior
- Bedrooms:3
- Total bathrooms:3
- Full bathrooms:3
- Rooms Total:7
- Bathrooms Description:Walk-in Shower
- Kitchen Description:Dishwasher, Disposal, Ice Maker, Kitchen Island, Pantry, Refrigerator
- Bedroom Description:Master Downstairs, Walk-In Closet(s)
- Living area:2,320 sq. ft.
Heating and cooling
- Cooling:Central Air
- Heating:Electric, Forced Air, Heat Pump, Heating
- Central air:Yes
Structure and exterior
- Roof:Architectural Shingle
- Year built:2026
- Building area:2,320 sq. ft.
- Lot area:0.38 Acres
- Lot Features:Interior Lot, Wooded
- Construction Materials:Fiber Cement, Wood Frame
- Exterior Features:Covered, Irrigation System, Patio, Porch, Screened, Thermal Doors
- Foundation Description:Slab
- Levels:1.5 Story
Schools
- High school:West Brunswick
- Middle school:Shallotte Middle
- Elementary school:Union
Utilities
- Water:Water Connected, Water Tap Available, Water Tap Paid
- Sewer:Sewer Connected, Sewer Tap Available
Finances and disclosures
- Price:$678,000
- Price per sq. ft.:$292.24
Features and amenities
- Appliances:Dishwasher, Disposal, Dryer, Ice Maker, Refrigerator, Washer
- Laundry features:Dryer, Laundry Room, Washer, Washer Hookup
- Amenities:Bookcases, Ceiling Fan(s), Clubhouse, Community Pool, Fitness Center, Indoor Pool, Solid Surface, Spa/Hot Tub, Street Lights, Tennis Court(s), Tray Ceiling(s), Vaulted Ceiling(s), Walk-In Closet(s)
- Pool features:Community Pool, Indoor Pool
Parking
- Total parking spaces:6
- Parking description:Attached, Attached Garage, Concrete, Garage, Garage Door Opener, On Site, Paved
- Garage:Yes
- Garage spaces:2

New listings near 4864 Sugarberry Drive
- New
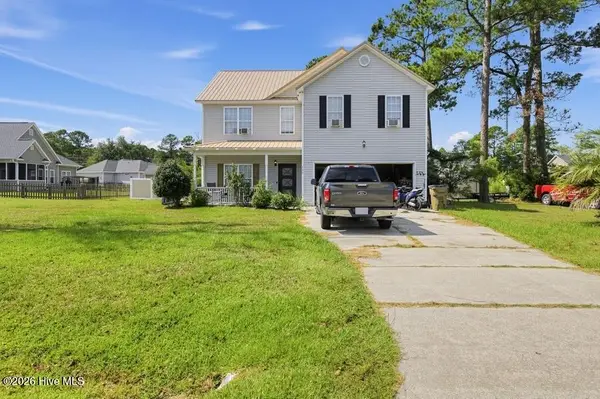 $250,000Active3 beds 3 baths2,236 sq. ft.
789 Lloyd Court, Shallotte, NC 28470
MLS# 100611643Listed by: THE BROWN KEYS REAL ESTATE - New
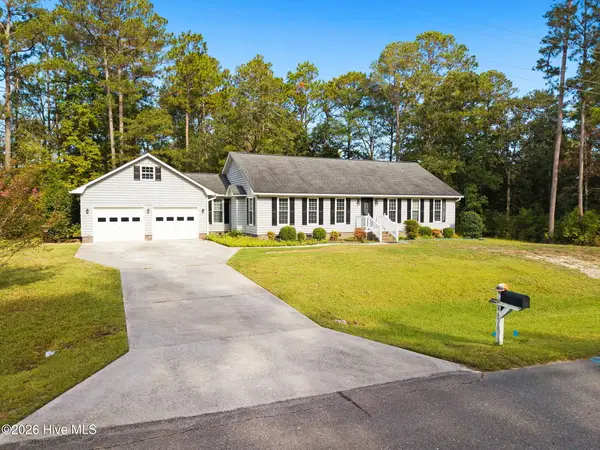
 $425,000Active3 beds 2 baths2,086 sq. ft.
4656 Mintz Street, Shallotte, NC 28470
MLS# 100611415Listed by: CENTURY 21 SUNSET REALTY  $323,750Pending4 beds 2 baths1,741 sq. ft.
4572 Swimming Lane #46, Shallotte, NC 28470
MLS# 100611253Listed by: COLDWELL BANKER SEA COAST ADVANTAGE- $323,750Pending4 beds 2 baths1,741 sq. ft.
4572 Swimming Lane #46, Shallotte, NC 28470
MLS# 100611253Listed by: COLDWELL BANKER SEA COAST ADVANTAGE - $323,750Pending4 beds 2 baths1,741 sq. ft.
4572 Swimming Lane #46, Shallotte, NC 28470
MLS# 100611253Listed by: COLDWELL BANKER SEA COAST ADVANTAGE - $323,750Pending4 beds 2 baths1,741 sq. ft.
4572 Swimming Lane #46, Shallotte, NC 28470
MLS# 100611253Listed by: COLDWELL BANKER SEA COAST ADVANTAGE - $323,750Pending4 beds 2 baths1,741 sq. ft.
4572 Swimming Lane #46, Shallotte, NC 28470
MLS# 100611253Listed by: COLDWELL BANKER SEA COAST ADVANTAGE - $323,750Pending4 beds 2 baths1,741 sq. ft.
4572 Swimming Lane #46, Shallotte, NC 28470
MLS# 100611253Listed by: COLDWELL BANKER SEA COAST ADVANTAGE - $323,750Pending4 beds 2 baths1,741 sq. ft.
4572 Swimming Lane #46, Shallotte, NC 28470
MLS# 100611253Listed by: COLDWELL BANKER SEA COAST ADVANTAGE


Protect your home and budget from life's surprises with an Assurant Home Warranty, backed by a partner that supports you through every step of homeownership. Explore Plans.
©2026 Century 21 Real Estate LLC. All rights reserved. CENTURY 21®, the CENTURY 21 Logo and C21® are service marks owned by Century 21 Real Estate LLC. Century 21 Real Estate LLC fully supports the principles of the Fair Housing Act and the Equal Opportunity Act. Each office is independently owned and operated. Listing information is deemed reliable but not guaranteed accurate.