607 River Ridge Road #Unit 1, Shallotte, NC 28470
Local realty services provided by:CENTURY 21 Jeff Keller Realty
607 River Ridge Road #Unit 1,Shallotte, NC 28470
$375,000
- 3 Beds
- 3 Baths
- 1,782 sq. ft.
- Townhouse
- Active
Listed by: jayne a anderson
Office: coldwell banker sloane realty oib
MLS#:100605210
Source:NC_CCAR
Price summary
- Price:$375,000
- Price per sq. ft.:$210.44
About this home
GOLF COURSE VIEWS, END-UNIT PRIVACY AND RESORT-STYLE COASTAL LIVING! Sold furnished with a few exceptions, this beautiful end unit townhome in The Gallery at Rivers Edge Plantation, offers about 1,782 HTSQFT across three levels, overlooking the 10th green of the Arnold Palmer Signature 18-hole, par-72 golf course. Designed for low-maintenance living, this townhome combines privacy, thoughtful updates and effortless indoor-outdoor living in one of Shallotte's premier gated golf and waterfront communities. The main level features an open concept kitchen, dining and living area with hardwood floors, granite countertops, subway tile backsplash, peninsula island, pantry, under cabinet lighting, stainless appliances, crown molding and recessed lighting, plus a powder room and balcony overlooking the golf course. The upper level offers a private owners suite with a walk in closet, en-suite bathroom and covered golf-view balcony, along with a second guest bedroom and convenient laundry closet. The ground level includes a one car garage, guest suite/office with full bath and private patio with golf course views. Recent improvements include a new roof and Trex decking in June 2026. Rivers Edge Plantation surrounds residents with exceptional resort amenities, including a riverfront clubhouse, heated indoor and seasonal outdoor pools, hot tubs, steam room, sauna, fitness center, owners' lounge, activity and game rooms, tennis, pickleball, walking/biking trails, a 27-acre freshwater lake and private oceanfront Beach Club at Holden Beach. Six-month rentals are permitted, offering flexibility for a primary residence, coastal retreat or investment property. Just minutes to downtown Shallotte, approximately 10 minutes to Ocean Isle Beach and 20 minutes to Holden Beach, with convenient access to both Myrtle Beach and Wilmington airports....
Contact an agent
Home facts
- Year built:2005
- Subdivision & Development:Rivers Edge
- Listing ID #:100605210
- Added:1 day(s) ago
- Updated:September 23, 2026 at 10:33 AM
Rooms and interior
- Bedrooms:3
- Total bathrooms:3
- Full bathrooms:2
- Half bathrooms:1
- Rooms Total:6
- Flooring:Tile, Wood
- Bathrooms Description:Walk-in Shower
- Kitchen Description:Dishwasher, Disposal, Pantry, Refrigerator
- Bedroom Description:Walk-In Closet(s)
- Living area:1,782 sq. ft.
Heating and cooling
- Cooling:Central Air
- Heating:Electric, Heat Pump, Heating
- Central air:Yes
Structure and exterior
- Roof:Shingle
- Year built:2005
- Building area:1,782 sq. ft.
- Lot area:0.03 Acres
- Lot Features:On Golf Course
- Construction Materials:Composition, Wood Frame
- Exterior Features:Covered, Open, Patio, Porch
- Foundation Description:Slab
- Levels:Three Or More
Schools
- High school:West Brunswick
- Middle school:Shallotte Middle
- Elementary school:Union
Utilities
- Water:Water Connected
- Sewer:Sewer Connected
Finances and disclosures
- Price:$375,000
- Price per sq. ft.:$210.44
Features and amenities
- Appliances:Dishwasher, Disposal, Dryer, Refrigerator, Washer
- Laundry features:Dryer, In Hall, Laundry Closet, Washer, Washer Hookup
- Amenities:Blinds/Shades, Ceiling Fan(s), Clubhouse, Community Pool, Fitness Center, Furnished, Gated, Golf Course, Maintenance Structure, Management, Pest Control, Pickleball, Picnic Area, Restaurant, Security, Solid Surface, Street Lights, Taxes, Tennis Court(s), Walk-In Closet(s)
- Pool features:Community Pool
Parking
- Total parking spaces:1
- Parking description:Attached Garage, Garage, Garage Door Opener, Off Street, On Site, Paved
- Garage:Yes
- Garage spaces:1

New listings near 607 River Ridge Road #Unit 1
- New
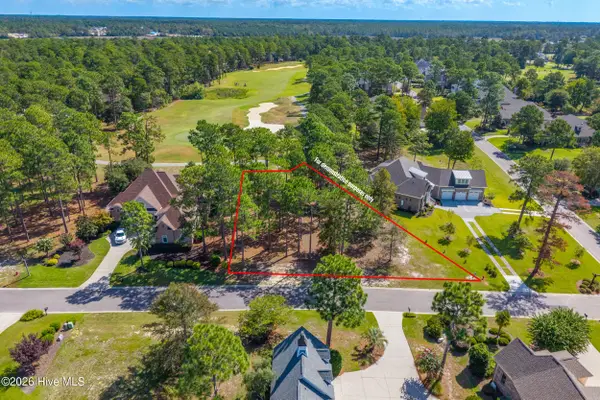 $96,000Active0.43 Acres
343 Laurel Valley Drive, Shallotte, NC 28470
MLS# 100605538Listed by: COLDWELL BANKER SLOANE REALTY OIB - New
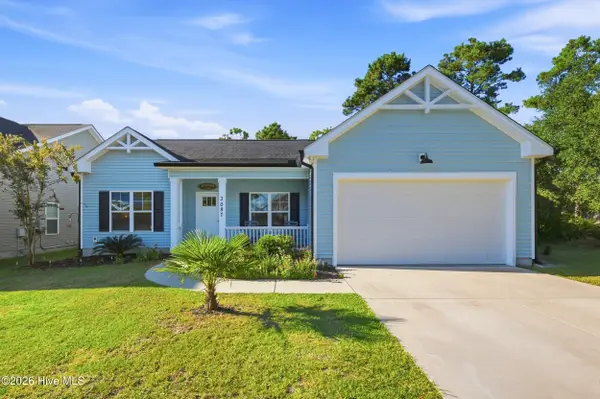 $320,000Active3 beds 2 baths1,356 sq. ft.
3087 Pine Hill Drive Sw, Shallotte, NC 28470
MLS# 100605254Listed by: EXP REALTY - New
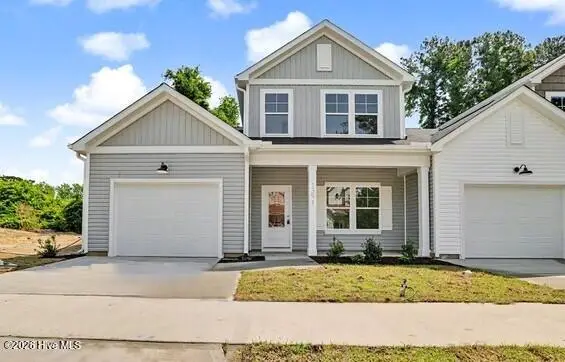 $262,900Active3 beds 3 baths1,529 sq. ft.
139 Edom Lane #Unit 1, Shallotte, NC 28470
MLS# 100605111Listed by: FATHOM REALTY NC LLC - New
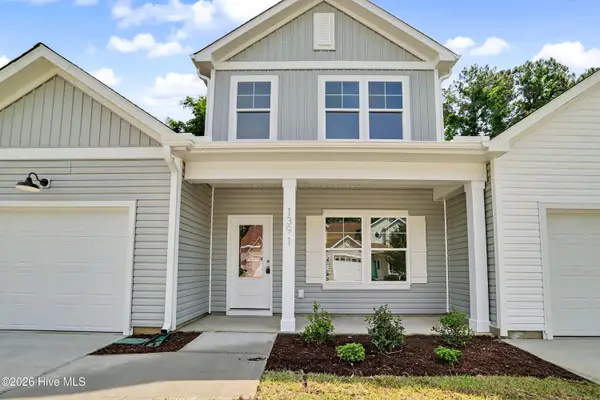 $255,900Active3 beds 3 baths1,529 sq. ft.
139 Edom Lane #Unit 2, Shallotte, NC 28470
MLS# 100605113Listed by: FATHOM REALTY NC LLC - New
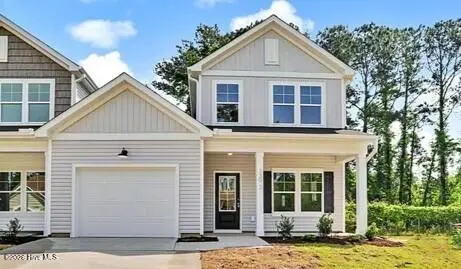 $262,900Active3 beds 3 baths1,529 sq. ft.
139 Edom Lane #Unit 3, Shallotte, NC 28470
MLS# 100605116Listed by: FATHOM REALTY NC LLC - New
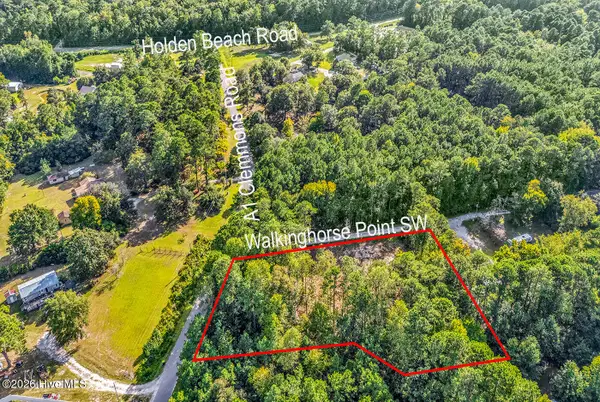 $95,000Active1.11 Acres
390 Walking Horse Point Sw, Shallotte, NC 28470
MLS# 100604891Listed by: KINSTLE & COMPANY LLC. - New
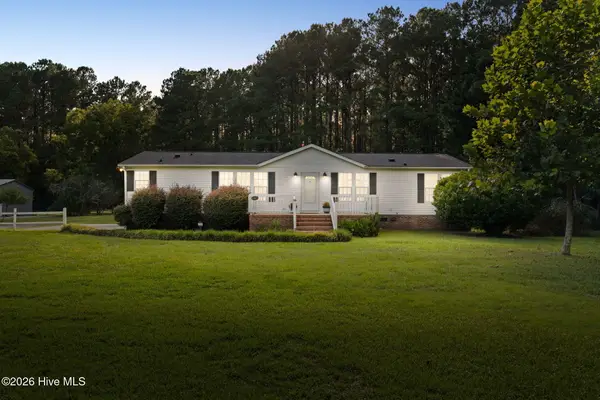
 $310,000Active3 beds 2 baths1,620 sq. ft.
115 Royal Oak Road Nw, Shallotte, NC 28470
MLS# 100604874Listed by: CENTURY 21 COLLECTIVE - New
 $28,950Active0.24 Acres
3736 Pine Brook Trail, Shallotte, NC 28470
MLS# 100604781Listed by: THE BRADDOCK GROUP, LLC - New
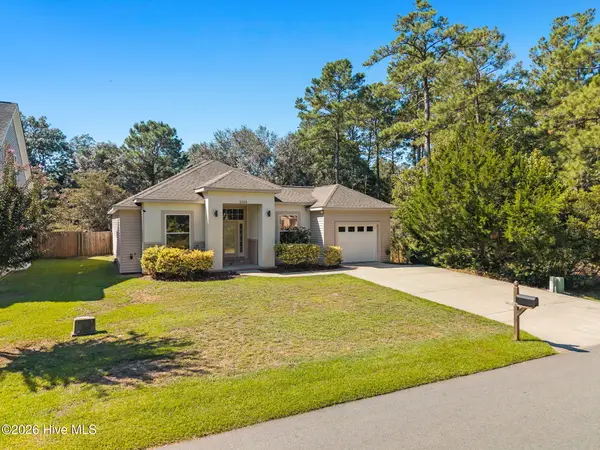 $329,000Active3 beds 2 baths1,423 sq. ft.
3169 Pine Hill Drive Sw, Shallotte, NC 28470
MLS# 100604773Listed by: THE SALTWATER AGENCY


Protect your home and budget from life's surprises with an Assurant Home Warranty, backed by a partner that supports you through every step of homeownership. Explore Plans.
©2026 Century 21 Real Estate LLC. All rights reserved. CENTURY 21®, the CENTURY 21 Logo and C21® are service marks owned by Century 21 Real Estate LLC. Century 21 Real Estate LLC fully supports the principles of the Fair Housing Act and the Equal Opportunity Act. Each office is independently owned and operated. Listing information is deemed reliable but not guaranteed accurate.