
116 Arboretum Way, Shelby, NC 28150
Local realty services provided by:CENTURY 21 Towne & Country
Listed by: grayson lowery
Office: coldwell banker mountain view
MLS#:4409860
Source:CH
116 Arboretum Way,Shelby, NC 28150
$470,000
- 3 Beds
- 2 Baths
- 1,800 sq. ft.
- Single family
- Active
Price summary
- Price:$470,000
- Price per sq. ft.:$261.11
About this home
Welcome to the peaceful community of Edgewater in Shelby! This beautifully designed new construction home offers 3 bedrooms, 2 bathrooms, and a dedicated office, all thoughtfully laid out on one level AND on a 1-acre homesite. Step inside to an open-concept family room, dining area, and kitchen—ideal for both everyday living and entertaining. The well-appointed kitchen features 42-inch soft-close wood cabinetry, quartz countertops, a large island, and stainless steel appliances.
The private primary suite is a relaxing retreat with a vaulted ceiling, a spacious walk-in closet, and an en-suite bath featuring dual quartz vanities, a tiled shower, and a garden tub. Two additional bedrooms, a full hall bath, and the office are situated on the opposite side of the home, providing added privacy for the primary suite. Conveniently located off the two-car garage with tankless water heater, the mudroom offers space for a drop zone or built-ins and is complemented by a generous laundry room and walk-in pantry. Luxury vinyl plank flooring extends throughout the home. Enjoy your morning coffee or unwind in the evening on the rear covered porch overlooking mature trees for a peaceful, private backdrop. Located just minutes from Uptown Shelby, the home offers the perfect blend of tranquility and convenience....
Contact an agent
Home facts
- Year built:2026
- Subdivision & Development:Edgewater
- Listing ID #:4409860
- Updated:October 25, 2026 at 01:19 PM
Rooms and interior
- Bedrooms:3
- Total bathrooms:2
- Full bathrooms:2
- Flooring:Tile, Vinyl
- Kitchen Description:Dishwasher, Electric Range, Microwave
- Living area:1,800 sq. ft.
Heating and cooling
- Cooling:Heat Pump
- Heating:Heat Pump
Structure and exterior
- Year built:2026
- Building area:1,800 sq. ft.
- Lot area:1.07 Acres
- Lot Features:Cleared, Wooded
- Architectural Style:Farmhouse, Ranch
- Construction Materials:Fiber Cement
- Foundation Description:Crawl Space
- Levels:1 Story
Schools
- High school:Burns
- Elementary school:Union
Utilities
- Water:County Water
- Sewer:Septic (At Site)
Finances and disclosures
- Price:$470,000
- Price per sq. ft.:$261.11
Features and amenities
- Laundry features:Laundry Room, Main Level
- Amenities:Attic Stairs Pulldown, Garden Tub, Open Floorplan, Walk-In Closet(s), Walk-In Pantry
Parking
- Parking description:Attached Garage, Driveway, Garage Door Opener
- Garage:Yes
- Garage spaces:2
 Listings courtesy of Canopy MLS as distributed by MLS GRID. Copyright 2021 Canopy MLS. All rights reserved. Canopy MLS, provides content displayed here (“provided content”) on an “as is” basis and makes no representations or warranties regarding the provided content, including, but not limited to those of non-infringement, timeliness, accuracy, or completeness. Individuals and companies using information presented are responsible for verification and validation of information they utilize and present to their customers and clients. Canopy MLS will not be liable for any damage or loss resulting from use of the provided content or the products available through Portals, IDX, VOW, and/or Syndication. Recipients of this information shall not resell, redistribute, reproduce, modify, or otherwise copy any portion thereof without the expressed written consent of Canopy MLS. CH Member Broker: Dianne Y. Greene
New listings near 116 Arboretum Way
- New
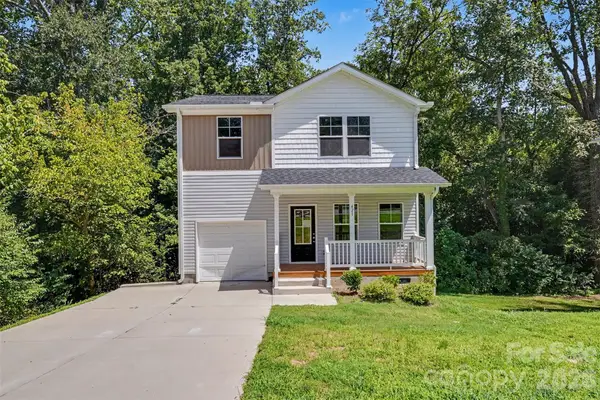 $245,000Active3 beds 3 baths1,481 sq. ft.
421 Rocky Brook Road, Shelby, NC 28150
MLS# 4416337Listed by: SHOWCASE REALTY LLC - New
 $245,000Active3 beds 3 baths1,475 sq. ft.
423 Rocky Brook Road, Shelby, NC 28150
MLS# 4416542Listed by: SHOWCASE REALTY LLC - New
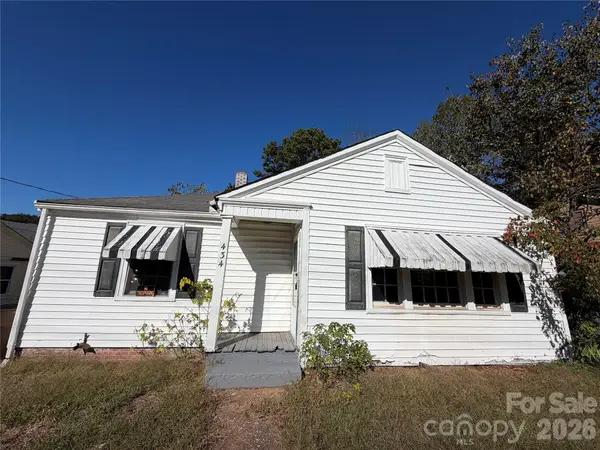 $70,000Active2 beds 1 baths978 sq. ft.
434 W Grover Street, Shelby, NC 28150
MLS# 4437485Listed by: COLDWELL BANKER MOUNTAIN VIEW - New
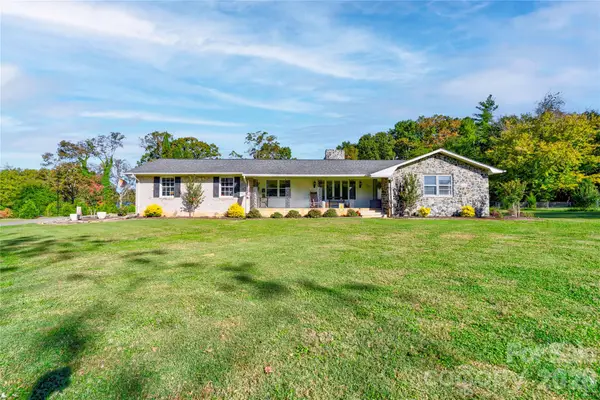 $409,000Active5 beds 2 baths2,383 sq. ft.
111 Gordon Avenue, Shelby, NC 28152
MLS# 4436723Listed by: REMAX SELECT 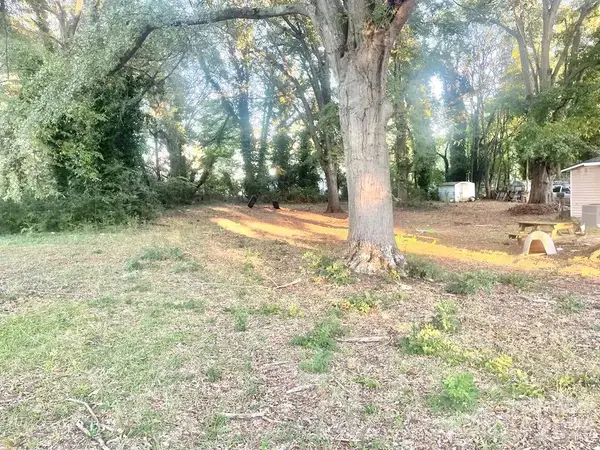 $31,500Pending0.34 Acres
0 Morgan Street Morgan Street S, Shelby, NC 28152
MLS# 4437430Listed by: CLAY & ASSOCIATES REAL ESTATE- New
 $210,000Active2 beds 2 baths850 sq. ft.
1341 Metcalf Road, Shelby, NC 28150
MLS# 4436976Listed by: SERHANT - New
 $575,000Active3 beds 2 baths1,806 sq. ft.
1550 Burke Road, Shelby, NC 28152
MLS# 4436731Listed by: REMAX SELECT - New
 $59,000Active1.69 Acres
000 Conifer Way, Shelby, NC 28150
MLS# 4436047Listed by: KELLER WILLIAMS UNIFIED - New
 $279,000Active2 beds 2 baths1,361 sq. ft.
168 Columns Circle, Shelby, NC 28150
MLS# 4436797Listed by: PREMIER SOUTH - New
 $40,000Active0.53 Acres
TBD Pamela Drive, Shelby, NC 28150
MLS# 4436067Listed by: KELLER WILLIAMS UNIFIED


Protect your home and budget from life's surprises with an Assurant Home Warranty, backed by a partner that supports you through every step of homeownership. Explore Plans.
©2026 Century 21 Real Estate LLC. All rights reserved. CENTURY 21®, the CENTURY 21 Logo and C21® are service marks owned by Century 21 Real Estate LLC. Century 21 Real Estate LLC fully supports the principles of the Fair Housing Act and the Equal Opportunity Act. Each office is independently owned and operated. Listing information is deemed reliable but not guaranteed accurate.