
1206 Wyanoke Avenue, Shelby, NC 28152
Local realty services provided by:CENTURY 21 Towne & Country
Listed by: paige beal
Office: huitt realty llc.
MLS#:4387816
Source:CH
1206 Wyanoke Avenue,Shelby, NC 28152
$250,000
- 3 Beds
- 2 Baths
- 1,800 sq. ft.
- Single family
- Active
Price summary
- Price:$250,000
- Price per sq. ft.:$138.89
About this home
NEW PRICE OF $250,000 PLUS UP TO $5,000 IN SELLER CONCESSIONS WITH AN ACCEPTABLE OFFER! If you've been searching for a spacious home without stretching your budget, this one deserves a second look! Now vacant and professionally cleaned, this home is ready for its next owners! Offering approximately 1,800 square feet of living space, 3 bedrooms, 2 full bathrooms, and an attached 2-car garage, this charming ranch-style home delivers the space, functionality, and value you've been looking for!
Situated on a generous 0.36-acre corner lot in Shelby's established Wesson Heights neighborhood, this home offers the convenience of single-level living with plenty of room to spread out. Inside, you'll find a spacious living room, generously sized bedrooms, and an inviting kitchen and dining area featuring a fireplace and movable kitchen island.
Step outside and enjoy the covered front porch, fenced backyard, and patio, perfect for relaxing or entertaining. The attached 2-car garage and separate storage building provide additional space for storage, hobbies, and everyday needs.
Important improvements have already been taken care of, including new plumbing beneath the home and a professionally maintained crawl space equipped with a vapor barrier and dehumidifier.
Conveniently located just minutes from shopping, dining, and everyday essentials, this home offers an incredible combination of space, practicality, and affordability. PLUS, sellers are offering up to $5,000 in concessions with an acceptable offer, which may be applied toward buyer closing costs, prepaid expenses, or other allowable expenses, subject to lender approval and loan guidelines.
With a fresh professional cleaning, immediate availability, a NEW PRICE of just $250,000, and an additional buyer incentive, there's never been a better time to take another look! Schedule your showing today and see all this home has to offer!...
Contact an agent
Home facts
- Year built:1970
- Subdivision & Development:Wesson Heights
- Listing ID #:4387816
- Updated:October 20, 2026 at 01:20 PM
Rooms and interior
- Bedrooms:3
- Total bathrooms:2
- Full bathrooms:2
- Flooring:Tile, Vinyl
- Kitchen Description:Dishwasher, Electric Oven, Electric Range, Microwave
- Living area:1,800 sq. ft.
Heating and cooling
- Cooling:Central Air
- Central air:Yes
Structure and exterior
- Year built:1970
- Building area:1,800 sq. ft.
- Lot area:0.36 Acres
- Lot Features:Corner Lot
- Architectural Style:Ranch
- Construction Materials:Vinyl
- Foundation Description:Crawl Space
- Levels:1 Story
Schools
- High school:Unspecified
- Elementary school:Unspecified
Utilities
- Sewer:Public Sewer
Finances and disclosures
- Price:$250,000
- Price per sq. ft.:$138.89
Features and amenities
- Laundry features:Laundry Room, Main Level
Parking
- Parking description:Attached Garage, Driveway, Garage Door Opener
- Garage:Yes
- Garage spaces:2
 Listings courtesy of Canopy MLS as distributed by MLS GRID. Copyright 2021 Canopy MLS. All rights reserved. Canopy MLS, provides content displayed here (“provided content”) on an “as is” basis and makes no representations or warranties regarding the provided content, including, but not limited to those of non-infringement, timeliness, accuracy, or completeness. Individuals and companies using information presented are responsible for verification and validation of information they utilize and present to their customers and clients. Canopy MLS will not be liable for any damage or loss resulting from use of the provided content or the products available through Portals, IDX, VOW, and/or Syndication. Recipients of this information shall not resell, redistribute, reproduce, modify, or otherwise copy any portion thereof without the expressed written consent of Canopy MLS. CH Member Broker: Dianne Y. Greene
New listings near 1206 Wyanoke Avenue
- Coming SoonOpen Thu, 5 to 7pm
 $275,000Coming Soon3 beds 2 baths2,076 sq. ft.
805 Waters Street, Shelby, NC 28152
MLS# 4435562Listed by: KELLER WILLIAMS BALLANTYNE AREA - Coming Soon
 $210,000Coming Soon2 beds 2 baths840 sq. ft.
310 Magness Road, Shelby, NC 28150
MLS# 4428950Listed by: KELLER WILLIAMS SOUTH PARK - New
 $314,900Active3 beds 3 baths1,870 sq. ft.
1212 Brookwood Drive #32, Shelby, NC 28150
MLS# 4436145Listed by: REMAX SELECT - New
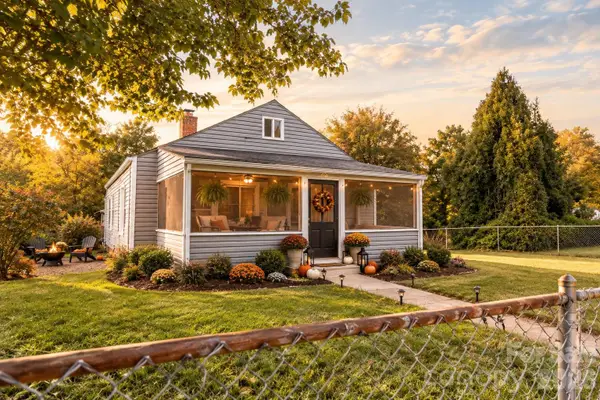 $105,000Active2 beds 1 baths720 sq. ft.
217 Lineberger Street, Shelby, NC 28150
MLS# 4434778Listed by: HUITT REALTY LLC  $95,000Active2.92 Acres
104 Gilliatt Street, Shelby, NC 28150
MLS# 4422771Listed by: REMAX SELECT- New
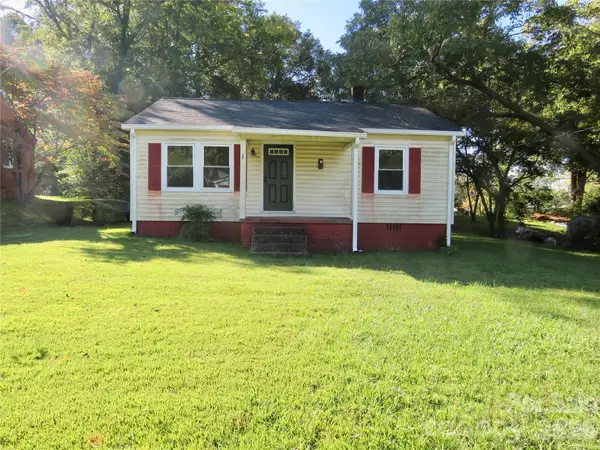 $129,000Active2 beds 1 baths
803 W Elm Street, Shelby, NC 28150
MLS# 4419776Listed by: ODEAN KEEVER & ASSOCIATES, INC. - New
 $269,900Active3 beds 2 baths1,535 sq. ft.
109 Crestbrook Circle, Shelby, NC 28152
MLS# 4434911Listed by: PARAMONT LLC - New
 $329,900Active3 beds 2 baths1,373 sq. ft.
3532 Fallston Road, Shelby, NC 28150
MLS# 4433792Listed by: MARC 1 REALTY - New
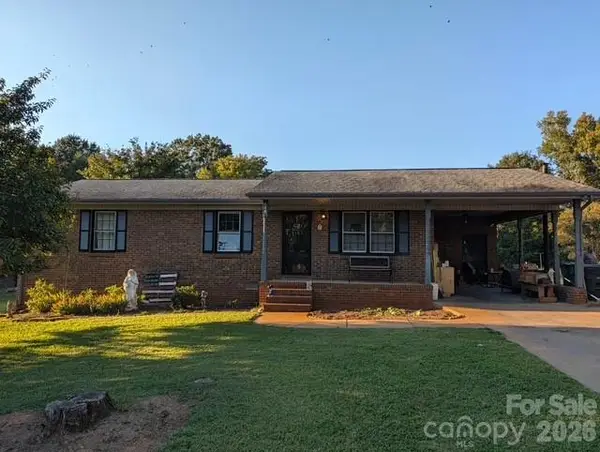 $170,000Active3 beds 2 baths1,158 sq. ft.
106 Holland Drive, Shelby, NC 28152
MLS# 4430824Listed by: HOWARD HANNA ALLEN TATE SHELBY - New
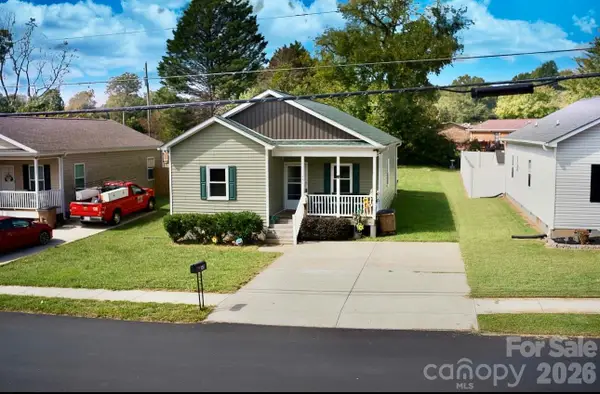 $249,000Active3 beds 2 baths1,204 sq. ft.
340 Mcbrayer Street, Shelby, NC 28150
MLS# 4432357Listed by: DEVOE REALTY


Protect your home and budget from life's surprises with an Assurant Home Warranty, backed by a partner that supports you through every step of homeownership. Explore Plans.
©2026 Century 21 Real Estate LLC. All rights reserved. CENTURY 21®, the CENTURY 21 Logo and C21® are service marks owned by Century 21 Real Estate LLC. Century 21 Real Estate LLC fully supports the principles of the Fair Housing Act and the Equal Opportunity Act. Each office is independently owned and operated. Listing information is deemed reliable but not guaranteed accurate.