1210 Brookwood Drive, Shelby, NC 28150
Local realty services provided by:CENTURY 21 Mountain Lifestyles
Listed by: rocio davila olivo
Office: keller williams unlimited
MLS#:4327379
Source:CH
1210 Brookwood Drive,Shelby, NC 28150
$378,000
- 4 Beds
- 3 Baths
- - sq. ft.
- Single family
- Sold
Sorry, we are unable to map this address
Price summary
- Price:$378,000
About this home
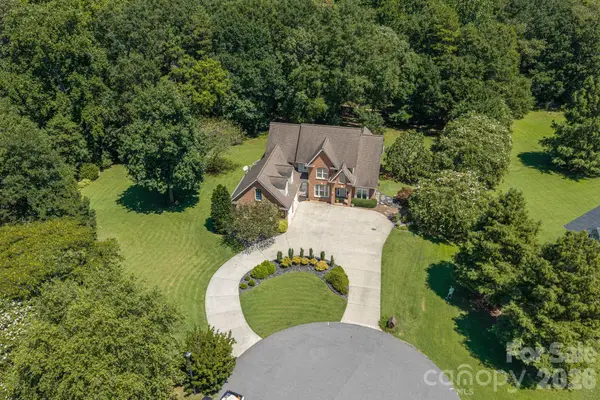
Welcome to nearly 3,000 square feet. This property sits on almost half an acre in an established neighborhood surrounded by higher-priced homes. A rare value opportunity in an established higher-end neighborhood.1210 Brookwood Drive offers the space and flexibility buyers struggle to find at this price point. This property offers long-term upside and is a smart move for buyers wanting space without paying Charlotte-area pricing. This property already includes 4 bedrooms, 3 bathrooms and multiple entertainment/flex spaces. The kitchen has been completely renovated with new cabinetry, quartz countertops, backsplash, and new appliances, creating a clean and functional centerpiece for daily living and gatherings The bathrooms have also been fully updated with new tile, vanities, fixtures, new windows, and finishes throughout. This layout offers options, whether you need room for a home office and gym setup, hosting family, multigenerational living, hobbies, or additional recreation space. If you’ve been waiting for space without taking on renovation projects, this one deserves a closer look. Homes with this amount of space, these improvements, and this lot size, including a fenced backyard are becoming increasingly difficult to find at this price point. Refrigerator conveys with sale!...
Contact an agent
Home facts
- Year built:1967
- Subdivision & Development:None
- Listing ID #:4327379
- Updated:August 29, 2026 at 06:24 AM
Rooms and interior
- Bedrooms:4
- Total bathrooms:3
- Full bathrooms:2
- Half bathrooms:1
- Flooring:Tile, Vinyl
- Kitchen Description:Dishwasher, Disposal, Electric Cooktop, Electric Oven, Electric Range, Microwave, Refrigerator
- Basement:Yes
Heating and cooling
- Cooling:Central Air, Heat Pump
- Heating:Heat Pump
- Central air:Yes
Structure and exterior
- Year built:1967
- Foundation Description:Basement, Crawl Space
Schools
- High school:Shelby
- Elementary school:Jefferson
Utilities
- Sewer:Public Sewer
Finances and disclosures
- Price:$378,000
Features and amenities
- Laundry features:Main Level
- Amenities:Attic Stairs Pulldown
Parking
- Parking description:Driveway
 Listings courtesy of Canopy MLS as distributed by MLS GRID. Copyright 2021 Canopy MLS. All rights reserved. Canopy MLS, provides content displayed here (“provided content”) on an “as is” basis and makes no representations or warranties regarding the provided content, including, but not limited to those of non-infringement, timeliness, accuracy, or completeness. Individuals and companies using information presented are responsible for verification and validation of information they utilize and present to their customers and clients. Canopy MLS will not be liable for any damage or loss resulting from use of the provided content or the products available through Portals, IDX, VOW, and/or Syndication. Recipients of this information shall not resell, redistribute, reproduce, modify, or otherwise copy any portion thereof without the expressed written consent of Canopy MLS. CH Member Broker: Travis Alley
New listings near 1210 Brookwood Drive
- Coming Soon
 $229,900Coming Soon3 beds 2 baths1,536 sq. ft.
1105 Fallston Road, Shelby, NC 28150
MLS# 4408909Listed by: KELLER WILLIAMS HIGH COUNTRY - Coming Soon
 $599,000Coming Soon3 beds 4 baths3,305 sq. ft.
231 Silver Creek Lane, Shelby, NC 28152
MLS# 4413089Listed by: CENTURY 21 TOWN & COUNTRY RLTY - Coming Soon
 $689,900Coming Soon4 beds 3 baths3,770 sq. ft.
1808 Country Garden Drive, Shelby, NC 28150
MLS# 4413865Listed by: COLDWELL BANKER MOUNTAIN VIEW - New
 $40,000Active0.14 Acres
417 Clegg Street #8, Shelby, NC 28150
MLS# 4419526Listed by: REMAX SELECT - New
 $326,999Active5 beds 3 baths2,577 sq. ft.
605 Carter Lee Lane, Shelby, NC 28152
MLS# 4419360Listed by: LENNAR SALES CORP - New
 $255,999Active3 beds 2 baths1,043 sq. ft.
607 Carter Lee Lane, Shelby, NC 28152
MLS# 4419367Listed by: LENNAR SALES CORP - New
 $479,900Active4 beds 3 baths2,785 sq. ft.
1103 W Elm Street, Shelby, NC 28150
MLS# 4418510Listed by: HUITT REALTY LLC - New
 $312,999Active5 beds 3 baths2,307 sq. ft.
601 Carter Lee Lane, Shelby, NC 28152
MLS# 4419304Listed by: LENNAR SALES CORP - New
 $302,999Active5 beds 3 baths2,203 sq. ft.
603 Carter Lee Lane, Shelby, NC 28152
MLS# 4419342Listed by: LENNAR SALES CORP - New
 $10,000Active0.23 Acres
308 Oates Drive, Shelby, NC 28152
MLS# 4419252Listed by: S AND B REAL ESTATE LLC


Protect your home and budget from life's surprises with an Assurant Home Warranty, backed by a partner that supports you through every step of homeownership. Explore Plans.
©2026 Century 21 Real Estate LLC. All rights reserved. CENTURY 21®, the CENTURY 21 Logo and C21® are service marks owned by Century 21 Real Estate LLC. Century 21 Real Estate LLC fully supports the principles of the Fair Housing Act and the Equal Opportunity Act. Each office is independently owned and operated. Listing information is deemed reliable but not guaranteed accurate.