
130C Deer Brook Drive, Shelby, NC 28150
Local realty services provided by:CENTURY 21 Rucker Real Estate
Listed by: grayson lowery
Office: coldwell banker mountain view
MLS#:4410189
Source:CH
130C Deer Brook Drive,Shelby, NC 28150
$385,000
- 2 Beds
- 2 Baths
- 1,852 sq. ft.
- Townhouse
- Active
Price summary
- Price:$385,000
- Price per sq. ft.:$207.88
- Monthly HOA dues:$150
About this home
MOVE-IN READY! Don't miss the FINAL opportunity to own a NEW construction townhome in the highly sought-after Townes at Deer Brook! This beautifully appointed end-unit home offers 2 bedrooms, 2 full bathrooms, a spacious bonus room, and the convenience of a two-car garage. The open-concept floor plan seamlessly connects the kitchen, family room, dining area, and sunroom, creating an inviting space for everyday living and effortless entertaining. The stylish kitchen is equipped with 42-inch cabinetry, quartz countertops, a large island, and stainless-steel appliances.
The main-level primary suite features an elegant tray ceiling and an en-suite bath with dual quartz vanities, tile flooring, and a tiled walk-in shower. An additional bedroom, full bathroom, dedicated laundry room, and convenient drop zone complete the first floor. Upstairs, the spacious bonus room offers endless possibilities. Located adjacent to the desirable Deer Brook community, this final townhome is within walking distance of the golf course and just minutes from Uptown Shelby, and other everyday conveniences!...
Contact an agent
Home facts
- Year built:2026
- Subdivision & Development:The Townes at Deer Brook
- Listing ID #:4410189
- Updated:October 22, 2026 at 01:22 PM
Rooms and interior
- Bedrooms:2
- Total bathrooms:2
- Full bathrooms:2
- Flooring:Carpet, Tile, Vinyl
- Kitchen Description:Dishwasher, Electric Range, Microwave
- Living area:1,852 sq. ft.
Heating and cooling
- Cooling:Heat Pump
- Heating:Heat Pump
Structure and exterior
- Year built:2026
- Building area:1,852 sq. ft.
- Lot area:0.08 Acres
- Lot Features:Cleared, End Unit
- Architectural Style:Transitional
- Construction Materials:Fiber Cement, Stone
- Exterior Features:Lawn Maintenance
- Foundation Description:Slab
Schools
- High school:Burns
- Elementary school:Fallston School
Utilities
- Water:County Water
- Sewer:Shared Septic
Finances and disclosures
- Price:$385,000
- Price per sq. ft.:$207.88
Features and amenities
- Laundry features:Laundry Room
- Amenities:Open Floorplan, Walk-In Closet(s)
Parking
- Parking description:Attached Garage, Driveway, Garage Door Opener
- Garage:Yes
- Garage spaces:2
 Listings courtesy of Canopy MLS as distributed by MLS GRID. Copyright 2021 Canopy MLS. All rights reserved. Canopy MLS, provides content displayed here (“provided content”) on an “as is” basis and makes no representations or warranties regarding the provided content, including, but not limited to those of non-infringement, timeliness, accuracy, or completeness. Individuals and companies using information presented are responsible for verification and validation of information they utilize and present to their customers and clients. Canopy MLS will not be liable for any damage or loss resulting from use of the provided content or the products available through Portals, IDX, VOW, and/or Syndication. Recipients of this information shall not resell, redistribute, reproduce, modify, or otherwise copy any portion thereof without the expressed written consent of Canopy MLS. CH Member Broker: Arica Rucker
New listings near 130C Deer Brook Drive
- New
 $40,000Active0.53 Acres
TBD Pamela Drive, Shelby, NC 28150
MLS# 4436067Listed by: KELLER WILLIAMS UNIFIED - New
 $159,990Active3 beds 2 baths1,583 sq. ft.
418 W Graham Street, Shelby, NC 28150
MLS# 4436818Listed by: NATIONAL REAL ESTATE - New
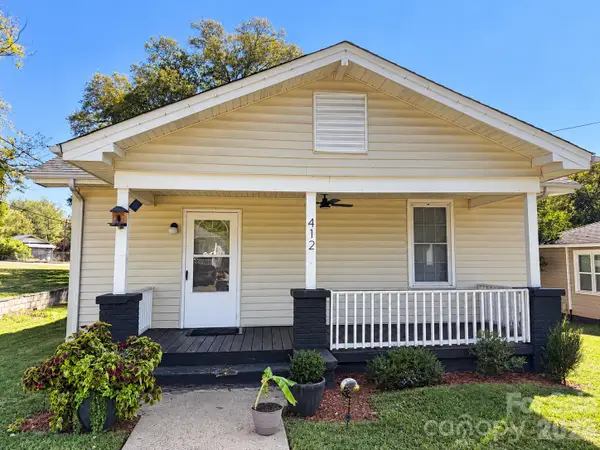 $159,900Active2 beds 2 baths947 sq. ft.
412 Carolina Avenue, Shelby, NC 28150
MLS# 4436059Listed by: CROWN FIRST HOMES LLC - New
 $314,900Active3 beds 3 baths1,870 sq. ft.
1212 Brookwood Drive #32, Shelby, NC 28150
MLS# 4436145Listed by: REMAX SELECT - Open Thu, 5 to 7pmNew
 $275,000Active3 beds 2 baths2,126 sq. ft.
805 Waters Street, Shelby, NC 28152
MLS# 4435562Listed by: KELLER WILLIAMS BALLANTYNE AREA - New
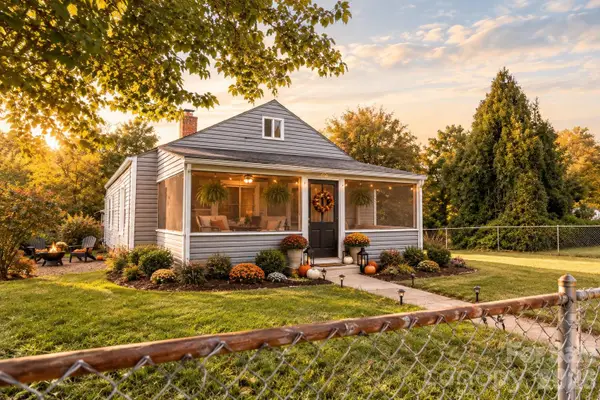 $105,000Active2 beds 1 baths720 sq. ft.
217 Lineberger Street, Shelby, NC 28150
MLS# 4434778Listed by: HUITT REALTY LLC  $93,000Active2.92 Acres
104 Gilliatt Street, Shelby, NC 28150
MLS# 4422771Listed by: REMAX SELECT- New
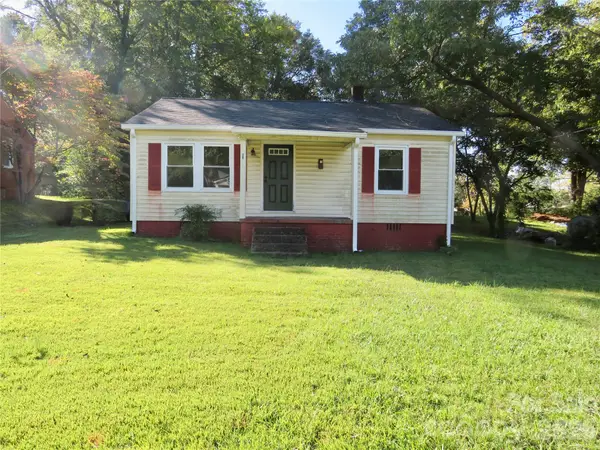 $129,000Active2 beds 1 baths
803 W Elm Street, Shelby, NC 28150
MLS# 4419776Listed by: ODEAN KEEVER & ASSOCIATES, INC. - New
 $269,900Active3 beds 2 baths1,535 sq. ft.
109 Crestbrook Circle, Shelby, NC 28152
MLS# 4434911Listed by: PARAMONT LLC - New
 $210,000Active2 beds 2 baths840 sq. ft.
310 Magness Road, Shelby, NC 28150
MLS# 4428950Listed by: KELLER WILLIAMS SOUTH PARK


Protect your home and budget from life's surprises with an Assurant Home Warranty, backed by a partner that supports you through every step of homeownership. Explore Plans.
©2026 Century 21 Real Estate LLC. All rights reserved. CENTURY 21®, the CENTURY 21 Logo and C21® are service marks owned by Century 21 Real Estate LLC. Century 21 Real Estate LLC fully supports the principles of the Fair Housing Act and the Equal Opportunity Act. Each office is independently owned and operated. Listing information is deemed reliable but not guaranteed accurate.