
1422 Stone Gate Drive, Shelby, NC 28150
Local realty services provided by:CENTURY 21 First Choice Realty
Listed by: becca schweppe
Office: keller williams unified
MLS#:4358985
Source:CH
Upcoming open houses
- Sun, Oct 2501:00 pm - 04:00 pm
Price summary
- Price:$1,067,000
- Price per sq. ft.:$204.25
- Monthly HOA dues:$50
About this home
The sellers love this home so much they’d take it with them if they could-and once you see it, you’ll understand why. Nestled in a quiet gated community near a beautiful 18-hole golf club, in a picturesque small town setting, this home offers an easy commute to surrounding metro areas, and blends elegance, comfort, and convenience.
A welcoming circular drive, mature landscaping, and a side-entry three-car garage set the tone for the thoughtful design found throughout. Inside, the foyer opens to a gracious formal living room with fireplace, adjoining dining room ready for gatherings, and a dedicated home office ideal for remote work.
The chef’s kitchen offers abundant workspace and flows seamlessly into the main living areas, creating an ideal setting for everyday living and entertaining. With most of the home’s square footage on the main level, the floor plan supports both privacy and connection.
The backyard is a true highlight-an inviting outdoor retreat perfect for gatherings, play, or quiet relaxation through each of the Carolina seasons. This home is beautifully maintained, thoughtfully designed, and is truly move-in ready. If you’ve been considering building, you’ll want to see this exceptional property first.
Architectural Features: Brick and Stone Exterior *
Covered Front Porch *
Dormers and Casement windows *
Vaulted ceilings *
Executive home office *
Chef’s kitchen with breakfast bar *
Built-in cabinetry / desks *
Gas fireplaces *
Large bonus room / flex room / ½ bath upstairs *
Primary suite with French door to patio *
Dedicated laundry room *
Invisible fence system *
Accessibility ramp and wide doorways *
Upgrades: NEW ROOF in 2024 *
New Hot water heaters 2023 *
New Kitchen / Laundry Appliances 2020-2026 *
New front porch columns 2019 *
Plantation shutters 2019 *
Bedroom Built-in cabinetry / desk / window seat 2019 *
Remodeled Jack and Jill Bathroom 2019 *
Encapsulated Crawl Space 2018 *
Manicured lawn with irrigation and landscape lighting 2017 *
Sunroom remodeled with sliding french doors and fireplace with stone surround and tv mount 2017 *
Remodeled Primary Bathroom 2016 *
Added hardwood floors to primary and secondary bedrooms 2016...
Contact an agent
Home facts
- Year built:2002
- Subdivision & Development:Stone Gate
- Listing ID #:4358985
- Updated:October 25, 2026 at 09:16 PM
Rooms and interior
- Bedrooms:5
- Total bathrooms:5
- Full bathrooms:3
- Half bathrooms:2
- Flooring:Carpet, Linoleum, Tile, Wood
- Kitchen Description:Dishwasher, Disposal, Double Oven, Down Draft, Induction Cooktop, Microwave, Wall Oven
- Living area:5,224 sq. ft.
Heating and cooling
- Cooling:Heat Pump
- Heating:Forced Air, Heat Pump, Natural Gas
- Central air:Yes
Structure and exterior
- Year built:2002
- Building area:5,224 sq. ft.
- Lot area:1.74 Acres
- Lot Features:Level, Paved, Private, Wooded
- Architectural Style:French Provincial
- Construction Materials:Stone, Synthetic Stucco
- Exterior Features:Fire Pit, In-Ground Irrigation
- Foundation Description:Crawl Space
Schools
- High school:Shelby
- Elementary school:Jefferson
Utilities
- Sewer:Public Sewer
Finances and disclosures
- Price:$1,067,000
- Price per sq. ft.:$204.25
Features and amenities
- Laundry features:Dryer, Laundry Room, Main Level, Washer
- Amenities:Breakfast Bar, Garden Tub, Open Floorplan, Walk-In Closet(s), Whirlpool
Parking
- Parking description:Attached Garage, Driveway, Garage Door Opener
- Garage:Yes
- Garage spaces:3
 Listings courtesy of Canopy MLS as distributed by MLS GRID. Copyright 2021 Canopy MLS. All rights reserved. Canopy MLS, provides content displayed here (“provided content”) on an “as is” basis and makes no representations or warranties regarding the provided content, including, but not limited to those of non-infringement, timeliness, accuracy, or completeness. Individuals and companies using information presented are responsible for verification and validation of information they utilize and present to their customers and clients. Canopy MLS will not be liable for any damage or loss resulting from use of the provided content or the products available through Portals, IDX, VOW, and/or Syndication. Recipients of this information shall not resell, redistribute, reproduce, modify, or otherwise copy any portion thereof without the expressed written consent of Canopy MLS.
New listings near 1422 Stone Gate Drive
- New
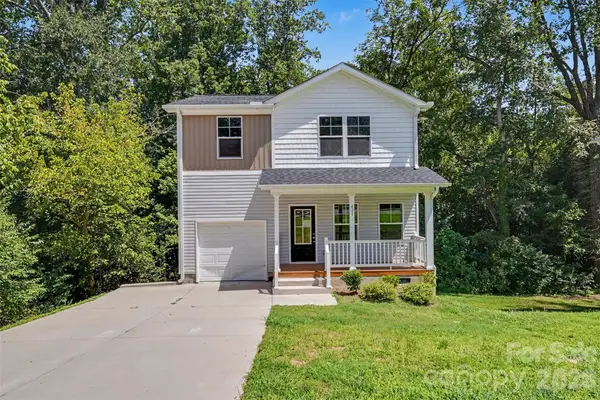 $245,000Active3 beds 3 baths1,481 sq. ft.
421 Rocky Brook Road, Shelby, NC 28150
MLS# 4416337Listed by: SHOWCASE REALTY LLC - New
 $245,000Active3 beds 3 baths1,475 sq. ft.
423 Rocky Brook Road, Shelby, NC 28150
MLS# 4416542Listed by: SHOWCASE REALTY LLC - New
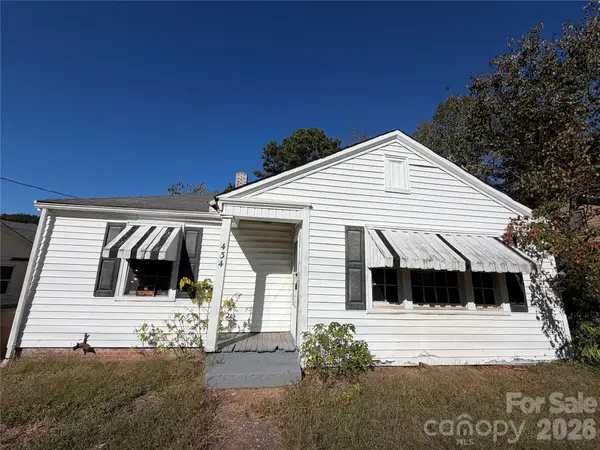 $70,000Active2 beds 1 baths978 sq. ft.
434 W Grover Street, Shelby, NC 28150
MLS# 4437485Listed by: COLDWELL BANKER MOUNTAIN VIEW - New
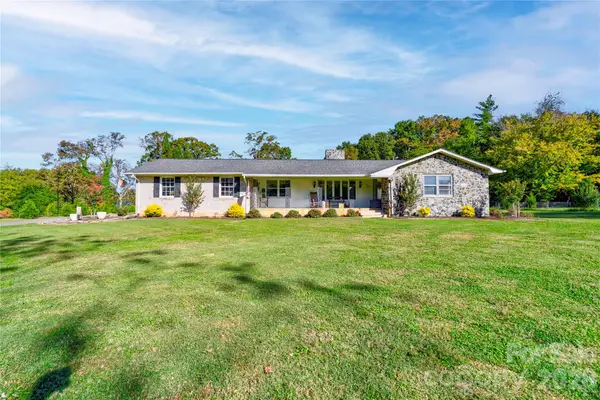 $409,000Active5 beds 2 baths2,383 sq. ft.
111 Gordon Avenue, Shelby, NC 28152
MLS# 4436723Listed by: REMAX SELECT 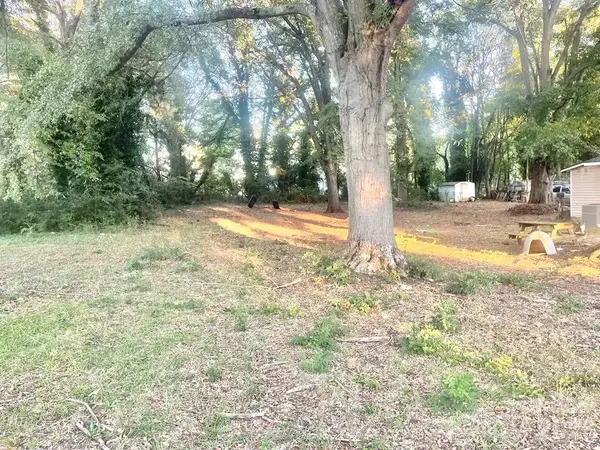 $31,500Pending0.34 Acres
0 Morgan Street Morgan Street S, Shelby, NC 28152
MLS# 4437430Listed by: CLAY & ASSOCIATES REAL ESTATE- New
 $210,000Active2 beds 2 baths850 sq. ft.
1341 Metcalf Road, Shelby, NC 28150
MLS# 4436976Listed by: SERHANT - New
 $575,000Active3 beds 2 baths1,806 sq. ft.
1550 Burke Road, Shelby, NC 28152
MLS# 4436731Listed by: REMAX SELECT - New
 $59,000Active1.69 Acres
000 Conifer Way, Shelby, NC 28150
MLS# 4436047Listed by: KELLER WILLIAMS UNIFIED - New
 $279,000Active2 beds 2 baths1,361 sq. ft.
168 Columns Circle, Shelby, NC 28150
MLS# 4436797Listed by: PREMIER SOUTH - New
 $40,000Active0.53 Acres
TBD Pamela Drive, Shelby, NC 28150
MLS# 4436067Listed by: KELLER WILLIAMS UNIFIED


Protect your home and budget from life's surprises with an Assurant Home Warranty, backed by a partner that supports you through every step of homeownership. Explore Plans.
©2026 Century 21 Real Estate LLC. All rights reserved. CENTURY 21®, the CENTURY 21 Logo and C21® are service marks owned by Century 21 Real Estate LLC. Century 21 Real Estate LLC fully supports the principles of the Fair Housing Act and the Equal Opportunity Act. Each office is independently owned and operated. Listing information is deemed reliable but not guaranteed accurate.