
1606 Spangler Drive, Shelby, NC 28150
Local realty services provided by:CENTURY 21 The Harrelson Group
Listed by: tracy whisnant
Office: remax select
MLS#:4411291
Source:CH
Price summary
- Price:$225,000
- Price per sq. ft.:$138.8
About this home
Welcome home to this 3-bedroom, 1.5-bath brick and vinyl home situated on a 0.377-acre level lot in a convenient location! Offering approximately 1,621 square feet of living space, this home features a functional floor plan with neutral colors throughout, creating a welcoming backdrop for your personal style. Multiple living areas include a comfortable living room with a brick fireplace and built-ins, along with a spacious family room offering plenty of room to relax or entertain. The dining room provides a great setting for everyday meals and family gatherings. Additional features include a spacious laundry/storage room, offering extra room for household essentials and organization. Step outside to enjoy the concrete rear patio, perfect for grilling, outdoor entertaining, or simply unwinding. The fenced rear yard offers a great space for outdoor enjoyment, while the storage building provides additional room for lawn equipment, tools, or hobbies. With its convenient location, level lot, fenced backyard, versatile living spaces, and practical storage options, this home offers comfort, functionality, and plenty of potential to make it your own. Schedule your showing today!...
Contact an agent
Home facts
- Year built:1964
- Subdivision & Development:none
- Listing ID #:4411291
- Updated:October 23, 2026 at 12:16 AM
Rooms and interior
- Bedrooms:3
- Total bathrooms:2
- Full bathrooms:1
- Half bathrooms:1
- Kitchen Description:Dishwasher, Electric Cooktop, Exhaust Hood, Refrigerator, Wall Oven
- Living area:1,621 sq. ft.
Heating and cooling
- Cooling:Heat Pump
- Heating:Heat Pump
Structure and exterior
- Year built:1964
- Building area:1,621 sq. ft.
- Lot area:0.38 Acres
- Construction Materials:Vinyl
- Foundation Description:Crawl Space
Schools
- High school:Shelby
- Elementary school:Elizabeth
Utilities
- Sewer:Public Sewer
Finances and disclosures
- Price:$225,000
- Price per sq. ft.:$138.8
Features and amenities
- Laundry features:Utility Room
Parking
- Parking description:Driveway
 Listings courtesy of Canopy MLS as distributed by MLS GRID. Copyright 2021 Canopy MLS. All rights reserved. Canopy MLS, provides content displayed here (“provided content”) on an “as is” basis and makes no representations or warranties regarding the provided content, including, but not limited to those of non-infringement, timeliness, accuracy, or completeness. Individuals and companies using information presented are responsible for verification and validation of information they utilize and present to their customers and clients. Canopy MLS will not be liable for any damage or loss resulting from use of the provided content or the products available through Portals, IDX, VOW, and/or Syndication. Recipients of this information shall not resell, redistribute, reproduce, modify, or otherwise copy any portion thereof without the expressed written consent of Canopy MLS. CH Member Broker: Wendy Knott
New listings near 1606 Spangler Drive
- New
 $575,000Active3 beds 2 baths1,806 sq. ft.
1550 Burke Road, Shelby, NC 28152
MLS# 4436731Listed by: REMAX SELECT - New
 $59,000Active1.69 Acres
000 Conifer Way, Shelby, NC 28150
MLS# 4436047Listed by: KELLER WILLIAMS UNIFIED - New
 $279,000Active2 beds 2 baths1,361 sq. ft.
168 Columns Circle, Shelby, NC 28150
MLS# 4436797Listed by: PREMIER SOUTH - New
 $40,000Active0.53 Acres
TBD Pamela Drive, Shelby, NC 28150
MLS# 4436067Listed by: KELLER WILLIAMS UNIFIED - New
 $159,990Active3 beds 2 baths1,583 sq. ft.
418 W Graham Street, Shelby, NC 28150
MLS# 4436818Listed by: NATIONAL REAL ESTATE - New
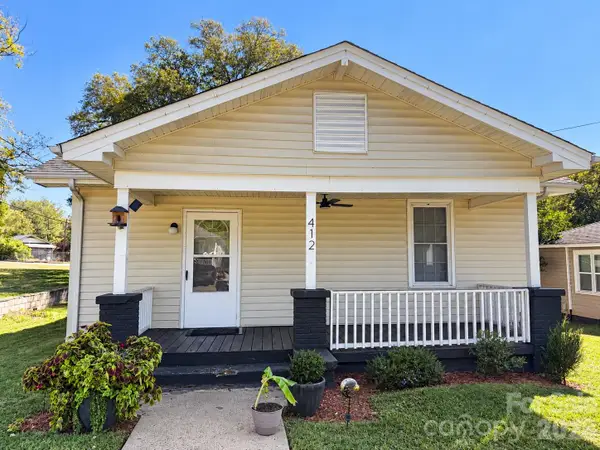 $159,900Active2 beds 2 baths947 sq. ft.
412 Carolina Avenue, Shelby, NC 28150
MLS# 4436059Listed by: CROWN FIRST HOMES LLC - New
 $314,900Active3 beds 3 baths1,870 sq. ft.
1212 Brookwood Drive #32, Shelby, NC 28150
MLS# 4436145Listed by: REMAX SELECT - New
 $275,000Active3 beds 2 baths2,126 sq. ft.
805 Waters Street, Shelby, NC 28152
MLS# 4435562Listed by: KELLER WILLIAMS BALLANTYNE AREA - New
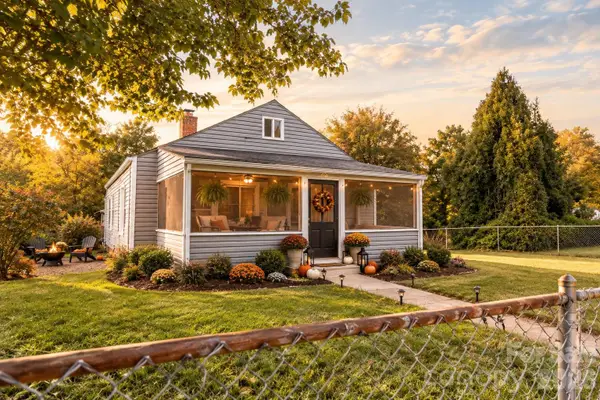 $105,000Active2 beds 1 baths720 sq. ft.
217 Lineberger Street, Shelby, NC 28150
MLS# 4434778Listed by: HUITT REALTY LLC  $93,000Active2.92 Acres
104 Gilliatt Street, Shelby, NC 28150
MLS# 4422771Listed by: REMAX SELECT


Protect your home and budget from life's surprises with an Assurant Home Warranty, backed by a partner that supports you through every step of homeownership. Explore Plans.
©2026 Century 21 Real Estate LLC. All rights reserved. CENTURY 21®, the CENTURY 21 Logo and C21® are service marks owned by Century 21 Real Estate LLC. Century 21 Real Estate LLC fully supports the principles of the Fair Housing Act and the Equal Opportunity Act. Each office is independently owned and operated. Listing information is deemed reliable but not guaranteed accurate.