
1831 N Lafayette Street, Shelby, NC 28150
Local realty services provided by:CENTURY 21 The Harrelson Group
Listed by: becca schweppe
Office: keller williams unified
MLS#:4396556
Source:CH
Price summary
- Price:$1,099,000
- Price per sq. ft.:$409.62
About this home
Prime acreage just 8 minutes from Uptown Shelby with no city taxes!!! 46 acres total w/ First Broad River bordering the western property line. Main house and several additional structures needing TLC, but this parcel could be used in multiple ways! With road frontage along North Lafayette Street and West Zion Church Road, it could easily be subdivided into estate lots. Interested in farming? This property used to have a large vegetable and flower garden, and there is plenty of room for all of your animals! Make it your very own mini-farm or HORSE FARM w/ beautiful river frontage. MAIN HOUSE DETAILS - Main house has a unique floor plan--enter into a huge great room with wet bar and arched windows. Walk up several steps to the dining room and open kitchen area with island. The wood floors are from the original Bost Bakery! The primary bedroom has a fireplace and built-in book shelves. The renovated bathroom has a tile shower, walk in closet, and convenient laundry closet. There is also an attached home office with built-in bookshelves and additional closets to serve the primary bedroom. Don't miss the extra space in the 2nd floor loft accessible by a built-in ladder. On the other side of the home, you will find a hallway leading to a bedroom, bonus room, and bathroom. There is a deck off the back with a built-in hot tub (sold as is). Large unfinished basement with exterior entry has several workshop options. One of the heat pumps was replaced in 2025.
OUTBUILDING (pottery shop) is ~869 square feet and has cathedral ceilings, a covered front porch and back porch, and small office room. Currently no electrical or plumbing connected to this building.
SEPARATE SINGLE FAMILY RESIDENCE (Tenant House) - needs major repair but contains 1 bedroom, 1 bath, living room, kitchen, breakfast room, covered carport, vaulted ceiling and is ~708 sf.
FARM BUILDINGS -livestock run in; storage shed; old well houses; fenced pastures.
ADDITIONAL INFO: Well water could be used for irrigation but both houses are connected to county water, old wood stove in the basement used to heat the house but seller makes no representation. Don't miss this amazing acreage along the river. Part of the acreage along the river is in a flood plain. ALSO LISTED IN LOTS/ACRES/FARMS (MLS#4426368)...
Contact an agent
Home facts
- Year built:1960
- Subdivision & Development:None
- Listing ID #:4396556
- Updated:September 18, 2026 at 09:19 PM
Rooms and interior
- Bedrooms:2
- Total bathrooms:2
- Full bathrooms:2
- Flooring:Tile, Wood
- Kitchen Description:Dishwasher, Electric Cooktop, Microwave, Refrigerator, Wall Oven
- Basement:Yes
- Living area:2,683 sq. ft.
Heating and cooling
- Cooling:Heat Pump
- Heating:Heat Pump, Wood Stove
Structure and exterior
- Roof:Fiberglass
- Year built:1960
- Building area:2,683 sq. ft.
- Lot area:46 Acres
- Lot Features:Cleared, Flood Plain/Bottom Land, Hilly, Level, Orchard(s), Pasture, Private, Sloped, Wooded
- Architectural Style:Contemporary
- Construction Materials:Vinyl, Wood
- Exterior Features:Fence, Livestock Run In
- Foundation Description:Basement, Crawl Space
Schools
- High school:Burns
- Elementary school:Union
Utilities
- Water:County Water, Well
- Sewer:Septic (At Site)
Finances and disclosures
- Price:$1,099,000
- Price per sq. ft.:$409.62
Features and amenities
- Laundry features:Main Level
- Amenities:Attic Other, Walk-In Closet(s), Wet Bar
Parking
- Parking description:Driveway
- Carport spaces:2
 Listings courtesy of Canopy MLS as distributed by MLS GRID. Copyright 2021 Canopy MLS. All rights reserved. Canopy MLS, provides content displayed here (“provided content”) on an “as is” basis and makes no representations or warranties regarding the provided content, including, but not limited to those of non-infringement, timeliness, accuracy, or completeness. Individuals and companies using information presented are responsible for verification and validation of information they utilize and present to their customers and clients. Canopy MLS will not be liable for any damage or loss resulting from use of the provided content or the products available through Portals, IDX, VOW, and/or Syndication. Recipients of this information shall not resell, redistribute, reproduce, modify, or otherwise copy any portion thereof without the expressed written consent of Canopy MLS. CH Member Broker: Wendy Knott
New listings near 1831 N Lafayette Street
- Coming Soon
 $950,000Coming Soon3 beds 3 baths3,573 sq. ft.
3017 Vernell Lane, Shelby, NC 28150
MLS# 4425376Listed by: KELLER WILLIAMS LAKE NORMAN - Coming Soon
 $550,000Coming Soon3 beds 3 baths2,000 sq. ft.
106 Blackley Circle, Shelby, NC 28152
MLS# 4426132Listed by: MURILLO REALTY LLC - Coming Soon
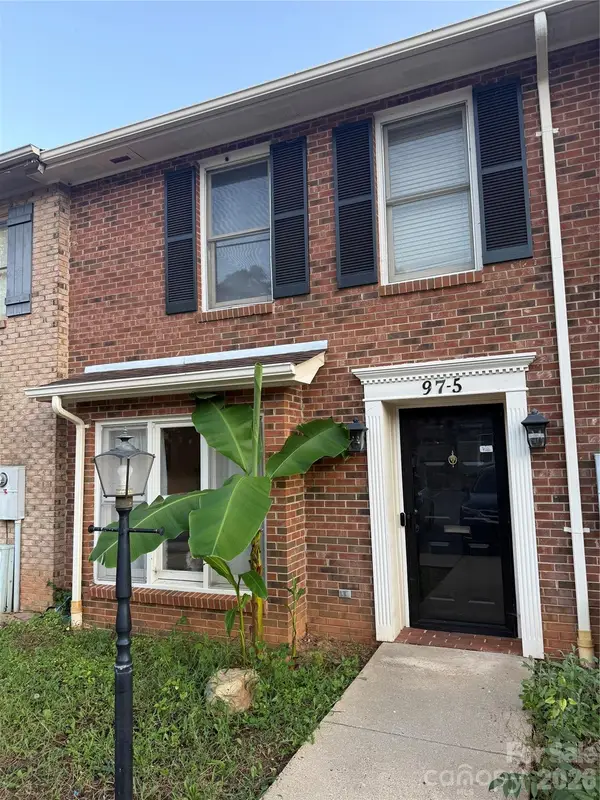 $230,000Coming Soon2 beds 3 baths1,336 sq. ft.
97-5 Edgemont Avenue #5, Shelby, NC 28150
MLS# 4425639Listed by: COLDWELL BANKER MOUNTAIN VIEW - New
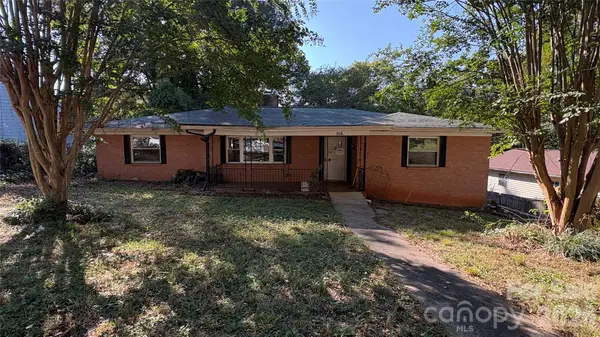 $149,900Active2 beds 1 baths1,722 sq. ft.
506 Whisnant Street, Shelby, NC 28150
MLS# 4425994Listed by: REALTY EXECUTIVES OF HICKORY - New
 $225,000Active4 beds 2 baths1,617 sq. ft.
720 Levi Street, Shelby, NC 28152
MLS# 4413161Listed by: COLDWELL BANKER REALTY - New
 $289,000Active4 beds 3 baths1,710 sq. ft.
609 E Warren Street #6&7 BLK C, Shelby, NC 28150
MLS# 4425550Listed by: CAROLINA HOMES CONNECTION, LLC - New
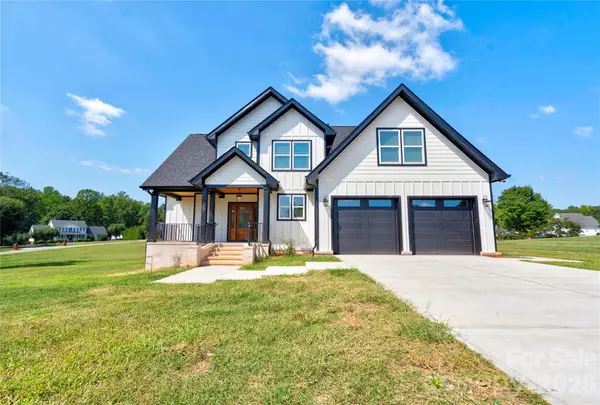 $635,000Active4 beds 3 baths2,915 sq. ft.
157 Sir Gregory Drive, Shelby, NC 28152
MLS# 4425304Listed by: KELLER WILLIAMS BALLANTYNE AREA - New
 $575,000Active4 beds 4 baths4,155 sq. ft.
1808 Arbor Way Drive, Shelby, NC 28150
MLS# 4425151Listed by: REMAX SELECT - New
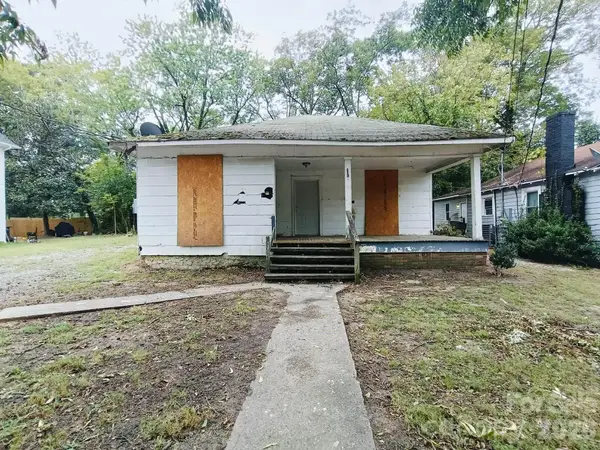 $64,900Active3 beds 1 baths1,018 sq. ft.
412 Clegg Street, Shelby, NC 28150
MLS# 4425584Listed by: CLAY & ASSOCIATES REAL ESTATE


Protect your home and budget from life's surprises with an Assurant Home Warranty, backed by a partner that supports you through every step of homeownership. Explore Plans.
©2026 Century 21 Real Estate LLC. All rights reserved. CENTURY 21®, the CENTURY 21 Logo and C21® are service marks owned by Century 21 Real Estate LLC. Century 21 Real Estate LLC fully supports the principles of the Fair Housing Act and the Equal Opportunity Act. Each office is independently owned and operated. Listing information is deemed reliable but not guaranteed accurate.