
2002 Flint Hill Church Road, Shelby, NC 28152
Local realty services provided by:CENTURY 21 DiGioia Realty
Listed by: scottie bradley
Office: re/max select
MLS#:4406036
Source:CH
2002 Flint Hill Church Road,Shelby, NC 28152
$430,000
- 3 Beds
- 2 Baths
- 1,982 sq. ft.
- Single family
- Active
Price summary
- Price:$430,000
- Price per sq. ft.:$216.95
About this home
Beautifully maintained 3 Bedroom, 2 Bath brick home situated on 1.78 acres! This inviting home features a desirable split-bedroom floor plan and a spacious primary suite with a renovated bathroom offering a double vanity, separate soaking tub and shower, and a walk-in closet. The eat-in kitchen includes stainless steel appliances, along with a separate dining area for additional entertaining space. Enjoy year-round relaxation in the bright sunroom overlooking the backyard oasis. Step outside to the in-ground pool with brick pavers patio, a pergola, and beautifully landscaped grounds, perfect for entertaining family and friends. Recent updates include a new roof, gutters, gutter guards, and hot water heater (2025), as well as an HVAC system installed in 2022. The attached double garage provides ample parking and storage, while the detached workshop with 110-amp electrical service offers endless possibilities for hobbies, projects, or extra storage. This exceptional property has been meticulously maintained and is truly move-in ready!...
Contact an agent
Home facts
- Year built:1990
- Subdivision & Development:None
- Listing ID #:4406036
- Updated:September 12, 2026 at 01:18 PM
Rooms and interior
- Bedrooms:3
- Total bathrooms:2
- Full bathrooms:2
- Kitchen Description:Dishwasher, Electric Range, Microwave
- Living area:1,982 sq. ft.
Heating and cooling
- Cooling:Heat Pump
- Heating:Heat Pump
- Central air:Yes
Structure and exterior
- Year built:1990
- Building area:1,982 sq. ft.
- Lot area:1.78 Acres
- Lot Features:Level
- Construction Materials:Vinyl
- Foundation Description:Crawl Space
Schools
- High school:Crest
- Elementary school:Boiling Springs
Utilities
- Water:County Water, Well
- Sewer:Septic (At Site)
Finances and disclosures
- Price:$430,000
- Price per sq. ft.:$216.95
Features and amenities
- Laundry features:Main Level
- Amenities:Walk-In Closet(s)
Parking
- Parking description:Attached Garage
- Garage:Yes
- Garage spaces:2
 Listings courtesy of Canopy MLS as distributed by MLS GRID. Copyright 2021 Canopy MLS. All rights reserved. Canopy MLS, provides content displayed here (“provided content”) on an “as is” basis and makes no representations or warranties regarding the provided content, including, but not limited to those of non-infringement, timeliness, accuracy, or completeness. Individuals and companies using information presented are responsible for verification and validation of information they utilize and present to their customers and clients. Canopy MLS will not be liable for any damage or loss resulting from use of the provided content or the products available through Portals, IDX, VOW, and/or Syndication. Recipients of this information shall not resell, redistribute, reproduce, modify, or otherwise copy any portion thereof without the expressed written consent of Canopy MLS.
New listings near 2002 Flint Hill Church Road
- Open Sat, 1 to 3pmNew
 $499,900Active3 beds 2 baths2,000 sq. ft.
207 Country Club Road, Shelby, NC 28150
MLS# 4423773Listed by: COLDWELL BANKER MOUNTAIN VIEW - Open Sun, 1 to 4pmNew
 $318,000Active4 beds 3 baths2,008 sq. ft.
408 Luna Lane, Shelby, NC 28152
MLS# 4422563Listed by: KELLER WILLIAMS UNIFIED - New
 $318,710Active4 beds 3 baths1,935 sq. ft.
433 Luna Lane, Shelby, NC 28152
MLS# 4423525Listed by: MERITAGE HOMES OF THE CAROLINAS - New
 $160,000Active2 beds 1 baths890 sq. ft.
1311 Dekalb Street S, Shelby, NC 28152
MLS# 4423613Listed by: CLAY & ASSOCIATES REAL ESTATE 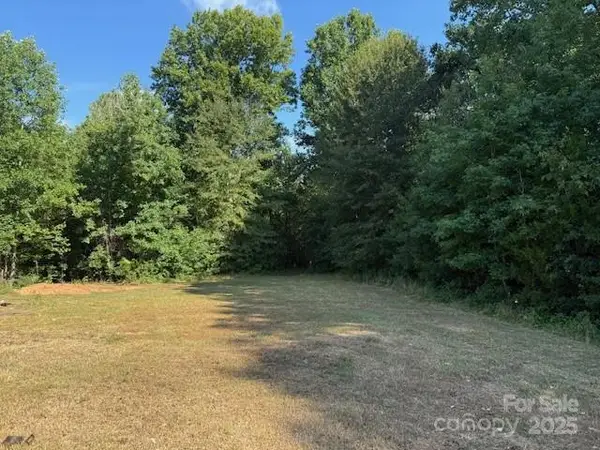 $60,000Active3.32 Acres
576-3 Winter Park Drive, Shelby, NC 28152
MLS# 4284049Listed by: DIANE LEDBETTER REAL ESTATE- New
 $235,000Active3 beds 3 baths1,270 sq. ft.
210 College Avenue, Shelby, NC 28150
MLS# 4419722Listed by: EXP REALTY LLC - New
 $284,900Active3 beds 2 baths1,321 sq. ft.
611 E Sanders Road, Shelby, NC 28150
MLS# 4422730Listed by: EXP REALTY LLC BALLANTYNE - New
 $199,999Active3 beds 1 baths1,062 sq. ft.
106 Clearview Drive, Shelby, NC 28150
MLS# 4423230Listed by: COLDWELL BANKER MOUNTAIN VIEW - New
 $450,000Active3 beds 3 baths2,539 sq. ft.
1351 E Marion Street, Shelby, NC 28150
MLS# 4423248Listed by: LINDA STRICKLAND REAL ESTATE - New
 $259,000Active4 beds 2 baths1,504 sq. ft.
123 College Manor Drive, Shelby, NC 28152
MLS# 4421019Listed by: MAIN STREET REALTY GROUP LLC


Protect your home and budget from life's surprises with an Assurant Home Warranty, backed by a partner that supports you through every step of homeownership. Explore Plans.
©2026 Century 21 Real Estate LLC. All rights reserved. CENTURY 21®, the CENTURY 21 Logo and C21® are service marks owned by Century 21 Real Estate LLC. Century 21 Real Estate LLC fully supports the principles of the Fair Housing Act and the Equal Opportunity Act. Each office is independently owned and operated. Listing information is deemed reliable but not guaranteed accurate.