
202 W Debby Drive, Shelby, NC 28152
Local realty services provided by:CENTURY 21 Mountain Lifestyles
Listed by: kris rainey
Office: mark spain real estate
MLS#:4404399
Source:CH
202 W Debby Drive,Shelby, NC 28152
$280,000
- 3 Beds
- 2 Baths
- 1,550 sq. ft.
- Single family
- Active
Price summary
- Price:$280,000
- Price per sq. ft.:$180.65
About this home
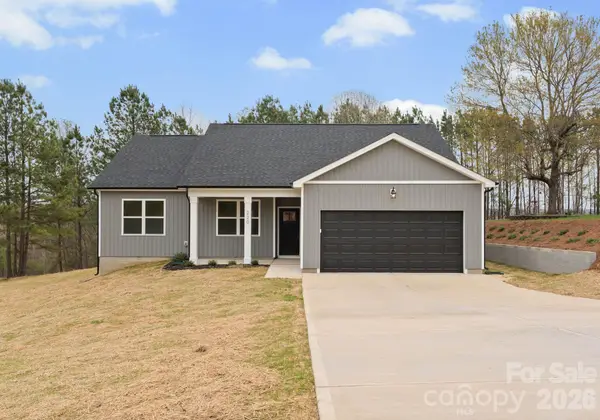
Don't miss out on this full brick ranch with 3 bedrooms, 1 full bath plus another room which can be used as a flex space/office/game room/yoga room. New LVP floors throughout the home including all bedrooms, installed in 2025. No carpet anywhere. Brand new HVAC including all ducts, furnace and a/c replaced in 2025. Entire interior painted in 2025. Kitchen cabinets painted, center island-perfect for meal prep, open to large dining area. Bathroom features new laminate tile, new sink/vanity, mirror and light fixture-all updated in 2025 as well. Large deck has room for everyone. Perfect for entertaining, social gatherings and outdoor meals. Expansive, flat, private backyard is almost a 1/2 acre. Roof replaced less than 10 years ago. NO HOA. This house is vacant and ready for its new owners. It can work great for an investor buy and hold. Ready for a tenant now!
Contact an agent
Home facts
- Year built:1970
- Listing ID #:4404399
- Updated:July 24, 2026 at 01:58 AM
Rooms and interior
- Bedrooms:3
- Total bathrooms:2
- Full bathrooms:2
- Living area:1,550 sq. ft.
Heating and cooling
- Cooling:Heat Pump
- Heating:Heat Pump
- Central air:Yes
Structure and exterior
- Year built:1970
- Building area:1,550 sq. ft.
- Lot area:0.46 Acres
- Lot Features:Wooded
- Construction Materials:Vinyl
- Foundation Description:Crawl Space
Schools
- High school:Crest
- Elementary school:Springmore
Utilities
- Sewer:Public Sewer
Finances and disclosures
- Price:$280,000
- Price per sq. ft.:$180.65
Parking
- Parking description:Driveway
- Carport spaces:1
 Listings courtesy of Canopy MLS as distributed by MLS GRID. Copyright 2021 Canopy MLS. All rights reserved. Canopy MLS, provides content displayed here (“provided content”) on an “as is” basis and makes no representations or warranties regarding the provided content, including, but not limited to those of non-infringement, timeliness, accuracy, or completeness. Individuals and companies using information presented are responsible for verification and validation of information they utilize and present to their customers and clients. Canopy MLS will not be liable for any damage or loss resulting from use of the provided content or the products available through Portals, IDX, VOW, and/or Syndication. Recipients of this information shall not resell, redistribute, reproduce, modify, or otherwise copy any portion thereof without the expressed written consent of Canopy MLS. CH Member Broker: Travis Alley
New listings near 202 W Debby Drive
 $450,000Active3 beds 2 baths1,805 sq. ft.
3225 Frank Grigg Drive, Shelby, NC 28150
MLS# 4384403Listed by: KH REAL ESTATE & CONSTRUCTION- New
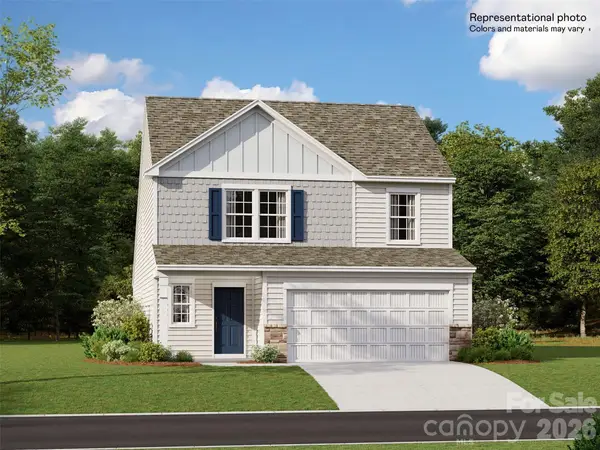 $314,999Active5 beds 3 baths2,307 sq. ft.
729 Espresso Drive, Shelby, NC 28152
MLS# 4407270Listed by: LENNAR SALES CORP - New
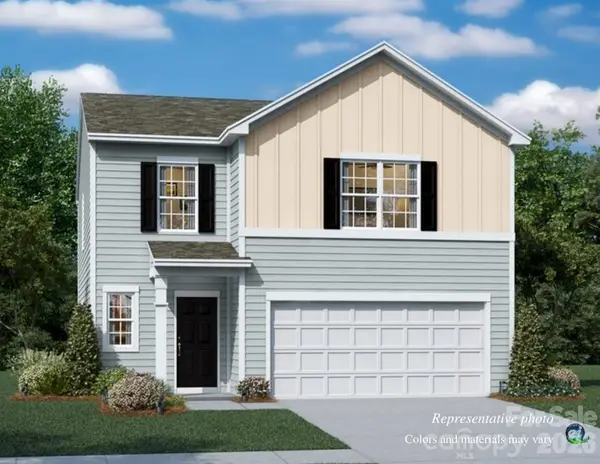 $302,999Active5 beds 3 baths2,203 sq. ft.
731 Espresso Drive, Shelby, NC 28152
MLS# 4407346Listed by: LENNAR SALES CORP - Open Sat, 1 to 3pmNew
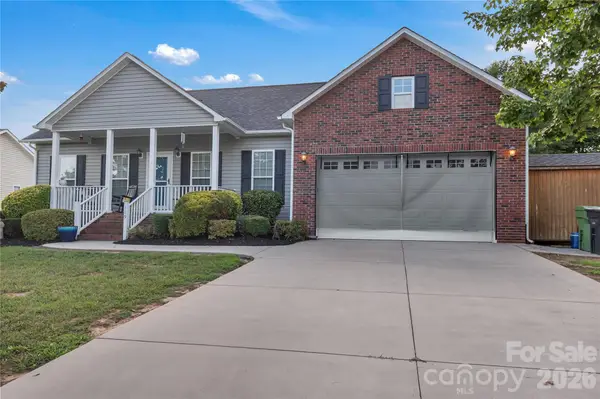 $329,900Active3 beds 2 baths1,516 sq. ft.
119 Brookview Drive, Shelby, NC 28152
MLS# 4407213Listed by: COLDWELL BANKER MOUNTAIN VIEW - New
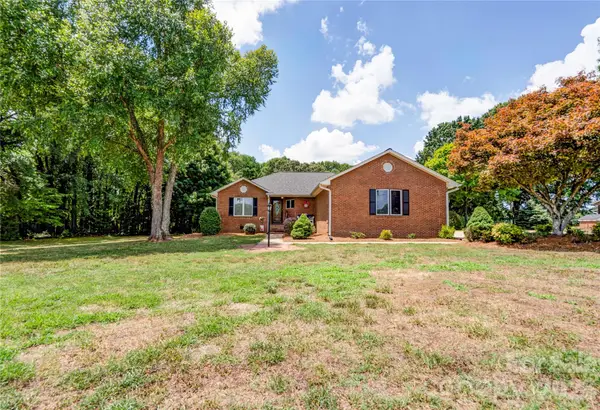 $430,000Active3 beds 2 baths1,982 sq. ft.
2002 Flint Hill Church Road, Shelby, NC 28152
MLS# 4406036Listed by: RE/MAX SELECT - New
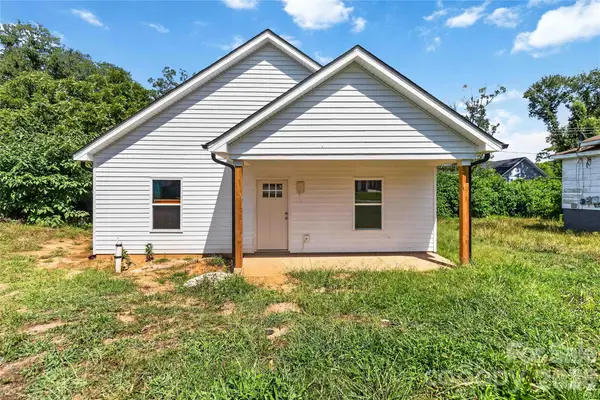 $212,000Active3 beds 2 baths1,200 sq. ft.
615 Smith Street, Shelby, NC 28150
MLS# 4406914Listed by: KELLER WILLIAMS BALLANTYNE AREA - New
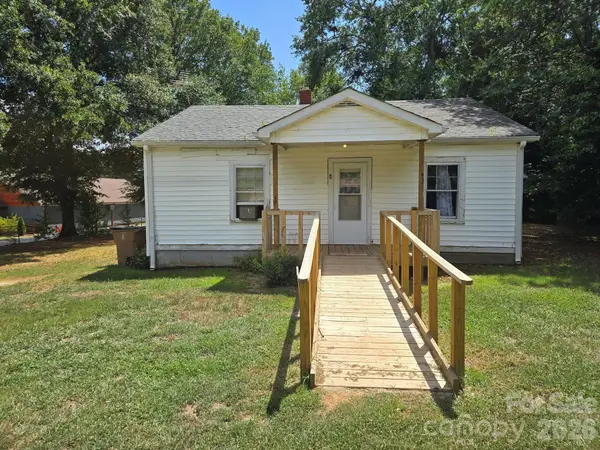 $85,000Active2 beds 1 baths870 sq. ft.
106 Lily Street, Shelby, NC 28152
MLS# 4407011Listed by: THREE OAKS REALTY LLC - New
 $249,990Active3 beds 3 baths1,602 sq. ft.
203 Roxanna Court, Shelby, NC 28152
MLS# 4406217Listed by: EXP REALTY LLC MOORESVILLE - New
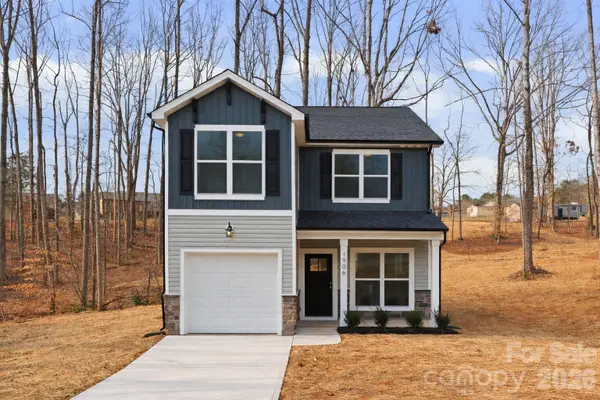 $299,900Active3 beds 3 baths1,605 sq. ft.
1906 Rucker Road, Shelby, NC 28152
MLS# 4406152Listed by: NORTHSTAR REAL ESTATE, LLC - New
 $349,000Active4 beds 2 baths1,663 sq. ft.
220 Nancy Drive, Shelby, NC 28152
MLS# 4406153Listed by: NORTHSTAR REAL ESTATE, LLC


Protect your home and budget from life's surprises with an Assurant Home Warranty, backed by a partner that supports you through every step of homeownership. Explore Plans.
©2026 Century 21 Real Estate LLC. All rights reserved. CENTURY 21®, the CENTURY 21 Logo and C21® are service marks owned by Century 21 Real Estate LLC. Century 21 Real Estate LLC fully supports the principles of the Fair Housing Act and the Equal Opportunity Act. Each office is independently owned and operated. Listing information is deemed reliable but not guaranteed accurate.