
216 Roxanna Court, Shelby, NC 28152
Local realty services provided by:CENTURY 21 First Choice Realty
Listed by: jenna lucas
Office: exp realty llc. mooresville
MLS#:4408220
Source:CH
216 Roxanna Court,Shelby, NC 28152
$269,490
- 4 Beds
- 3 Baths
- 1,910 sq. ft.
- Single family
- Pending
Price summary
- Price:$269,490
- Price per sq. ft.:$141.09
About this home
Close in April 2027!
Upstairs, the private owner’s suite offers a relaxing retreat with a vaulted ceiling, generous walk-in closet, and well-appointed bath. Check out the LARGE secondary bedrooms! A conveniently located laundry room, completes the second floor. Even better, this home is USDA eligible, offering the opportunity for 100% financing for qualified buyers, making homeownership more accessible than ever. Our Builder is also offering up to $10,000 for buyers to use at closing if a preferred lender is used. For our opening special, we have additional incentives available as well. The Linfield I blends comfort, style, and smart design, delivering the space you need with the finishes you want. Photos are representation photos.
Contact an agent
Home facts
- Year built:2026
- Subdivision & Development:Villas of Kings View
- Listing ID #:4408220
- Updated:September 13, 2026 at 11:07 AM
Rooms and interior
- Bedrooms:4
- Total bathrooms:3
- Full bathrooms:2
- Half bathrooms:1
- Flooring:Carpet, Tile, Vinyl
- Kitchen Description:ENERGY STAR Qualified Dishwasher, Electric Range, Microwave
- Living area:1,910 sq. ft.
Heating and cooling
- Central air:Yes
Structure and exterior
- Year built:2026
- Building area:1,910 sq. ft.
- Lot area:0.11 Acres
- Construction Materials:Vinyl
- Foundation Description:Slab
Schools
- High school:Shelby
- Elementary school:Elizabeth
Utilities
- Water:Public Water
- Sewer:Public Sewer
Finances and disclosures
- Price:$269,490
- Price per sq. ft.:$141.09
Features and amenities
- Laundry features:Laundry Room, Upper Level
- Amenities:Attic Stairs Fixed, Breakfast Bar, Open Floorplan, Walk-In Closet(s), Walk-In Pantry
Parking
- Parking description:Attached Garage, Driveway, Garage Door Opener
- Garage:Yes
- Garage spaces:2
 Listings courtesy of Canopy MLS as distributed by MLS GRID. Copyright 2021 Canopy MLS. All rights reserved. Canopy MLS, provides content displayed here (“provided content”) on an “as is” basis and makes no representations or warranties regarding the provided content, including, but not limited to those of non-infringement, timeliness, accuracy, or completeness. Individuals and companies using information presented are responsible for verification and validation of information they utilize and present to their customers and clients. Canopy MLS will not be liable for any damage or loss resulting from use of the provided content or the products available through Portals, IDX, VOW, and/or Syndication. Recipients of this information shall not resell, redistribute, reproduce, modify, or otherwise copy any portion thereof without the expressed written consent of Canopy MLS.
New listings near 216 Roxanna Court
- New
 $499,900Active3 beds 2 baths2,000 sq. ft.
207 Country Club Road, Shelby, NC 28150
MLS# 4423773Listed by: COLDWELL BANKER MOUNTAIN VIEW - Open Sun, 1 to 4pmNew
 $318,000Active4 beds 3 baths2,008 sq. ft.
408 Luna Lane, Shelby, NC 28152
MLS# 4422563Listed by: KELLER WILLIAMS UNIFIED - New
 $318,710Active4 beds 3 baths1,935 sq. ft.
433 Luna Lane, Shelby, NC 28152
MLS# 4423525Listed by: MERITAGE HOMES OF THE CAROLINAS - New
 $160,000Active2 beds 1 baths890 sq. ft.
1311 Dekalb Street S, Shelby, NC 28152
MLS# 4423613Listed by: CLAY & ASSOCIATES REAL ESTATE 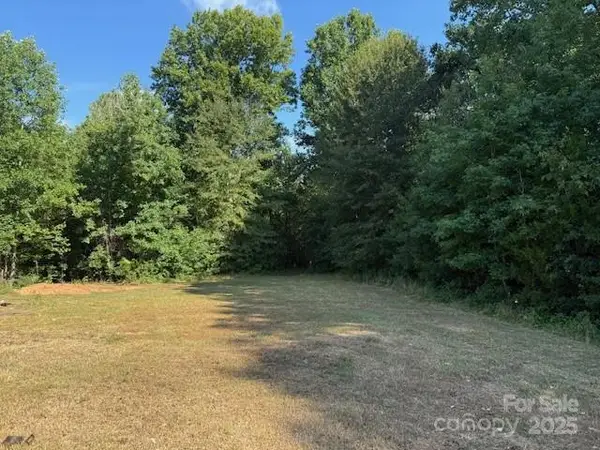 $60,000Active3.32 Acres
576-3 Winter Park Drive, Shelby, NC 28152
MLS# 4284049Listed by: DIANE LEDBETTER REAL ESTATE- New
 $235,000Active3 beds 3 baths1,270 sq. ft.
210 College Avenue, Shelby, NC 28150
MLS# 4419722Listed by: EXP REALTY LLC - New
 $284,900Active3 beds 2 baths1,321 sq. ft.
611 E Sanders Road, Shelby, NC 28150
MLS# 4422730Listed by: EXP REALTY LLC BALLANTYNE - New
 $199,999Active3 beds 1 baths1,062 sq. ft.
106 Clearview Drive, Shelby, NC 28150
MLS# 4423230Listed by: COLDWELL BANKER MOUNTAIN VIEW - New
 $450,000Active3 beds 3 baths2,539 sq. ft.
1351 E Marion Street, Shelby, NC 28150
MLS# 4423248Listed by: LINDA STRICKLAND REAL ESTATE - New
 $259,000Active4 beds 2 baths1,504 sq. ft.
123 College Manor Drive, Shelby, NC 28152
MLS# 4421019Listed by: MAIN STREET REALTY GROUP LLC


Protect your home and budget from life's surprises with an Assurant Home Warranty, backed by a partner that supports you through every step of homeownership. Explore Plans.
©2026 Century 21 Real Estate LLC. All rights reserved. CENTURY 21®, the CENTURY 21 Logo and C21® are service marks owned by Century 21 Real Estate LLC. Century 21 Real Estate LLC fully supports the principles of the Fair Housing Act and the Equal Opportunity Act. Each office is independently owned and operated. Listing information is deemed reliable but not guaranteed accurate.