
400 Silver Birch Court, Shelby, NC 28152
Local realty services provided by:CENTURY 21 Towne & Country
Listed by: lindsay payne
Office: taylor morrison of carolinas inc
MLS#:4402317
Source:CH
Price summary
- Price:$274,387
- Price per sq. ft.:$154.93
- Monthly HOA dues:$88
About this home
What's Special: Larger Backyard | 1st Floor Primary Suite. New Construction - November Completion! Built by America's Most Trusted Home Builder. Welcome to the Linville at 400 Silver Birch Court in Fincastle Glen! From the inviting front porch, this home opens into a welcoming foyer that guides you past a conveniently located laundry room and half bath. The main level unfolds into a bright great room that flows effortlessly into the kitchen, where a center island and corner pantry make everyday living easy and functional. Just off the kitchen, the casual dining area offers a comfortable space for meals and gathering. Tucked privately off the great room, the primary suite provides a peaceful retreat with a spacious walk-in closet and a thoughtfully designed bath. Upstairs, a versatile loft adds flexible living space, complemented by two secondary bedrooms and a shared full bathroom. Fincastle Glen offers a connected lifestyle in Shelby, NC with sidewalks, nearby dining, and Uptown Shelby just a short drive away. Conveniently located near I-85 and I-74, you’ll have easy access to Charlotte and surrounding areas. Daily essentials are close by, along with outdoor destinations like Crowder’s Mountain and Lake Lure. Photos are for representative purposes only. MLS#4402317...
Contact an agent
Home facts
- Year built:2026
- Listing ID #:4402317
- Updated:July 25, 2026 at 07:36 AM
Rooms and interior
- Bedrooms:3
- Total bathrooms:3
- Full bathrooms:2
- Half bathrooms:1
- Flooring:Carpet, Laminate, Tile, Vinyl
- Kitchen Description:Dishwasher, Disposal, Electric Range, Exhaust Fan, Microwave, Oven, Plumbed For Ice Maker, Refrigerator
- Living area:1,771 sq. ft.
Heating and cooling
- Cooling:Heat Pump
- Heating:Heat Pump
- Central air:Yes
Structure and exterior
- Year built:2026
- Building area:1,771 sq. ft.
- Lot area:0.17 Acres
- Construction Materials:Vinyl
- Foundation Description:Slab
Schools
- High school:Shelby
- Elementary school:James Love
Utilities
- Sewer:Public Sewer
Finances and disclosures
- Price:$274,387
- Price per sq. ft.:$154.93
Features and amenities
- Laundry features:Laundry Room, Main Level
- Amenities:Open Floorplan, Walk-In Closet(s), Walk-In Pantry
Parking
- Parking description:Attached Garage, Driveway, Garage Door Opener
- Garage:Yes
- Garage spaces:2
 Listings courtesy of Canopy MLS as distributed by MLS GRID. Copyright 2021 Canopy MLS. All rights reserved. Canopy MLS, provides content displayed here (“provided content”) on an “as is” basis and makes no representations or warranties regarding the provided content, including, but not limited to those of non-infringement, timeliness, accuracy, or completeness. Individuals and companies using information presented are responsible for verification and validation of information they utilize and present to their customers and clients. Canopy MLS will not be liable for any damage or loss resulting from use of the provided content or the products available through Portals, IDX, VOW, and/or Syndication. Recipients of this information shall not resell, redistribute, reproduce, modify, or otherwise copy any portion thereof without the expressed written consent of Canopy MLS. CH Member Broker: Dianne Y. Greene
New listings near 400 Silver Birch Court
- New
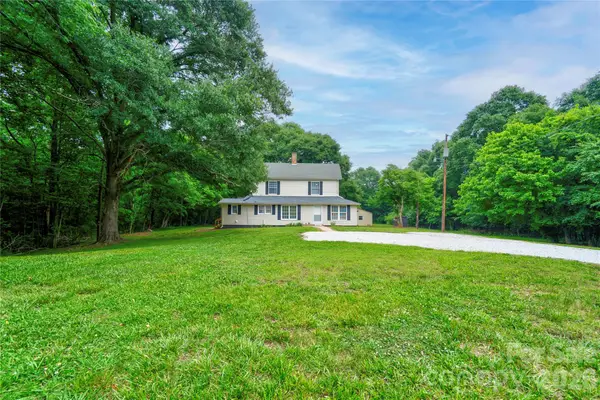 $450,000Active3 beds 4 baths3,167 sq. ft.
1726 Metcalf Road, Shelby, NC 28150
MLS# 4392526Listed by: RE/MAX SELECT - Coming Soon
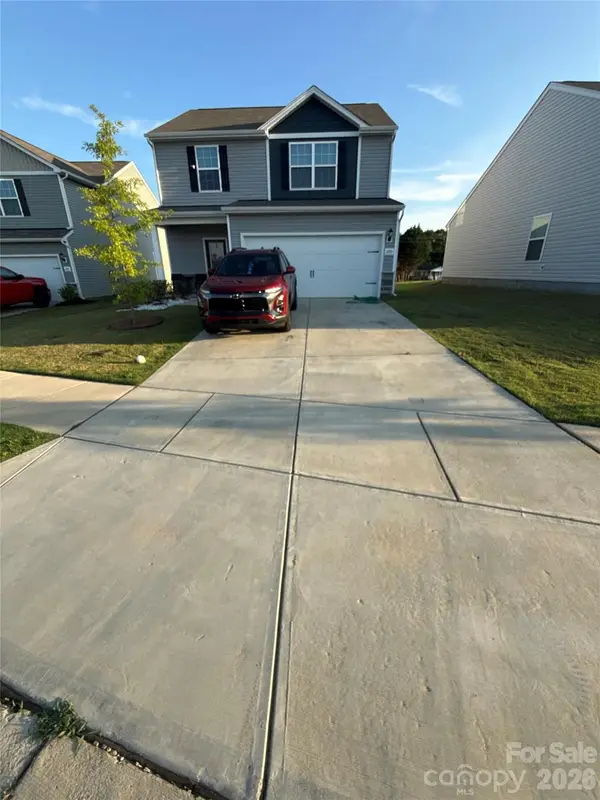 $330,000Coming Soon4 beds 3 baths
219 Aniston Lane, Shelby, NC 28152
MLS# 4407564Listed by: MARK SPAIN REAL ESTATE - New
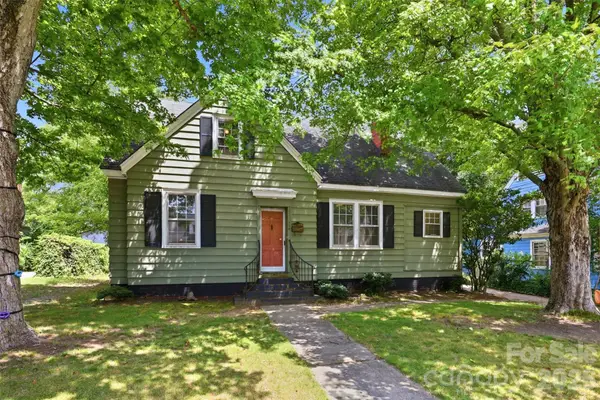 $172,000Active3 beds 2 baths1,706 sq. ft.
704 N Washington Street, Shelby, NC 28150
MLS# 4407611Listed by: REALTY ONE GROUP REVOLUTION - New
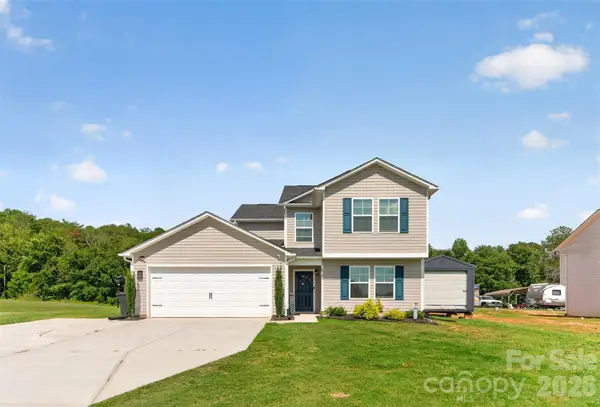 $327,500Active3 beds 3 baths2,204 sq. ft.
2561 Taylor Road, Shelby, NC 28152
MLS# 4407635Listed by: KELLER WILLIAMS UNIFIED - New
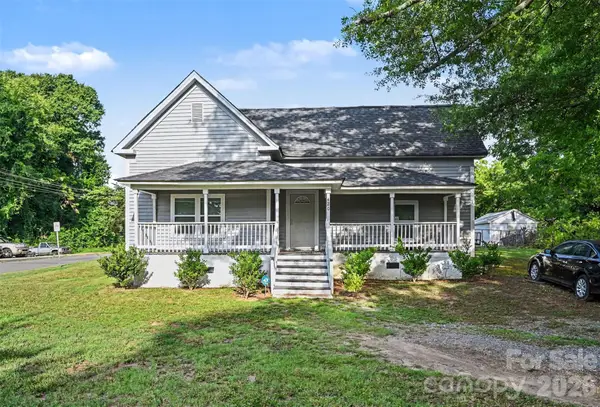 $250,000Active3 beds 2 baths1,530 sq. ft.
420 Clegg Street, Shelby, NC 28150
MLS# 4407660Listed by: KELLER WILLIAMS UNIFIED - New
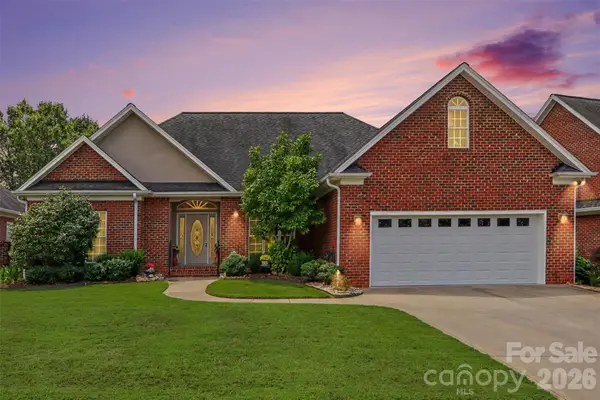 $429,900Active3 beds 2 baths2,144 sq. ft.
119 Blakemore Drive, Shelby, NC 28152
MLS# 4404874Listed by: KELLER WILLIAMS UNIFIED - Open Sat, 12:30 to 2:30pmNew
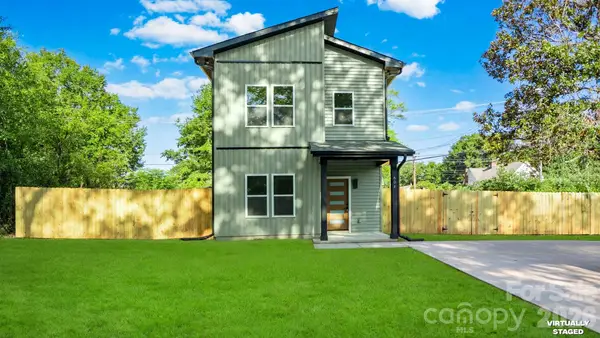 $225,000Active3 beds 3 baths1,350 sq. ft.
604 Legrand Street, Shelby, NC 28150
MLS# 4404239Listed by: MONARCH GROUP REALTY - Open Sat, 10:30am to 12:30pmNew
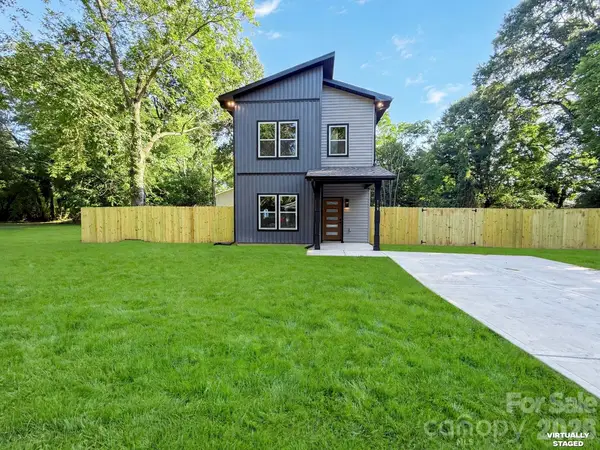 $225,000Active3 beds 3 baths1,333 sq. ft.
518 Ligon Street, Shelby, NC 28150
MLS# 4404241Listed by: MONARCH GROUP REALTY - New
 $250,000Active3 beds 3 baths2,457 sq. ft.
1515 Rhyne Street, Shelby, NC 28152
MLS# 4407130Listed by: CTL PROPERTIES LLC  $450,000Active3 beds 2 baths1,805 sq. ft.
3225 Frank Grigg Drive, Shelby, NC 28150
MLS# 4384403Listed by: KH REAL ESTATE & CONSTRUCTION


Protect your home and budget from life's surprises with an Assurant Home Warranty, backed by a partner that supports you through every step of homeownership. Explore Plans.
©2026 Century 21 Real Estate LLC. All rights reserved. CENTURY 21®, the CENTURY 21 Logo and C21® are service marks owned by Century 21 Real Estate LLC. Century 21 Real Estate LLC fully supports the principles of the Fair Housing Act and the Equal Opportunity Act. Each office is independently owned and operated. Listing information is deemed reliable but not guaranteed accurate.