
405 Silver Birch Court, Shelby, NC 28152
Local realty services provided by:CENTURY 21 DiGioia Realty
Listed by: brooke moore
Office: taylor morrison of carolinas inc
MLS#:4375045
Source:CH
405 Silver Birch Court,Shelby, NC 28152
$269,990
- 4 Beds
- 3 Baths
- 2,012 sq. ft.
- Single family
- Active
Upcoming open houses
- Wed, Sep 1601:00 pm - 03:00 pm
- Thu, Sep 1711:00 am - 02:00 pm
- Fri, Sep 1811:00 am - 02:00 pm
- Sat, Sep 1911:00 am - 02:00 pm
- Sun, Sep 2001:00 pm - 03:00 pm
Price summary
- Price:$269,990
- Price per sq. ft.:$134.19
- Monthly HOA dues:$87.67
About this home
What's Special: No Rear Neighbors | 2nd Floor Laundry Room | Popular Plan. New Construction - Ready Now! Built by Taylor Morrison, America's Most Trusted Home Builder. Welcome to the Montreat at 405 Silver Birch Court in Fincastle Glen! This inviting two-story floor plan offers a welcoming foyer that opens to a spacious great room, kitchen, and casual dining area designed for easy everyday living and entertaining. A convenient half bathroom, garage access, and front porch complete the first floor. Upstairs, the private primary suite provides a relaxing retreat with a well-appointed bathroom, while three secondary bedrooms, a full bathroom, versatile loft, and centrally located laundry room offer flexibility and convenience. Fincastle Glen features sidewalk-lined streets, nearby schools, and easy access to shopping, dining, and major highways. Additional Highlights Include: window at primary bath. Photos are for representative purposes only. MLS#4375045
Contact an agent
Home facts
- Year built:2026
- Subdivision & Development:Fincastle Glen
- Listing ID #:4375045
- Updated:September 13, 2026 at 08:18 PM
Rooms and interior
- Bedrooms:4
- Total bathrooms:3
- Full bathrooms:2
- Half bathrooms:1
- Flooring:Carpet, Laminate, Tile, Vinyl
- Kitchen Description:Dishwasher, Disposal, Electric Range, Microwave, Oven, Plumbed For Ice Maker, Refrigerator
- Living area:2,012 sq. ft.
Heating and cooling
- Cooling:Heat Pump
- Heating:Heat Pump
- Central air:Yes
Structure and exterior
- Year built:2026
- Building area:2,012 sq. ft.
- Lot area:0.1 Acres
- Construction Materials:Vinyl
- Foundation Description:Slab
Schools
- High school:Shelby
- Elementary school:James Love
Utilities
- Sewer:Public Sewer
Finances and disclosures
- Price:$269,990
- Price per sq. ft.:$134.19
Features and amenities
- Laundry features:Dryer, Laundry Room, Upper Level, Washer
- Amenities:Open Floorplan, Walk-In Closet(s), Walk-In Pantry
Parking
- Parking description:Attached Garage, Driveway
- Garage:Yes
- Garage spaces:2
 Listings courtesy of Canopy MLS as distributed by MLS GRID. Copyright 2021 Canopy MLS. All rights reserved. Canopy MLS, provides content displayed here (“provided content”) on an “as is” basis and makes no representations or warranties regarding the provided content, including, but not limited to those of non-infringement, timeliness, accuracy, or completeness. Individuals and companies using information presented are responsible for verification and validation of information they utilize and present to their customers and clients. Canopy MLS will not be liable for any damage or loss resulting from use of the provided content or the products available through Portals, IDX, VOW, and/or Syndication. Recipients of this information shall not resell, redistribute, reproduce, modify, or otherwise copy any portion thereof without the expressed written consent of Canopy MLS.
New listings near 405 Silver Birch Court
- New
 $499,900Active3 beds 2 baths2,000 sq. ft.
207 Country Club Road, Shelby, NC 28150
MLS# 4423773Listed by: COLDWELL BANKER MOUNTAIN VIEW - Open Sun, 1 to 4pmNew
 $318,000Active4 beds 3 baths2,008 sq. ft.
408 Luna Lane, Shelby, NC 28152
MLS# 4422563Listed by: KELLER WILLIAMS UNIFIED - New
 $318,710Active4 beds 3 baths1,935 sq. ft.
433 Luna Lane, Shelby, NC 28152
MLS# 4423525Listed by: MERITAGE HOMES OF THE CAROLINAS - New
 $160,000Active2 beds 1 baths890 sq. ft.
1311 Dekalb Street S, Shelby, NC 28152
MLS# 4423613Listed by: CLAY & ASSOCIATES REAL ESTATE 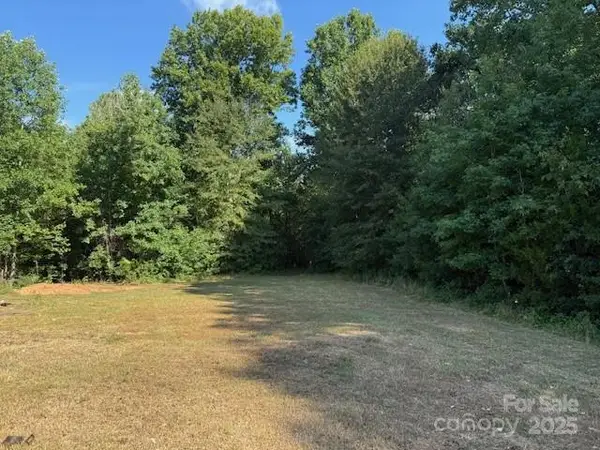 $60,000Active3.32 Acres
576-3 Winter Park Drive, Shelby, NC 28152
MLS# 4284049Listed by: DIANE LEDBETTER REAL ESTATE- New
 $235,000Active3 beds 3 baths1,270 sq. ft.
210 College Avenue, Shelby, NC 28150
MLS# 4419722Listed by: EXP REALTY LLC - New
 $284,900Active3 beds 2 baths1,321 sq. ft.
611 E Sanders Road, Shelby, NC 28150
MLS# 4422730Listed by: EXP REALTY LLC BALLANTYNE - New
 $199,999Active3 beds 1 baths1,062 sq. ft.
106 Clearview Drive, Shelby, NC 28150
MLS# 4423230Listed by: COLDWELL BANKER MOUNTAIN VIEW - New
 $450,000Active3 beds 3 baths2,539 sq. ft.
1351 E Marion Street, Shelby, NC 28150
MLS# 4423248Listed by: LINDA STRICKLAND REAL ESTATE - New
 $259,000Active4 beds 2 baths1,504 sq. ft.
123 College Manor Drive, Shelby, NC 28152
MLS# 4421019Listed by: MAIN STREET REALTY GROUP LLC


Protect your home and budget from life's surprises with an Assurant Home Warranty, backed by a partner that supports you through every step of homeownership. Explore Plans.
©2026 Century 21 Real Estate LLC. All rights reserved. CENTURY 21®, the CENTURY 21 Logo and C21® are service marks owned by Century 21 Real Estate LLC. Century 21 Real Estate LLC fully supports the principles of the Fair Housing Act and the Equal Opportunity Act. Each office is independently owned and operated. Listing information is deemed reliable but not guaranteed accurate.