
405 Webb Road, Shelby, NC 28152
Local realty services provided by:CENTURY 21 Towne & Country
Listed by: nancy braun
Office: showcase realty llc.
MLS#:4422603
Source:CH
405 Webb Road,Shelby, NC 28152
$295,000
- 3 Beds
- 3 Baths
- 1,848 sq. ft.
- Single family
- Active
Price summary
- Price:$295,000
- Price per sq. ft.:$159.63
About this home
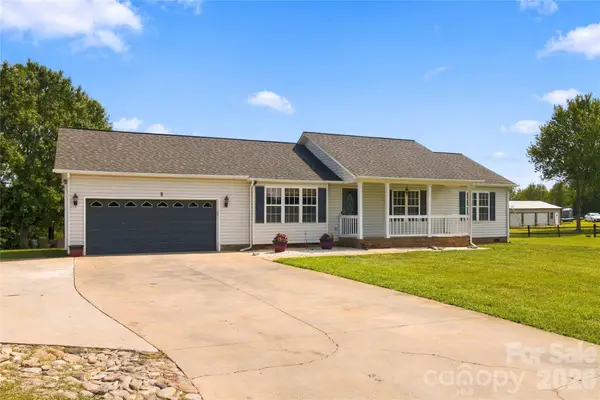
Welcome to 405 Webb Road in Shelby, where modern comfort meets the privacy and space of 2.76 acres! This inviting two-story home offers 3 bedrooms, 2.5 baths and an attached 2-car garage with a bright, functional layout designed for everyday living. The spacious kitchen features white cabinetry, granite countertops, a large center island and stainless steel appliances, opening seamlessly to the dining and living areas. Step outside and enjoy the front porch and expansive acreage, offering plenty of room to relax, entertain or enjoy the outdoors. Conveniently located with easy access to US-74, Uptown Shelby, shopping, dining, Shelby City Park and Gardner-Webb University. Enjoy the best of both worlds—a spacious homesite with convenient access to Shelby-area amenities.
Contact an agent
Home facts
- Year built:2023
- Subdivision & Development:Beaver Dam Heights
- Listing ID #:4422603
- Updated:September 26, 2026 at 11:33 AM
Rooms and interior
- Bedrooms:3
- Total bathrooms:3
- Full bathrooms:2
- Half bathrooms:1
- Flooring:Vinyl
- Kitchen Description:Dishwasher, Electric Range, Microwave
- Living area:1,848 sq. ft.
Heating and cooling
- Cooling:Heat Pump
- Heating:Heat Pump
Structure and exterior
- Year built:2023
- Building area:1,848 sq. ft.
- Lot area:2.76 Acres
- Construction Materials:Vinyl
- Foundation Description:Slab
Schools
- High school:Crest
- Elementary school:Springmore
Utilities
- Water:County Water
- Sewer:Septic (At Site)
Finances and disclosures
- Price:$295,000
- Price per sq. ft.:$159.63
Features and amenities
- Laundry features:Upper Level
- Amenities:Walk-In Closet(s)
Parking
- Parking description:Attached Garage, Driveway
- Garage:Yes
- Garage spaces:2
 Listings courtesy of Canopy MLS as distributed by MLS GRID. Copyright 2021 Canopy MLS. All rights reserved. Canopy MLS, provides content displayed here (“provided content”) on an “as is” basis and makes no representations or warranties regarding the provided content, including, but not limited to those of non-infringement, timeliness, accuracy, or completeness. Individuals and companies using information presented are responsible for verification and validation of information they utilize and present to their customers and clients. Canopy MLS will not be liable for any damage or loss resulting from use of the provided content or the products available through Portals, IDX, VOW, and/or Syndication. Recipients of this information shall not resell, redistribute, reproduce, modify, or otherwise copy any portion thereof without the expressed written consent of Canopy MLS. CH Member Broker: Dianne Y. Greene
New listings near 405 Webb Road
- Coming Soon
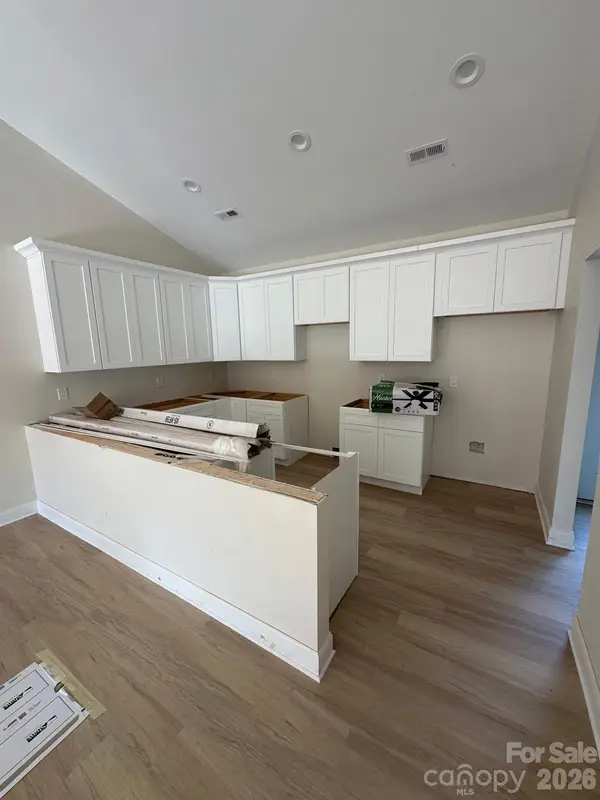 $289,900Coming Soon3 beds 2 baths1,350 sq. ft.
5101 Ridge Street, Shelby, NC 28152
MLS# 4428236Listed by: COLDWELL BANKER CARVER-PRESSLEY, REALTORS - Coming Soon
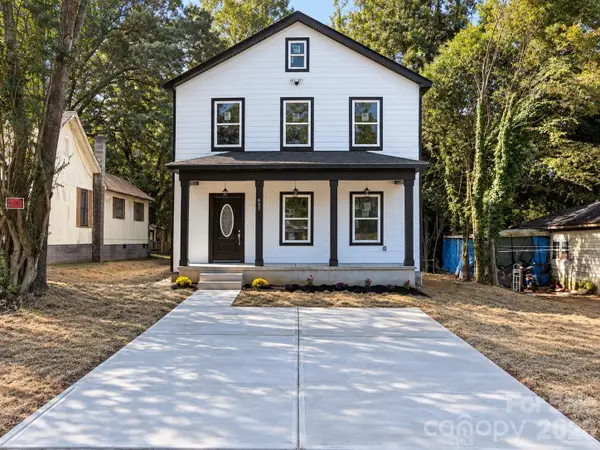 $295,000Coming Soon3 beds 3 baths1,584 sq. ft.
602 E Warren Street, Shelby, NC 28150
MLS# 4423866Listed by: DASH CAROLINA - Coming Soon
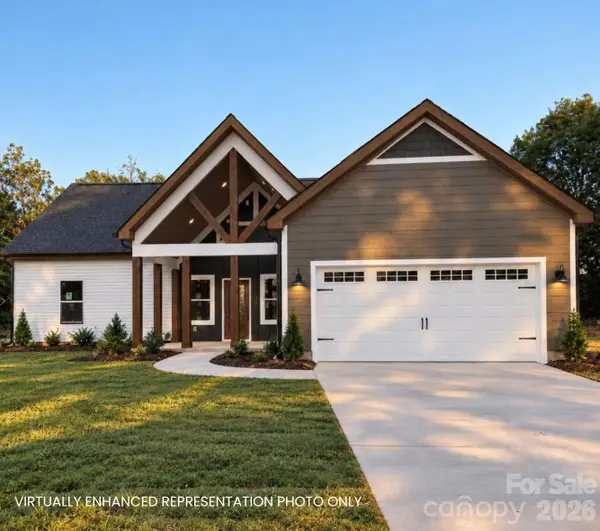 $469,900Coming Soon3 beds 3 baths1,664 sq. ft.
1316 New House Road, Shelby, NC 28150
MLS# 4426625Listed by: EXP REALTY LLC BALLANTYNE - New
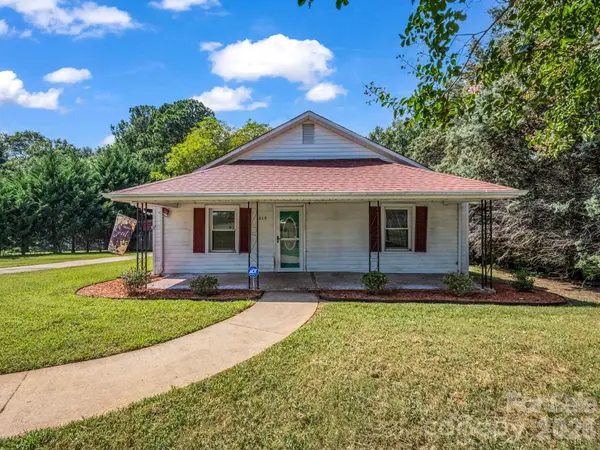 $199,000Active2 beds 2 baths1,433 sq. ft.
1315 Lithia Springs Road, Shelby, NC 28150
MLS# 4424962Listed by: KELLER WILLIAMS UNIFIED - New
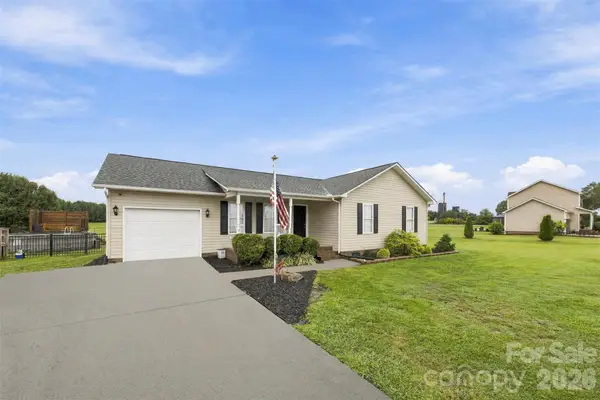 $289,900Active3 beds 2 baths1,305 sq. ft.
204 Webb Road, Shelby, NC 28152
MLS# 4427019Listed by: COLDWELL BANKER MOUNTAIN VIEW - New
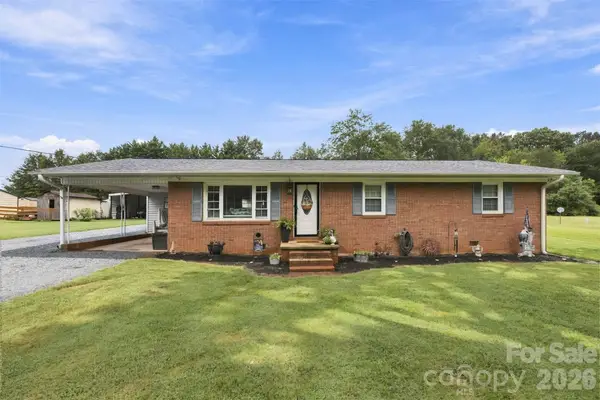 $249,900Active3 beds 2 baths1,339 sq. ft.
1207 Scenic Drive, Shelby, NC 28150
MLS# 4426959Listed by: COLDWELL BANKER MOUNTAIN VIEW - New
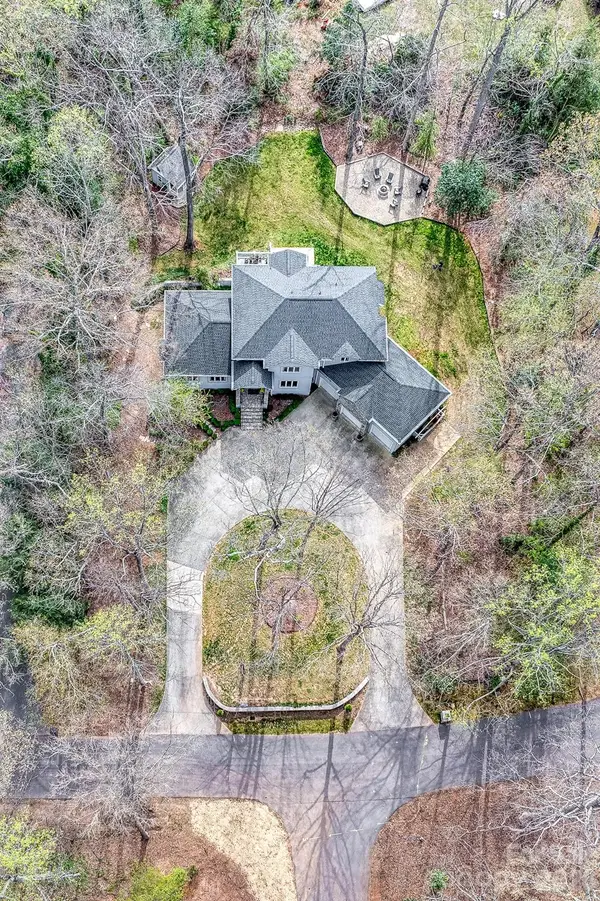 $896,000Active5 beds 5 baths5,680 sq. ft.
206 Vauxhall Drive, Shelby, NC 28150
MLS# 4427731Listed by: IVESTER JACKSON BLACKSTREAM - Open Sun, 1am to 3pmNew
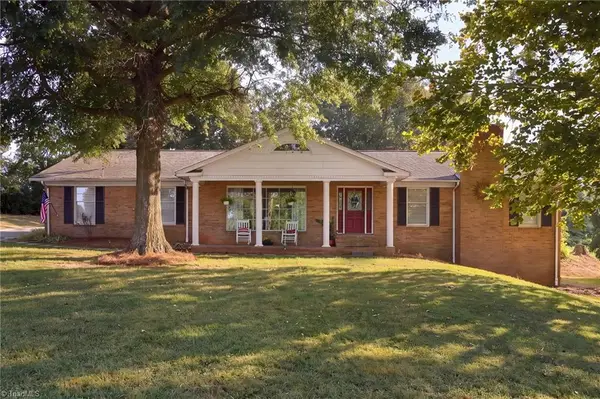 $299,000Active3 beds 2 baths2,468 sq. ft.
3910 Fallston Road, Shelby, NC 28150
MLS# 1236497Listed by: NEXTHOME DOGWOOD - New
 $255,000Active3 beds 2 baths1,348 sq. ft.
119 Chambwood Lane, Shelby, NC 28152
MLS# 4427158Listed by: RIVERA


Protect your home and budget from life's surprises with an Assurant Home Warranty, backed by a partner that supports you through every step of homeownership. Explore Plans.
©2026 Century 21 Real Estate LLC. All rights reserved. CENTURY 21®, the CENTURY 21 Logo and C21® are service marks owned by Century 21 Real Estate LLC. Century 21 Real Estate LLC fully supports the principles of the Fair Housing Act and the Equal Opportunity Act. Each office is independently owned and operated. Listing information is deemed reliable but not guaranteed accurate.