
615 Smith Street, Shelby, NC 28150
Local realty services provided by:CENTURY 21 First Choice Realty
Listed by: abigail wilson
Office: keller williams ballantyne area
MLS#:4406914
Source:CH
615 Smith Street,Shelby, NC 28150
$212,000
- 3 Beds
- 2 Baths
- 1,200 sq. ft.
- Single family
- Active
Price summary
- Price:$212,000
- Price per sq. ft.:$176.67
About this home
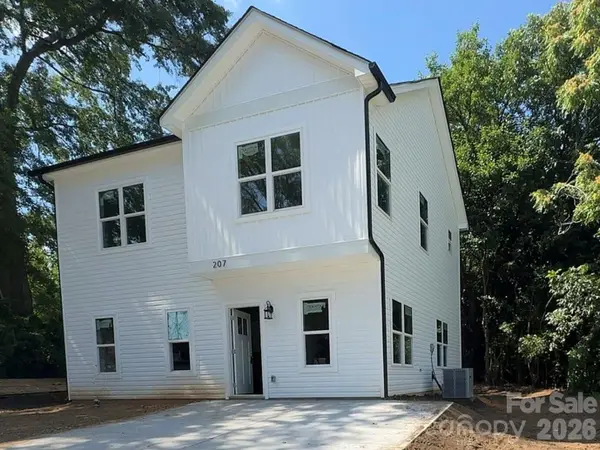
Welcome to this beautifully crafted new construction home where modern style meets everyday functionality. This thoughtfully designed 3-bedroom, 2-bath residence showcases elevated finishes rarely found at this price point. The bright, open-concept floor plan features a stunning kitchen with white shaker cabinetry, granite countertops, stainless steel appliances, and plenty of workspace for cooking and entertaining. The spacious living and dining areas create an inviting atmosphere for gathering with family and friends.
The private primary suite offers a relaxing retreat with a beautifully upgraded en-suite bathroom, while two additional bedrooms provide flexibility for guests, a home office, or growing families. Both bathrooms feature stylish designer-inspired finishes that add a touch of luxury throughout the home.
Built with today's lifestyle in mind, this move-in-ready home combines quality craftsmanship with low-maintenance living. Conveniently located just minutes from Uptown Shelby, you'll enjoy easy access to local restaurants, shopping, parks, healthcare, and community events, while still appreciating the charm and hospitality that make Shelby such a desirable place to call home. With quick access to major highways, commuting to surrounding areas is simple and convenient....
Contact an agent
Home facts
- Year built:2026
- Listing ID #:4406914
- Updated:July 23, 2026 at 01:38 PM
Rooms and interior
- Bedrooms:3
- Total bathrooms:2
- Full bathrooms:2
- Flooring:Vinyl
- Kitchen Description:Dishwasher, Disposal, Electric Oven, Electric Range
- Living area:1,200 sq. ft.
Heating and cooling
- Cooling:Central Air
- Central air:Yes
Structure and exterior
- Year built:2026
- Building area:1,200 sq. ft.
- Lot area:0.15 Acres
- Architectural Style:Traditional
- Construction Materials:Vinyl
- Foundation Description:Slab
Schools
- High school:Unspecified
- Elementary school:Unspecified
Utilities
- Sewer:Public Sewer
Finances and disclosures
- Price:$212,000
- Price per sq. ft.:$176.67
Parking
- Parking description:Driveway
 Listings courtesy of Canopy MLS as distributed by MLS GRID. Copyright 2021 Canopy MLS. All rights reserved. Canopy MLS, provides content displayed here (“provided content”) on an “as is” basis and makes no representations or warranties regarding the provided content, including, but not limited to those of non-infringement, timeliness, accuracy, or completeness. Individuals and companies using information presented are responsible for verification and validation of information they utilize and present to their customers and clients. Canopy MLS will not be liable for any damage or loss resulting from use of the provided content or the products available through Portals, IDX, VOW, and/or Syndication. Recipients of this information shall not resell, redistribute, reproduce, modify, or otherwise copy any portion thereof without the expressed written consent of Canopy MLS.
New listings near 615 Smith Street
- New
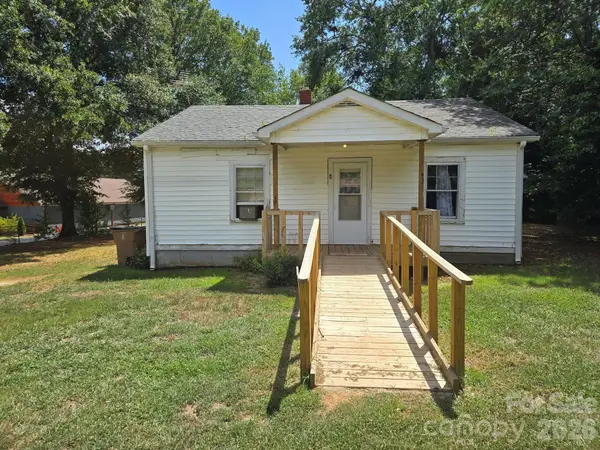 $85,000Active2 beds 1 baths870 sq. ft.
106 Lily Street, Shelby, NC 28152
MLS# 4407011Listed by: THREE OAKS REALTY LLC - New
 $249,990Active3 beds 3 baths1,602 sq. ft.
203 Roxanna Court, Shelby, NC 28152
MLS# 4406217Listed by: EXP REALTY LLC MOORESVILLE - New
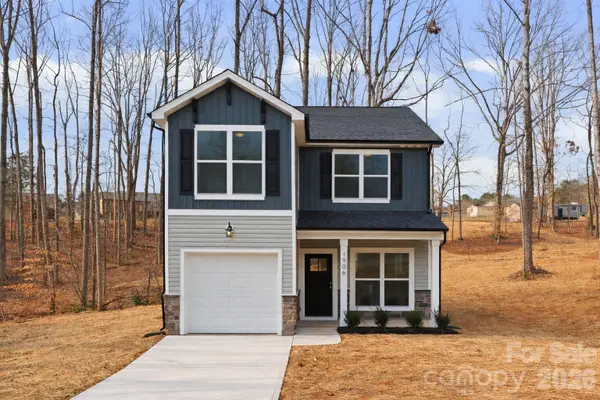 $299,900Active3 beds 3 baths1,605 sq. ft.
1906 Rucker Road, Shelby, NC 28152
MLS# 4406152Listed by: NORTHSTAR REAL ESTATE, LLC - New
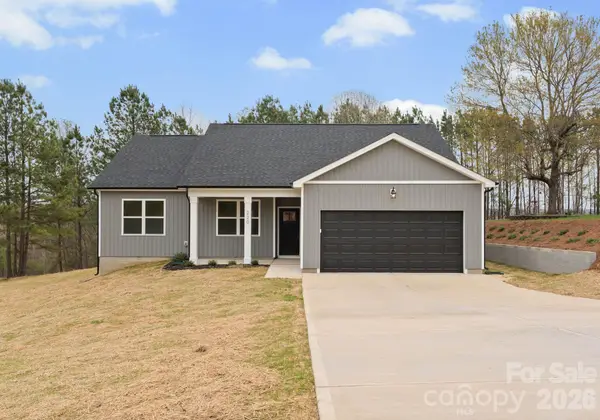 $349,000Active4 beds 2 baths1,663 sq. ft.
220 Nancy Drive, Shelby, NC 28152
MLS# 4406153Listed by: NORTHSTAR REAL ESTATE, LLC - Open Sun, 2 to 4pmNew
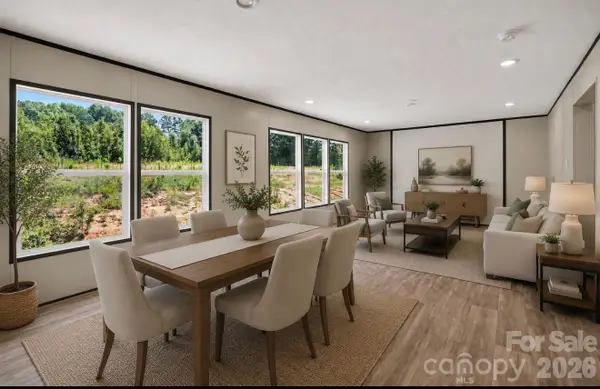 $229,900Active3 beds 2 baths1,404 sq. ft.
3034 Drake Circle, Shelby, NC 28152
MLS# 4403944Listed by: LPT REALTY LLC - Coming Soon
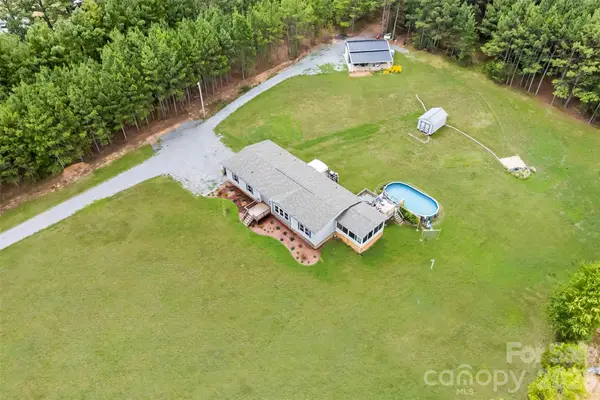 $349,900Coming Soon3 beds 3 baths
135 Thamon Road, Shelby, NC 28150
MLS# 4405605Listed by: NORTHSTAR REAL ESTATE, LLC - New
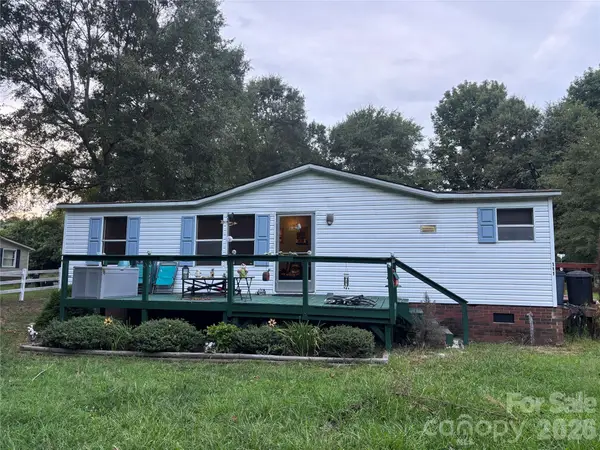 $110,000Active3 beds 2 baths1,080 sq. ft.
111 Rural Lane, Shelby, NC 28152
MLS# 4405482Listed by: KELLER WILLIAMS BALLANTYNE AREA - New
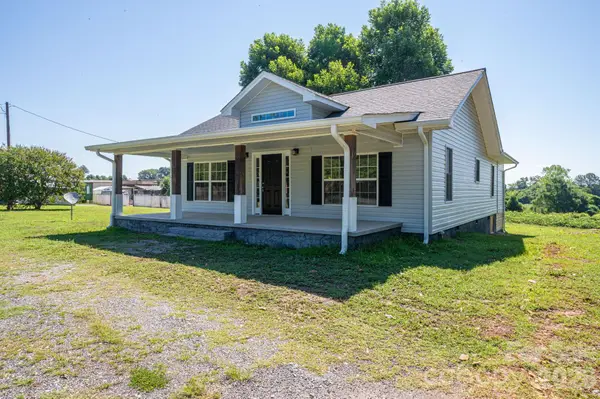 $310,000Active3 beds 2 baths1,511 sq. ft.
1719 Lafayette Street S, Shelby, NC 28152
MLS# 4405436Listed by: RE/MAX SELECT - New
 $239,900Active3 beds 3 baths1,556 sq. ft.
Lot 1 E Elm Street, Shelby, NC 28150
MLS# 4405411Listed by: ASHEFORD REALTY LLC


Protect your home and budget from life's surprises with an Assurant Home Warranty, backed by a partner that supports you through every step of homeownership. Explore Plans.
©2026 Century 21 Real Estate LLC. All rights reserved. CENTURY 21®, the CENTURY 21 Logo and C21® are service marks owned by Century 21 Real Estate LLC. Century 21 Real Estate LLC fully supports the principles of the Fair Housing Act and the Equal Opportunity Act. Each office is independently owned and operated. Listing information is deemed reliable but not guaranteed accurate.