
704 N Washington Street, Shelby, NC 28150
Local realty services provided by:CENTURY 21 DiGioia Realty
Listed by: charity mcminn
Office: realty one group revolution
MLS#:4407611
Source:CH
704 N Washington Street,Shelby, NC 28150
$172,000
- 3 Beds
- 2 Baths
- 1,706 sq. ft.
- Single family
- Active
Price summary
- Price:$172,000
- Price per sq. ft.:$100.82
About this home
Bring your vision to this charming 1930s home full of character and opportunity! With 3 bedrooms, 1.5 bathrooms, and a floor plan ready for reimagining, this property is the perfect canvas for someone looking to restore its timeless charm while adding today's modern touches.
Original character, generous living spaces, and endless potential make this home ideal for a renovation project, investment property, or buyer eager to create a one-of-a-kind residence. The spacious upstairs bedroom easily accommodates a king-size bed and is complemented by a versatile flex space—perfect for a home office, reading nook, or hobby area. The main level offers room to redesign and open the layout to better suit today's lifestyle.
A wraparound driveway provides parking and easy access. Whether the vision is preserving the home's vintage appeal or creating a stunning modern farmhouse, the possibilities are endless. Conveniently located near shopping, dining, and everyday amenities, this is an opportunity to transform a home with history into something truly special. Wood burning fireplace sold as-is with no known issues....
Contact an agent
Home facts
- Year built:1936
- Listing ID #:4407611
- Updated:July 25, 2026 at 11:22 AM
Rooms and interior
- Bedrooms:3
- Total bathrooms:2
- Full bathrooms:1
- Half bathrooms:1
- Kitchen Description:Dishwasher, Electric Oven, Electric Range
- Basement:Yes
- Living area:1,706 sq. ft.
Heating and cooling
- Heating:Natural Gas
Structure and exterior
- Year built:1936
- Building area:1,706 sq. ft.
- Lot area:0.14 Acres
- Construction Materials:Wood
- Foundation Description:Basement
Schools
- High school:Unspecified
- Elementary school:Unspecified
Utilities
- Sewer:Public Sewer
Finances and disclosures
- Price:$172,000
- Price per sq. ft.:$100.82
Features and amenities
- Laundry features:Laundry Room, Main Level
Parking
- Parking description:Driveway
 Listings courtesy of Canopy MLS as distributed by MLS GRID. Copyright 2021 Canopy MLS. All rights reserved. Canopy MLS, provides content displayed here (“provided content”) on an “as is” basis and makes no representations or warranties regarding the provided content, including, but not limited to those of non-infringement, timeliness, accuracy, or completeness. Individuals and companies using information presented are responsible for verification and validation of information they utilize and present to their customers and clients. Canopy MLS will not be liable for any damage or loss resulting from use of the provided content or the products available through Portals, IDX, VOW, and/or Syndication. Recipients of this information shall not resell, redistribute, reproduce, modify, or otherwise copy any portion thereof without the expressed written consent of Canopy MLS.
New listings near 704 N Washington Street
- New
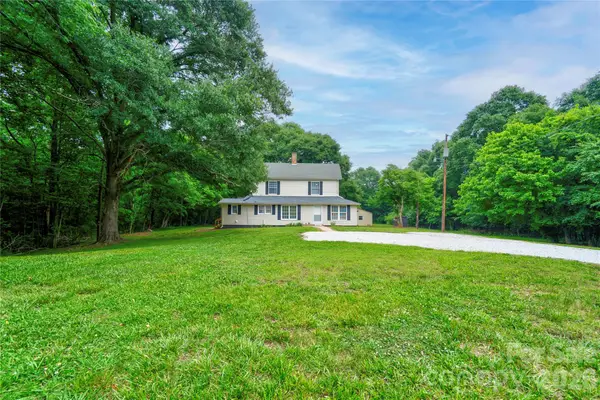 $450,000Active3 beds 4 baths3,167 sq. ft.
1726 Metcalf Road, Shelby, NC 28150
MLS# 4392526Listed by: RE/MAX SELECT - Coming Soon
 $330,000Coming Soon4 beds 3 baths
219 Aniston Lane, Shelby, NC 28152
MLS# 4407564Listed by: MARK SPAIN REAL ESTATE - New
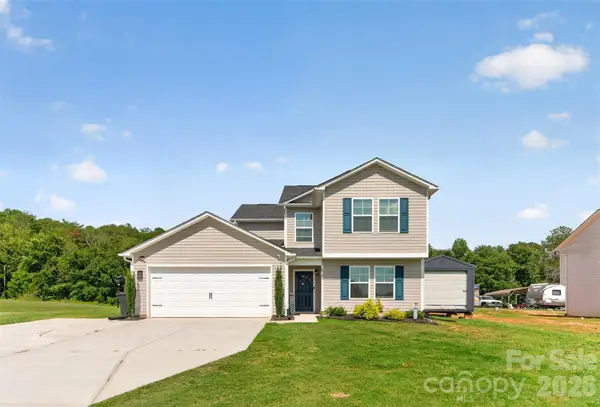 $327,500Active3 beds 3 baths2,204 sq. ft.
2561 Taylor Road, Shelby, NC 28152
MLS# 4407635Listed by: KELLER WILLIAMS UNIFIED - New
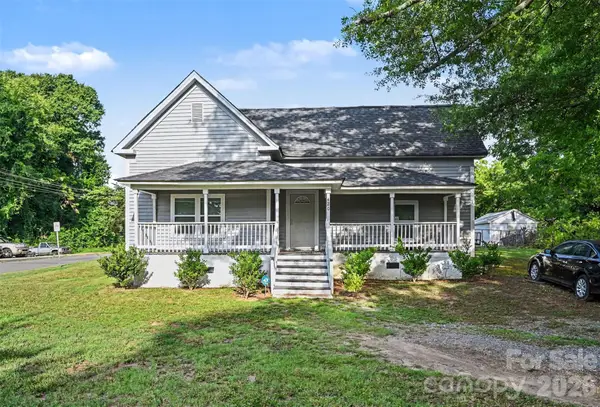 $250,000Active3 beds 2 baths1,530 sq. ft.
420 Clegg Street, Shelby, NC 28150
MLS# 4407660Listed by: KELLER WILLIAMS UNIFIED - New
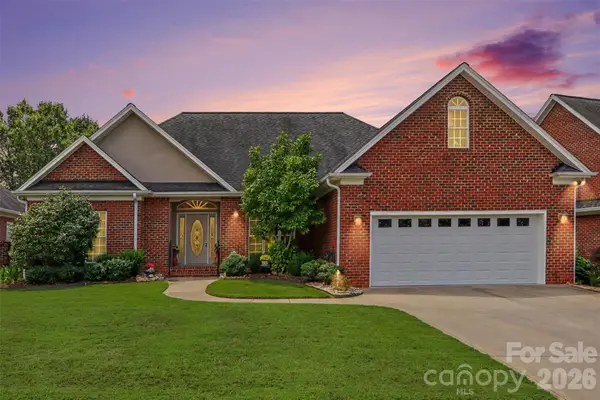 $429,900Active3 beds 2 baths2,144 sq. ft.
119 Blakemore Drive, Shelby, NC 28152
MLS# 4404874Listed by: KELLER WILLIAMS UNIFIED - Open Sat, 12:30 to 2:30pmNew
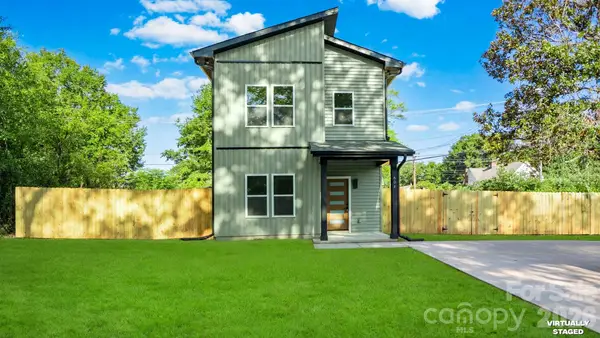 $225,000Active3 beds 3 baths1,350 sq. ft.
604 Legrand Street, Shelby, NC 28150
MLS# 4404239Listed by: MONARCH GROUP REALTY - Open Sat, 10:30am to 12:30pmNew
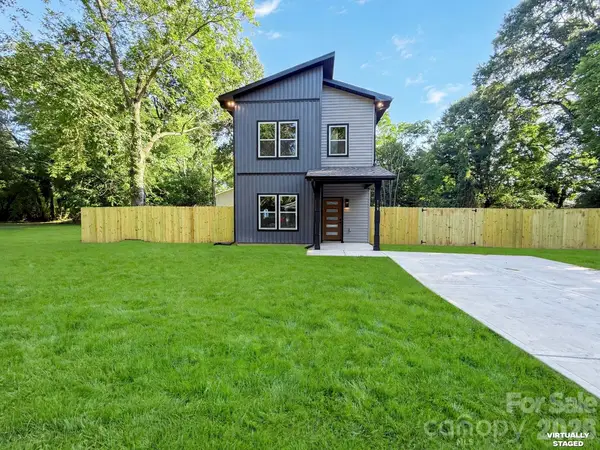 $225,000Active3 beds 3 baths1,333 sq. ft.
518 Ligon Street, Shelby, NC 28150
MLS# 4404241Listed by: MONARCH GROUP REALTY - New
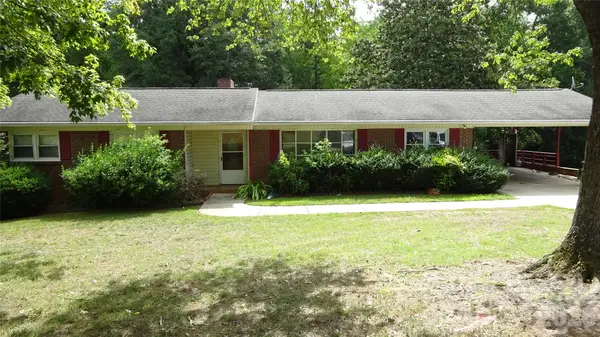 $250,000Active3 beds 3 baths2,457 sq. ft.
1515 Rhyne Street, Shelby, NC 28152
MLS# 4407130Listed by: CTL PROPERTIES LLC  $450,000Active3 beds 2 baths1,805 sq. ft.
3225 Frank Grigg Drive, Shelby, NC 28150
MLS# 4384403Listed by: KH REAL ESTATE & CONSTRUCTION


Protect your home and budget from life's surprises with an Assurant Home Warranty, backed by a partner that supports you through every step of homeownership. Explore Plans.
©2026 Century 21 Real Estate LLC. All rights reserved. CENTURY 21®, the CENTURY 21 Logo and C21® are service marks owned by Century 21 Real Estate LLC. Century 21 Real Estate LLC fully supports the principles of the Fair Housing Act and the Equal Opportunity Act. Each office is independently owned and operated. Listing information is deemed reliable but not guaranteed accurate.