
713 Pleasant Drive, Shelby, NC 28152
Local realty services provided by:CENTURY 21 Connected
Listed by: sherry horn
Office: keller williams ballantyne area
MLS#:4355579
Source:CH
Price summary
- Price:$300,000
- Price per sq. ft.:$112.49
About this home
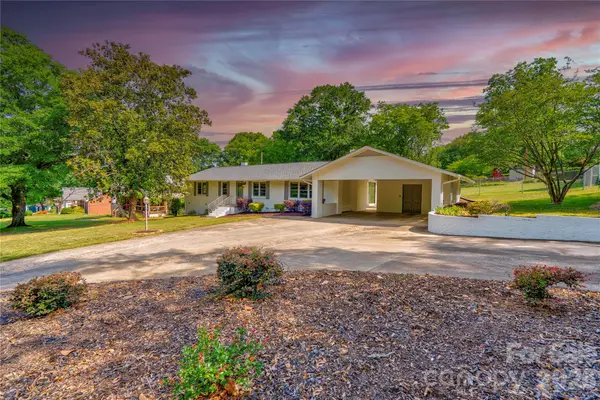
Spacious 3 bedroom 2.5 bath brick ranch home with full basement on approx 1.54 acre lot in established neighborhood. Foyer has a large closet. Living Room/Dining Room combo is large. Kitchen appliances remain. Den/Breakfast Room has built-ins, a brick fireplace with gas logs, and French door to rear deck. Primary suite is spacious with a tile walk-in shower. Bedrooms 2 & 3 are nice size. Basement is partially finished. The finished area features open area consisting of Family Room with brick fireplace, dining area, and kitchen with bar area, plus there is a half bath. The unfinished area has a recreation area and laundry area. This home has a covered front porch, a rear deck and a rear patio, which is partially covered and partially open. The double carport currently has a handicap ramp which could be removed and 2 storage rooms. The extra parking pad has a cement picnic set. The front yard has several mature trees. The gorgeous back yard is an oasis and is spacious and has 2 storage buildings. This home is a must see! Being sold cash or conventional only....
Contact an agent
Home facts
- Year built:1969
- Listing ID #:4355579
- Updated:May 28, 2026 at 11:19 AM
Rooms and interior
- Bedrooms:3
- Total bathrooms:3
- Full bathrooms:2
- Half bathrooms:1
- Flooring:Carpet, Tile, Vinyl
- Kitchen Description:Dishwasher, Electric Cooktop, Refrigerator, Wall Oven
- Basement:Yes
- Living area:2,667 sq. ft.
Heating and cooling
- Cooling:Heat Pump
- Heating:Forced Air, Heat Pump
- Central air:Yes
Structure and exterior
- Roof:Composition
- Year built:1969
- Building area:2,667 sq. ft.
- Lot area:1.54 Acres
- Architectural Style:Ranch
- Foundation Description:Basement
- Levels:1 Story
Schools
- High school:Crest
- Elementary school:Township Three
Utilities
- Water:County Water
- Sewer:Septic (At Site)
Finances and disclosures
- Price:$300,000
- Price per sq. ft.:$112.49
Features and amenities
- Laundry features:Dryer, In Basement, Washer
- Amenities:Attic Stairs Pulldown
Parking
- Carport spaces:2
 Listings courtesy of Canopy MLS as distributed by MLS GRID. Copyright 2021 Canopy MLS. All rights reserved. Canopy MLS, provides content displayed here (“provided content”) on an “as is” basis and makes no representations or warranties regarding the provided content, including, but not limited to those of non-infringement, timeliness, accuracy, or completeness. Individuals and companies using information presented are responsible for verification and validation of information they utilize and present to their customers and clients. Canopy MLS will not be liable for any damage or loss resulting from use of the provided content or the products available through Portals, IDX, VOW, and/or Syndication. Recipients of this information shall not resell, redistribute, reproduce, modify, or otherwise copy any portion thereof without the expressed written consent of Canopy MLS.
New listings near 713 Pleasant Drive
- New
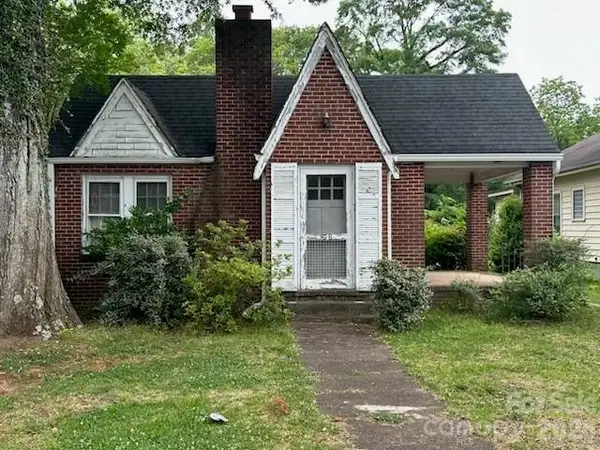 $110,000Active2 beds 1 baths1,207 sq. ft.
308 Thompson Street, Shelby, NC 28150
MLS# 4377831Listed by: HOWARD HANNA ALLEN TATE SHELBY - New
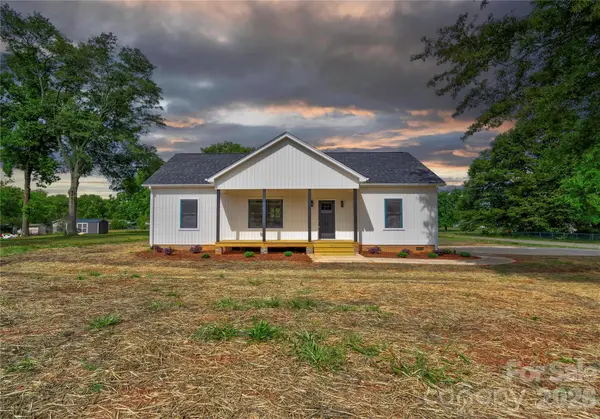 $340,000Active3 beds 2 baths1,450 sq. ft.
1168 Granite Drive, Shelby, NC 28152
MLS# 4383048Listed by: KELLER WILLIAMS BALLANTYNE AREA - New
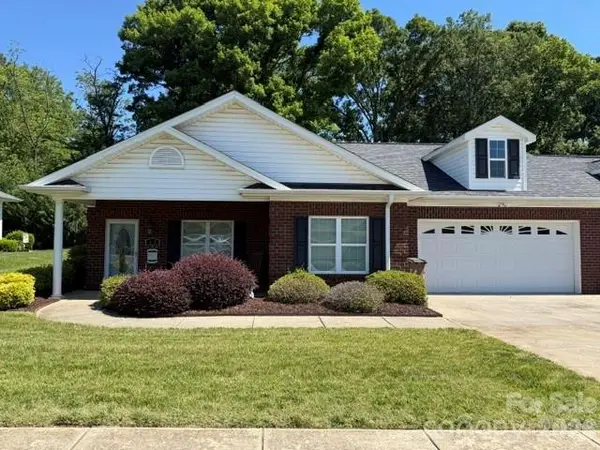 $300,000Active2 beds 2 baths1,186 sq. ft.
197 Crystal Springs Lane, Shelby, NC 28150
MLS# 4383295Listed by: DIANE LEDBETTER REAL ESTATE - New
 $224,900Active3 beds 2 baths1,183 sq. ft.
109 Oxford Street, Shelby, NC 28152
MLS# 4386415Listed by: SOUTHERN HOMES OF THE CAROLINAS, INC - New
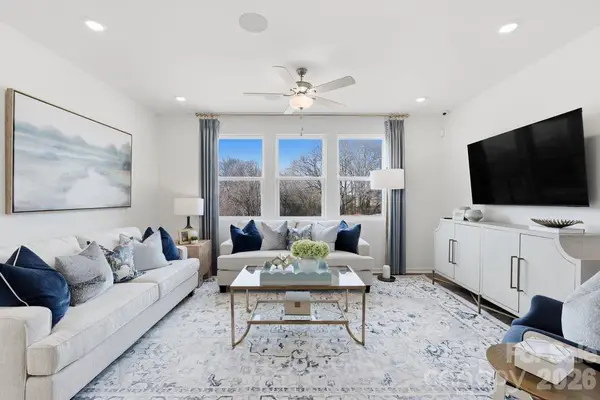 $311,290Active4 beds 3 baths2,204 sq. ft.
409 Silver Birch Court, Shelby, NC 28152
MLS# 4386123Listed by: TAYLOR MORRISON OF CAROLINAS INC - New
 $281,490Active3 beds 3 baths1,832 sq. ft.
403 Silver Birch Court, Shelby, NC 28152
MLS# 4386143Listed by: TAYLOR MORRISON OF CAROLINAS INC - New
 $450,000Active3 beds 2 baths3,558 sq. ft.
3225 Frank Drive, Shelby, NC 28150
MLS# 4384403Listed by: KH REAL ESTATE & CONSTRUCTION - New
 $325,000Active3 beds 2 baths2,300 sq. ft.
809 Forest Hills Drive, Shelby, NC 28150
MLS# 4385208Listed by: IVESTER JACKSON BLACKSTREAM  $287,900Pending3 beds 2 baths1,228 sq. ft.
3121 Suffolk Drive, Shelby, NC 28152
MLS# 4383977Listed by: COLDWELL BANKER MOUNTAIN VIEW


Protect your home and budget from life's surprises with an Assurant Home Warranty, backed by a partner that supports you through every step of homeownership. Explore Plans.
©2026 Century 21 Real Estate LLC. All rights reserved. CENTURY 21®, the CENTURY 21 Logo and C21® are service marks owned by Century 21 Real Estate LLC. Century 21 Real Estate LLC fully supports the principles of the Fair Housing Act and the Equal Opportunity Act. Each office is independently owned and operated. Listing information is deemed reliable but not guaranteed accurate.