
901 Linney Lane, Shelby, NC 28152
Local realty services provided by:CENTURY 21 Town & Country Realty
Listed by: alicia neris, gaye devoe
Office: devoe realty
MLS#:4188208
Source:CH
901 Linney Lane,Shelby, NC 28152
$284,500
- 3 Beds
- 2 Baths
- 1,485 sq. ft.
- Single family
- Active
Price summary
- Price:$284,500
- Price per sq. ft.:$191.58
About this home
BRAND NEW HOME
3BEDROOMS/ 2BATHROOMS
SLAB FUNDATION , METAL FRAMING, FULLY FOAM INSULATED AND METAL ROOFING.
THIS HOUSE WILL REQUIRE LESS PEST CONTROL (NO CRAWL SPACE)
LESS ENERGY To HEAT AND COOL.
EXTREMELY RESISTANT TO STRONG WINDS (thanks to the Metal framing) AND WILL NOT REQUIRE PERIODIC ROOF MAINTENANCE/TILE REPLACEMENT.
A MODERN OPEN DESIGN INCLUDES AN ELECTRIC FIREPLACE AND A MODERN APPLIANCES SUITE .
ALL THE ROOMS PREWIRED WITH ETHERNET CABLE.
CITY WATER & SEWER, NO NEED TO HASSLE WITH WATER PUMPS AND SEPTIC TANKS .
GENEROUS OUTDOOR SPACE FOR YOUR BARBECUE AND CHILD GAMES/SUMMER POOL
PLENTY OF GARDEN SPACE .
AMPLE CUL-DE-SAC (no through traffic)
RESIDENTIAL AREA
No HOA Fees !!
Contact an agent
Home facts
- Year built:2024
- Subdivision & Development:NONE
- Listing ID #:4188208
- Updated:September 16, 2026 at 01:22 PM
Rooms and interior
- Bedrooms:3
- Total bathrooms:2
- Full bathrooms:2
- Flooring:Tile, Vinyl
- Kitchen Description:Dishwasher, Electric Range, Microwave, Refrigerator
- Living area:1,485 sq. ft.
Heating and cooling
- Cooling:Central Air, Heat Pump
- Heating:Heat Pump
- Central air:Yes
Structure and exterior
- Roof:Metal
- Year built:2024
- Building area:1,485 sq. ft.
- Lot area:0.39 Acres
- Lot Features:Cleared, Cul-De-Sac
- Architectural Style:Modern
- Construction Materials:Hardboard
- Foundation Description:Slab
Schools
- High school:Shelby
- Elementary school:James Love
Utilities
- Sewer:Public Sewer
Finances and disclosures
- Price:$284,500
- Price per sq. ft.:$191.58
Features and amenities
- Laundry features:In Kitchen, Main Level
- Amenities:Open Floorplan
 Listings courtesy of Canopy MLS as distributed by MLS GRID. Copyright 2021 Canopy MLS. All rights reserved. Canopy MLS, provides content displayed here (“provided content”) on an “as is” basis and makes no representations or warranties regarding the provided content, including, but not limited to those of non-infringement, timeliness, accuracy, or completeness. Individuals and companies using information presented are responsible for verification and validation of information they utilize and present to their customers and clients. Canopy MLS will not be liable for any damage or loss resulting from use of the provided content or the products available through Portals, IDX, VOW, and/or Syndication. Recipients of this information shall not resell, redistribute, reproduce, modify, or otherwise copy any portion thereof without the expressed written consent of Canopy MLS. CH Member Broker: Janice Peeler
New listings near 901 Linney Lane
- New
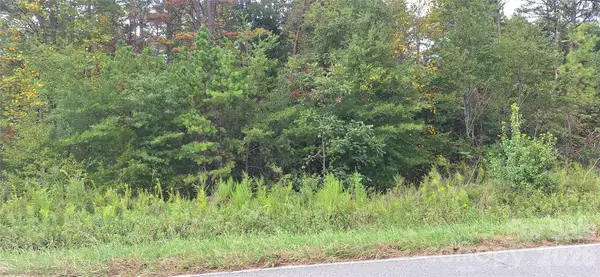 $49,000Active0.95 Acres
166 Thamon Road, Shelby, NC 28150
MLS# 4424699Listed by: DALTON WADE, INC. - New
 $89,900Active3 beds 1 baths1,235 sq. ft.
217 Broad Street, Shelby, NC 28152
MLS# 4425161Listed by: BEYCOME BROKERAGE REALTY LLC - New
 $499,500Active4 beds 5 baths2,295 sq. ft.
1229 New Crest Lane, Shelby, NC 28150
MLS# 4423659Listed by: REMAX SELECT - New
 $399,000Active23.1 Acres
240 Webb Road, Shelby, NC 28152
MLS# 4425075Listed by: SOUTHERN HOME GROUP REALTY LLC - New
 $349,900Active32.2 Acres
00 Rockford Road, Shelby, NC 28152
MLS# 4425081Listed by: REMAX SELECT - New
 $372,000Active4 beds 3 baths1,709 sq. ft.
910 Montrose Drive, Shelby, NC 28150
MLS# 4424954Listed by: EXP REALTY, LLC - New
 $49,900Active3 beds 1 baths884 sq. ft.
709 Douglas Street, Shelby, NC 28150
MLS# 4424905Listed by: CLAY & ASSOCIATES REAL ESTATE - New
 $749,000Active4 beds 4 baths2,400 sq. ft.
2214 Holly Lane, Shelby, NC 28150
MLS# 4424669Listed by: CLAY & ASSOCIATES REAL ESTATE - New
 $499,900Active3 beds 2 baths2,000 sq. ft.
207 Country Club Road, Shelby, NC 28150
MLS# 4423773Listed by: COLDWELL BANKER MOUNTAIN VIEW - New
 $318,000Active4 beds 3 baths2,008 sq. ft.
408 Luna Lane, Shelby, NC 28152
MLS# 4422563Listed by: KELLER WILLIAMS UNIFIED


Protect your home and budget from life's surprises with an Assurant Home Warranty, backed by a partner that supports you through every step of homeownership. Explore Plans.
©2026 Century 21 Real Estate LLC. All rights reserved. CENTURY 21®, the CENTURY 21 Logo and C21® are service marks owned by Century 21 Real Estate LLC. Century 21 Real Estate LLC fully supports the principles of the Fair Housing Act and the Equal Opportunity Act. Each office is independently owned and operated. Listing information is deemed reliable but not guaranteed accurate.