
944 Woodland Drive, Shelby, NC 28150
Local realty services provided by:CENTURY 21 First Choice Realty
Listed by: katie bradley
Office: coldwell banker mountain view
MLS#:4344300
Source:CH
944 Woodland Drive,Shelby, NC 28150
$349,900
- 3 Beds
- 3 Baths
- 2,121 sq. ft.
- Single family
- Pending
Price summary
- Price:$349,900
- Price per sq. ft.:$164.97
About this home
**Motivated seller—bring your offer!** Step inside this beautifully renovated split-level home featuring 3 bedrooms and 3 full bathrooms. Thoughtfully updated throughout, this move-in-ready property offers a fresh, modern feel with a new roof, new flooring, and an open-concept layout perfect for both everyday living and entertaining.
The updated kitchen features granite countertops, soft-close cabinetry, and modern finishes with plenty of space to gather. All three full bathrooms have also been tastefully renovated with stylish fixtures and finishes.
With extensive updates already completed, this home is ready for its next owner to simply move in and enjoy. If you're looking for modern updates, a functional layout, and a home where the work has already been done, this one is a must-see. **Schedule your showing today and bring an offer!**
Contact an agent
Home facts
- Year built:1976
- Subdivision & Development:Oak Springs
- Listing ID #:4344300
- Updated:October 25, 2026 at 01:19 PM
Rooms and interior
- Bedrooms:3
- Total bathrooms:3
- Full bathrooms:3
- Flooring:Vinyl
- Kitchen Description:Dishwasher, Microwave, Oven, Refrigerator
- Basement:Yes
- Basement Description:Garage Door
- Living area:2,121 sq. ft.
Heating and cooling
- Cooling:Heat Pump
- Heating:Heat Pump
- Central air:Yes
Structure and exterior
- Year built:1976
- Building area:2,121 sq. ft.
- Lot area:0.8 Acres
- Lot Features:Wooded
- Construction Materials:Wood
- Foundation Description:Basement
Schools
- High school:Burns
- Elementary school:Fallston School
Utilities
- Water:Well
- Sewer:Septic (At Site)
Finances and disclosures
- Price:$349,900
- Price per sq. ft.:$164.97
Features and amenities
- Laundry features:Laundry Room
- Amenities:Breakfast Bar
Parking
- Parking description:Attached Garage, Basement
- Garage:Yes
- Garage spaces:2
 Listings courtesy of Canopy MLS as distributed by MLS GRID. Copyright 2021 Canopy MLS. All rights reserved. Canopy MLS, provides content displayed here (“provided content”) on an “as is” basis and makes no representations or warranties regarding the provided content, including, but not limited to those of non-infringement, timeliness, accuracy, or completeness. Individuals and companies using information presented are responsible for verification and validation of information they utilize and present to their customers and clients. Canopy MLS will not be liable for any damage or loss resulting from use of the provided content or the products available through Portals, IDX, VOW, and/or Syndication. Recipients of this information shall not resell, redistribute, reproduce, modify, or otherwise copy any portion thereof without the expressed written consent of Canopy MLS.
New listings near 944 Woodland Drive
- New
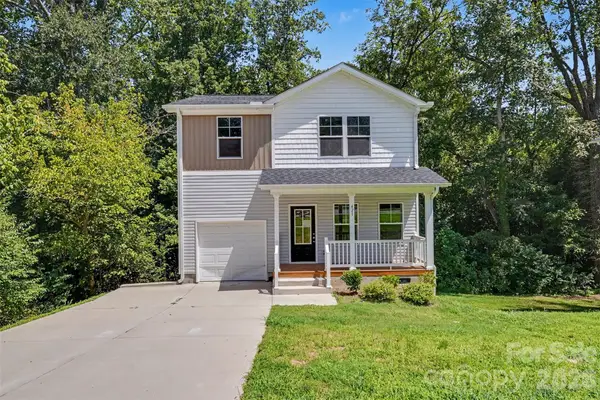 $245,000Active3 beds 3 baths1,481 sq. ft.
421 Rocky Brook Road, Shelby, NC 28150
MLS# 4416337Listed by: SHOWCASE REALTY LLC - New
 $245,000Active3 beds 3 baths1,475 sq. ft.
423 Rocky Brook Road, Shelby, NC 28150
MLS# 4416542Listed by: SHOWCASE REALTY LLC - New
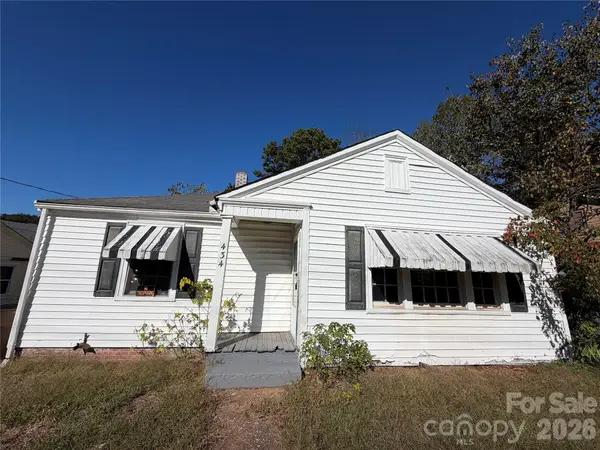 $70,000Active2 beds 1 baths978 sq. ft.
434 W Grover Street, Shelby, NC 28150
MLS# 4437485Listed by: COLDWELL BANKER MOUNTAIN VIEW - New
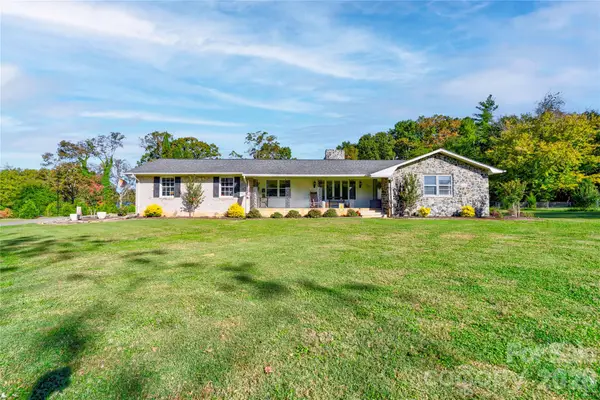 $409,000Active5 beds 2 baths2,383 sq. ft.
111 Gordon Avenue, Shelby, NC 28152
MLS# 4436723Listed by: REMAX SELECT 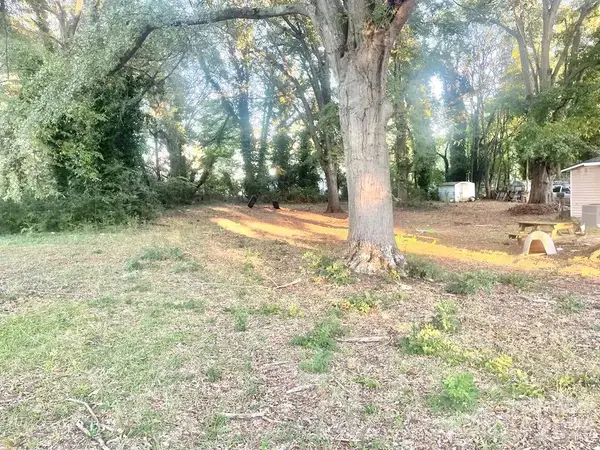 $31,500Pending0.34 Acres
0 Morgan Street Morgan Street S, Shelby, NC 28152
MLS# 4437430Listed by: CLAY & ASSOCIATES REAL ESTATE- New
 $210,000Active2 beds 2 baths850 sq. ft.
1341 Metcalf Road, Shelby, NC 28150
MLS# 4436976Listed by: SERHANT - New
 $575,000Active3 beds 2 baths1,806 sq. ft.
1550 Burke Road, Shelby, NC 28152
MLS# 4436731Listed by: REMAX SELECT - New
 $59,000Active1.69 Acres
000 Conifer Way, Shelby, NC 28150
MLS# 4436047Listed by: KELLER WILLIAMS UNIFIED - New
 $279,000Active2 beds 2 baths1,361 sq. ft.
168 Columns Circle, Shelby, NC 28150
MLS# 4436797Listed by: PREMIER SOUTH - New
 $40,000Active0.53 Acres
TBD Pamela Drive, Shelby, NC 28150
MLS# 4436067Listed by: KELLER WILLIAMS UNIFIED


Protect your home and budget from life's surprises with an Assurant Home Warranty, backed by a partner that supports you through every step of homeownership. Explore Plans.
©2026 Century 21 Real Estate LLC. All rights reserved. CENTURY 21®, the CENTURY 21 Logo and C21® are service marks owned by Century 21 Real Estate LLC. Century 21 Real Estate LLC fully supports the principles of the Fair Housing Act and the Equal Opportunity Act. Each office is independently owned and operated. Listing information is deemed reliable but not guaranteed accurate.