
97-5 Edgemont Avenue #5, Shelby, NC 28150
Local realty services provided by:CENTURY 21 Town & Country Realty
Listed by: violet arth
Office: coldwell banker mountain view
MLS#:4425639
Source:CH
97-5 Edgemont Avenue #5,Shelby, NC 28150
$230,000
- 2 Beds
- 3 Baths
- 1,336 sq. ft.
- Townhouse
- Coming Soon
Price summary
- Price:$230,000
- Price per sq. ft.:$172.16
About this home
Coming soon!
Welcome to 97-5 Edgemont Avenue. This charming townhouse features two bedrooms, two-and-half-baths in an established neighborhood. Downstairs highlights include a large living room with brick fireplace flanked by custom-in built bookshelves, cozy kitchen, dining room, half bath and luxury vinyl plank flooring throughout. French doors open to a brick patio off the living room providing the perfect outdoor space for grilling or hanging out in the evenings. Upstairs is the spacious master bedroom with full bath, two closets and a backyard view. A second bedroom also has a full bath. Located in the historic Belvedere district, this neighborhood has tons to offer from strolls, dog walks or bike rides along its gorgeous tree-lined streets to multiple amenities within walking distance, including Belvedere Station, Hive Coffee drive-thru, Hannah’s Coffee House and the restaurants and shops of uptown Shelby just a half mile away. Fresh paint is throughout. New carpeting will be installed upstairs prior to closing.
Perfect first home or for those looking to downsize....
Contact an agent
Home facts
- Year built:1979
- Subdivision & Development:none
- Listing ID #:4425639
- Updated:September 18, 2026 at 11:32 AM
Rooms and interior
- Bedrooms:2
- Total bathrooms:3
- Full bathrooms:2
- Half bathrooms:1
- Kitchen Description:Dishwasher, Electric Oven, Electric Range
- Living area:1,336 sq. ft.
Heating and cooling
- Heating:Forced Air
- Central air:Yes
Structure and exterior
- Year built:1979
- Building area:1,336 sq. ft.
- Lot area:0.04 Acres
- Foundation Description:Slab
Schools
- High school:Unspecified
- Elementary school:Unspecified
Utilities
- Sewer:Public Sewer
Finances and disclosures
- Price:$230,000
- Price per sq. ft.:$172.16
Parking
- Parking description:Assigned
 Listings courtesy of Canopy MLS as distributed by MLS GRID. Copyright 2021 Canopy MLS. All rights reserved. Canopy MLS, provides content displayed here (“provided content”) on an “as is” basis and makes no representations or warranties regarding the provided content, including, but not limited to those of non-infringement, timeliness, accuracy, or completeness. Individuals and companies using information presented are responsible for verification and validation of information they utilize and present to their customers and clients. Canopy MLS will not be liable for any damage or loss resulting from use of the provided content or the products available through Portals, IDX, VOW, and/or Syndication. Recipients of this information shall not resell, redistribute, reproduce, modify, or otherwise copy any portion thereof without the expressed written consent of Canopy MLS. CH Member Broker: Janice Peeler
New listings near 97-5 Edgemont Avenue #5
- Coming Soon
 $550,000Coming Soon3 beds 3 baths2,000 sq. ft.
106 Blackley Circle, Shelby, NC 28152
MLS# 4426132Listed by: MURILLO REALTY LLC - New
 $289,000Active4 beds 3 baths1,710 sq. ft.
609 E Warren Street #6&7 BLK C, Shelby, NC 28150
MLS# 4425550Listed by: CAROLINA HOMES CONNECTION, LLC - New
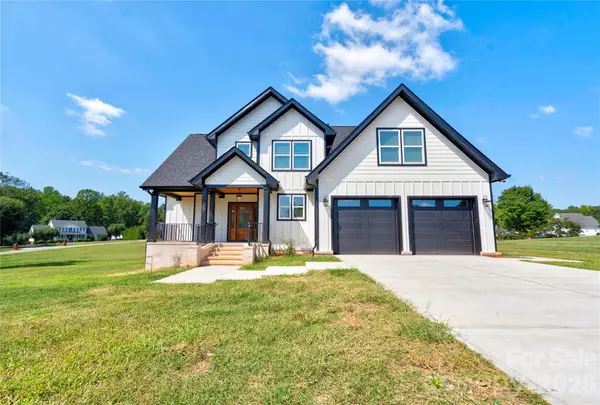 $635,000Active4 beds 3 baths2,915 sq. ft.
157 Sir Gregory Drive, Shelby, NC 28152
MLS# 4425304Listed by: KELLER WILLIAMS BALLANTYNE AREA - New
 $575,000Active4 beds 4 baths4,155 sq. ft.
1808 Arbor Way Drive, Shelby, NC 28150
MLS# 4425151Listed by: REMAX SELECT - New
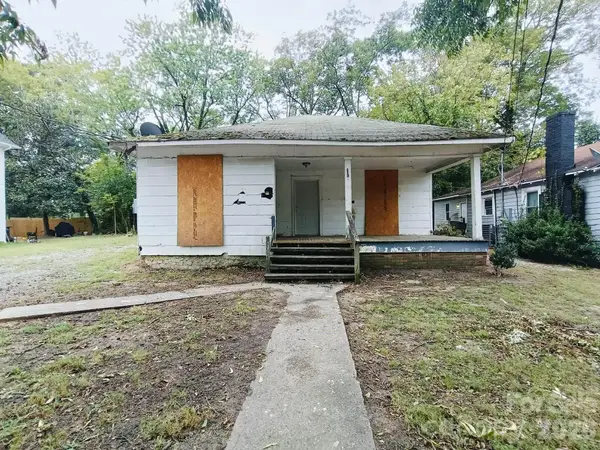 $64,900Active3 beds 1 baths1,018 sq. ft.
412 Clegg Street, Shelby, NC 28150
MLS# 4425584Listed by: CLAY & ASSOCIATES REAL ESTATE - New
 $64,900Active3 beds 1 baths920 sq. ft.
610 Lineberger Street, Shelby, NC 28150
MLS# 4425409Listed by: CLAY & ASSOCIATES REAL ESTATE - New
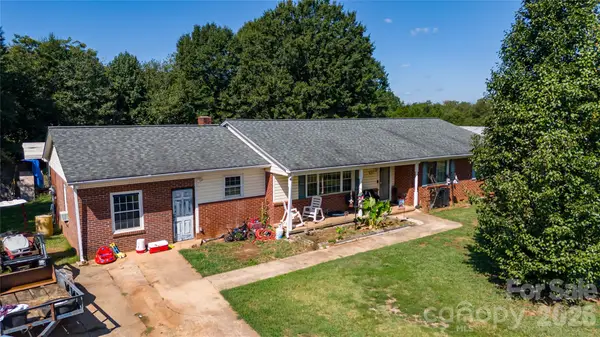 $229,999Active3 beds 2 baths2,078 sq. ft.
613 Plato Lee Road, Shelby, NC 28150
MLS# 4425444Listed by: ALBRICK - New
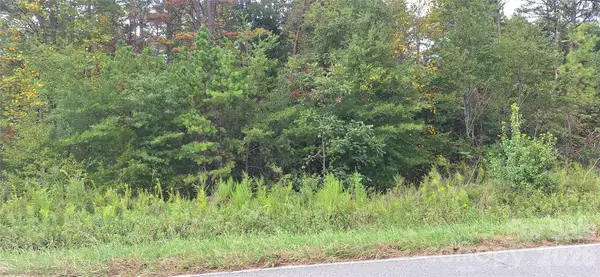 $49,000Active0.95 Acres
166 Thamon Road, Shelby, NC 28150
MLS# 4424699Listed by: DALTON WADE, INC. - New
 $89,900Active3 beds 1 baths1,235 sq. ft.
217 Broad Street, Shelby, NC 28152
MLS# 4425161Listed by: BEYCOME BROKERAGE REALTY LLC


Protect your home and budget from life's surprises with an Assurant Home Warranty, backed by a partner that supports you through every step of homeownership. Explore Plans.
©2026 Century 21 Real Estate LLC. All rights reserved. CENTURY 21®, the CENTURY 21 Logo and C21® are service marks owned by Century 21 Real Estate LLC. Century 21 Real Estate LLC fully supports the principles of the Fair Housing Act and the Equal Opportunity Act. Each office is independently owned and operated. Listing information is deemed reliable but not guaranteed accurate.