
1476 Ardmore Drive, Sherrills Ford, NC 28673
Local realty services provided by:CENTURY 21 Rucker Real Estate
Listed by: maria bansal
Office: sm north carolina brokerage llc.
MLS#:4340311
Source:CH
1476 Ardmore Drive,Sherrills Ford, NC 28673
$327,000
- 3 Beds
- 2 Baths
- 1,897 sq. ft.
- Single family
- Pending
Price summary
- Price:$327,000
- Price per sq. ft.:$172.38
- Monthly HOA dues:$250
About this home
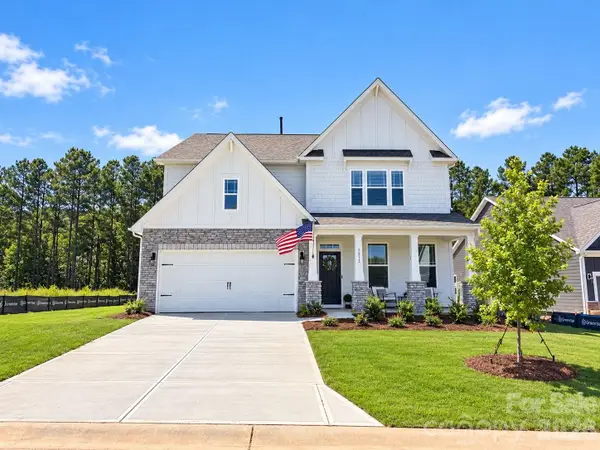
Thoughtfully crafted single-level home offering 1,897 sq ft of efficient, comfortable living in a welcoming 55+ community. This appealing residence sits on a desirable corner lot and includes a charming front porch—perfect for morning coffee, evening relaxation, or friendly neighbor greetings. The well-planned layout features three generously sized bedrooms and two full baths, with the primary suite offering a nicely appointed bath and abundant closet space. The second and third bedrooms share the additional bath and provide versatile options for guests, family, or personal use. The smartly arranged kitchen highlights a substantial island topped with attractive quartz countertops—ideal for meal preparation and casual entertaining. A convenient pocket office delivers a quiet, dedicated space for work, hobbies, or organization. Step out to the open rear patio to enjoy fresh air, unwind outdoors, or simply relax in comfort. Modern efficiency is ensured by a tankless gas water heater that provides continuous hot water while helping control energy costs. Easy one-level living, thoughtful design, and timeless appeal make this corner-lot home an excellent choice. Schedule your showing today!...
Contact an agent
Home facts
- Year built:2026
- Subdivision & Development:The Retreat at Laurelbrook
- Listing ID #:4340311
- Updated:September 17, 2026 at 07:39 AM
Rooms and interior
- Bedrooms:3
- Total bathrooms:2
- Full bathrooms:2
- Flooring:Carpet, Vinyl
- Kitchen Description:Dishwasher, Disposal, Electric Oven, Electric Range, Microwave
- Living area:1,897 sq. ft.
Heating and cooling
- Heating:Forced Air, Natural Gas
- Central air:Yes
Structure and exterior
- Year built:2026
- Building area:1,897 sq. ft.
- Lot area:0.16 Acres
- Construction Materials:Fiber Cement
- Exterior Features:Lawn Maintenance
- Foundation Description:Slab
Schools
- High school:Bandys
- Elementary school:Catawba
Utilities
- Water:Public Water
- Sewer:Public Sewer
Finances and disclosures
- Price:$327,000
- Price per sq. ft.:$172.38
Features and amenities
- Laundry features:Laundry Room, Main Level
- Amenities:Open Floorplan, Walk-In Closet(s)
Parking
- Parking description:Attached Garage, Driveway, Garage Door Opener
- Garage:Yes
- Garage spaces:2
 Listings courtesy of Canopy MLS as distributed by MLS GRID. Copyright 2021 Canopy MLS. All rights reserved. Canopy MLS, provides content displayed here (“provided content”) on an “as is” basis and makes no representations or warranties regarding the provided content, including, but not limited to those of non-infringement, timeliness, accuracy, or completeness. Individuals and companies using information presented are responsible for verification and validation of information they utilize and present to their customers and clients. Canopy MLS will not be liable for any damage or loss resulting from use of the provided content or the products available through Portals, IDX, VOW, and/or Syndication. Recipients of this information shall not resell, redistribute, reproduce, modify, or otherwise copy any portion thereof without the expressed written consent of Canopy MLS. CH Member Broker: Arica Rucker
New listings near 1476 Ardmore Drive
- Coming Soon
 $517,500Coming Soon4 beds 3 baths3,238 sq. ft.
7513 Bainbridge Road, Sherrills Ford, NC 28673
MLS# 4425018Listed by: REAL BROKER, LLC - Coming Soon
 $1,150,000Coming Soon4 beds 3 baths2,077 sq. ft.
4036 Rhynland Drive, Sherrills Ford, NC 28673
MLS# 4425140Listed by: KELLER WILLIAMS LAKE NORMAN - Coming Soon
 $875,000Coming Soon3 beds 3 baths2,045 sq. ft.
8320 Drena Drive, Sherrills Ford, NC 28673
MLS# 4423821Listed by: PHILEMON REALTY LLC - New
 $90,000Active0.46 Acres
4905 Surfwood Drive, Sherrills Ford, NC 28673
MLS# 4424857Listed by: SOUTHERN HOMES OF THE CAROLINAS, INC  $360,000Pending3 beds 3 baths2,175 sq. ft.
7542 Bainbridge Road, Sherrills Ford, NC 28673
MLS# 4425288Listed by: DR HORTON INC- Open Sat, 10am to 6pmNew
 $366,000Active3 beds 3 baths1,947 sq. ft.
2026 Uplands Road, Sherrills Ford, NC 28673
MLS# 4425065Listed by: M/I HOMES - Open Sat, 10am to 6pmNew
 $388,500Active4 beds 3 baths2,317 sq. ft.
8890 Visgrove Drive, Sherrills Ford, NC 28673
MLS# 4425073Listed by: M/I HOMES - New
 $1,300,000Active4 beds 4 baths2,280 sq. ft.
4954 Moonlite Bay Drive, Sherrills Ford, NC 28673
MLS# 4424016Listed by: IVESTER JACKSON CHRISTIE'S - New
 $225,000Active0.44 Acres
6680 Emerald Isle Drive, Sherrills Ford, NC 28673
MLS# 4422250Listed by: TRUE NORTH REALTY - New
 $461,120Active4 beds 4 baths2,558 sq. ft.
7573 Bainbridge Road, Sherrills Ford, NC 28673
MLS# 4422742Listed by: DR HORTON INC


Protect your home and budget from life's surprises with an Assurant Home Warranty, backed by a partner that supports you through every step of homeownership. Explore Plans.
©2026 Century 21 Real Estate LLC. All rights reserved. CENTURY 21®, the CENTURY 21 Logo and C21® are service marks owned by Century 21 Real Estate LLC. Century 21 Real Estate LLC fully supports the principles of the Fair Housing Act and the Equal Opportunity Act. Each office is independently owned and operated. Listing information is deemed reliable but not guaranteed accurate.