
4974 Lynwood Road, Sherrills Ford, NC 28673
Local realty services provided by:CENTURY 21 Triangle Group
Listed by: nanda moscovitch
Office: ivester jackson christie's
MLS#:4411918
Source:CH
4974 Lynwood Road,Sherrills Ford, NC 28673
$4,200,000
- 6 Beds
- 6 Baths
- - sq. ft.
- Single family
- Sold
Sorry, we are unable to map this address
Price summary
- Price:$4,200,000
About this home
Welcome to 4974 Lynwood Lane, a breathtaking custom-built English Manor offering approximately 5,350 square feet of luxury lakefront living with 6 bedrooms and 5.5 bathrooms. Designed with timeless architectural elegance and exceptional craftsmanship, this one-of-a-kind residence blends refined finishes with modern conveniences to create the ultimate waterfront retreat.
The striking exterior showcases standing seam bronze metal roof accents, cedar details, a bluestone front porch, and aluminum-clad bronze Patriot windows, creating an unforgettable first impression.
Inside, soaring 20-foot foyer ceilings, coffered ceilings in the great room, site-finished white oak hardwood floors, custom iron railings, and three fireplaces—including a stunning cast stone fireplace in the great room—highlight the home's impeccable attention to detail. Additional features include 8-foot solid-core doors on the main level, dual laundry rooms, a 400-square-foot lakeview fitness room with a 10-foot glass overhead door, and a spacious bonus room complete with a wet bar and beverage cooler.
The chef's kitchen is designed for both everyday living and entertaining, featuring custom Lakeshore Cabinets with soft-close cabinetry and pull-outs, quartz countertops with a full-height quartz backsplash, a premium Thermador appliance package with a 48-inch gas range, under-counter wine cooler, custom vent hood, and a fully equipped scullery with prep sink, dishwasher, and refrigerator.
The luxurious primary suite offers a spa-inspired bath highlighted by a 72-inch freestanding copper soaking tub with polished nickel interior, while custom frameless glass showers and designer finishes elevate every bathroom throughout the home.
Built for comfort, efficiency, and smart living, the home includes 400-amp electrical service, two Lennox heat pump systems (6.5 total tons), two tankless gas water heaters, whole-home Sonos audio, Ring security cameras and doorbell, and a Wi-Fi-controlled automatic water shutoff system.
Offered fully furnished, the home includes an extensive inventory of designer furnishings, large-screen televisions, gym equipment, outdoor furniture, kayaks, and more, providing a truly turnkey lakefront lifestyle....
Contact an agent
Home facts
- Year built:2025
- Subdivision & Development:Crescent Land and Timber
- Listing ID #:4411918
- Updated:August 08, 2026 at 06:44 AM
Rooms and interior
- Bedrooms:6
- Total bathrooms:6
- Full bathrooms:5
- Half bathrooms:1
- Kitchen Description:Bar Fridge, Dishwasher, Disposal, Double Oven, Exhaust Hood, Freezer, Gas Cooktop, Refrigerator
Heating and cooling
- Cooling:Heat Pump
- Heating:Heat Pump
- Central air:Yes
Structure and exterior
- Year built:2025
- Lot Features:Level, Views
- Construction Materials:Fiber Cement
- Exterior Features:In-Ground Irrigation
- Foundation Description:Crawl Space
Schools
- High school:Unspecified
- Elementary school:Unspecified
Utilities
- Water:Well
- Sewer:Septic (At Site)
Finances and disclosures
- Price:$4,200,000
Features and amenities
- Laundry features:Upper Level
Parking
- Parking description:Driveway, Garage Door Opener
- Garage:Yes
- Garage spaces:2
 Listings courtesy of Canopy MLS as distributed by MLS GRID. Copyright 2021 Canopy MLS. All rights reserved. Canopy MLS, provides content displayed here (“provided content”) on an “as is” basis and makes no representations or warranties regarding the provided content, including, but not limited to those of non-infringement, timeliness, accuracy, or completeness. Individuals and companies using information presented are responsible for verification and validation of information they utilize and present to their customers and clients. Canopy MLS will not be liable for any damage or loss resulting from use of the provided content or the products available through Portals, IDX, VOW, and/or Syndication. Recipients of this information shall not resell, redistribute, reproduce, modify, or otherwise copy any portion thereof without the expressed written consent of Canopy MLS. CH Member Broker: Pat Flanagan
New listings near 4974 Lynwood Road
- New
 $549,900Active4 beds 3 baths2,699 sq. ft.
3675 W Bay Drive, Sherrills Ford, NC 28673
MLS# 4405778Listed by: MILEMMA REALTY, LLC - Coming SoonOpen Sun, 11am to 1pm
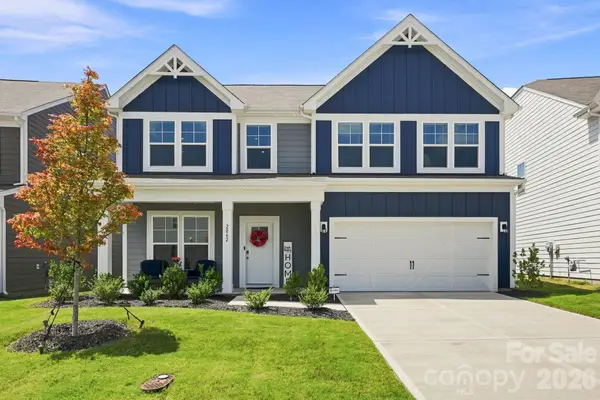 $385,000Coming Soon3 beds 3 baths
2062 Van Buren Road, Sherrills Ford, NC 28673
MLS# 4410863Listed by: HOWARD HANNA ALLEN TATE HUNTERSVILLE - New
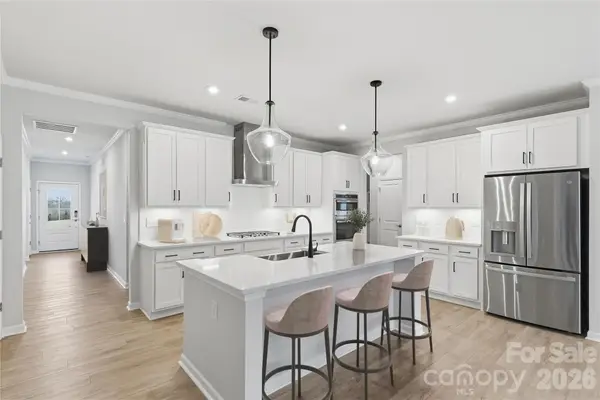 $445,000Active4 beds 3 baths2,690 sq. ft.
1004 Garfield Road, Sherrills Ford, NC 28673
MLS# 4412011Listed by: SM NORTH CAROLINA BROKERAGE LLC - New
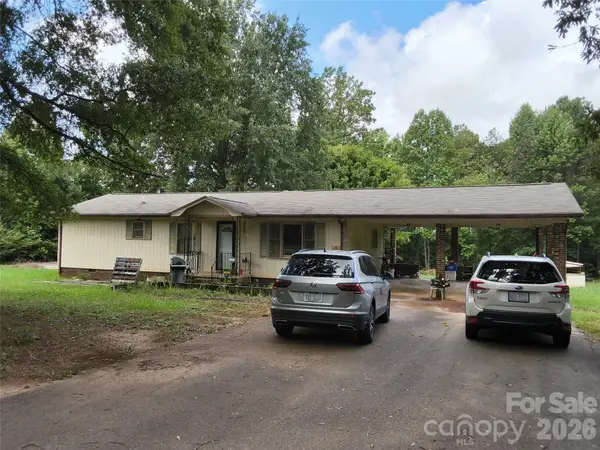 $250,000Active2 beds 2 baths1,296 sq. ft.
1981 Mollys Backbone Road, Sherrills Ford, NC 28673
MLS# 4411881Listed by: JASON MITCHELL REAL ESTATE 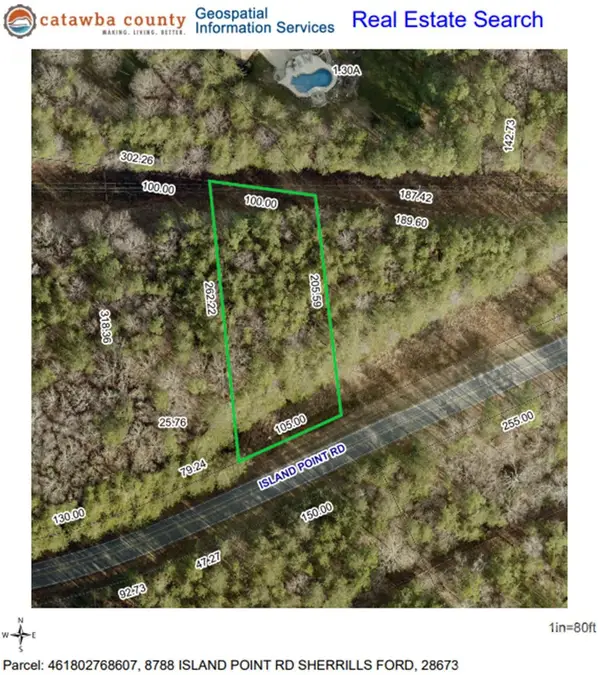 $58,500Pending0.53 Acres
8788 Island Point Road, Sherrills Ford, NC 28673
MLS# 4411447Listed by: NC REALTY & APPRAISAL, INC.- New
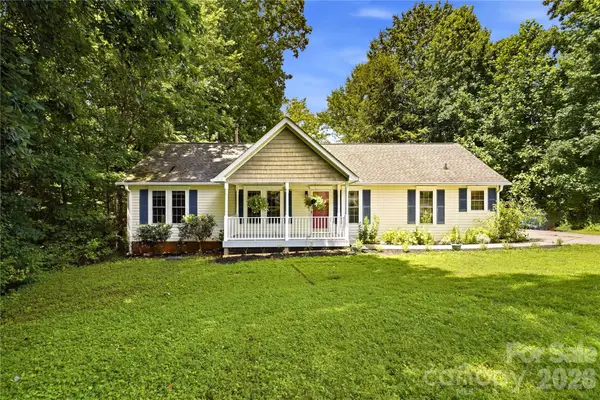 $375,000Active3 beds 2 baths1,617 sq. ft.
3555 Lake Bluff Drive, Sherrills Ford, NC 28673
MLS# 4405905Listed by: RE/MAX EXECUTIVE - Coming Soon
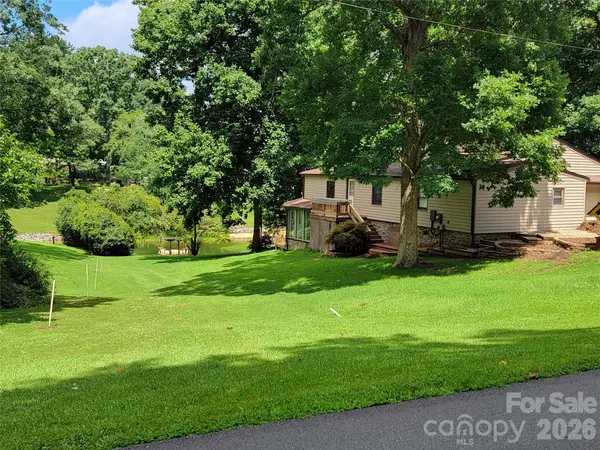 $798,200Coming Soon3 beds 2 baths
7224 Right Angle Street, Sherrills Ford, NC 28673
MLS# 4411312Listed by: MARC 1 REALTY - New
 $365,000Active3 beds 2 baths1,996 sq. ft.
7142 Little Mountain Road, Sherrills Ford, NC 28673
MLS# 4410968Listed by: TAILORED REAL ESTATE COMPANY  $354,640Pending4 beds 2 baths1,764 sq. ft.
7843 Old Brook Road, Sherrills Ford, NC 28673
MLS# 4410683Listed by: DR HORTON INC- Open Sat, 11am to 2pmNew
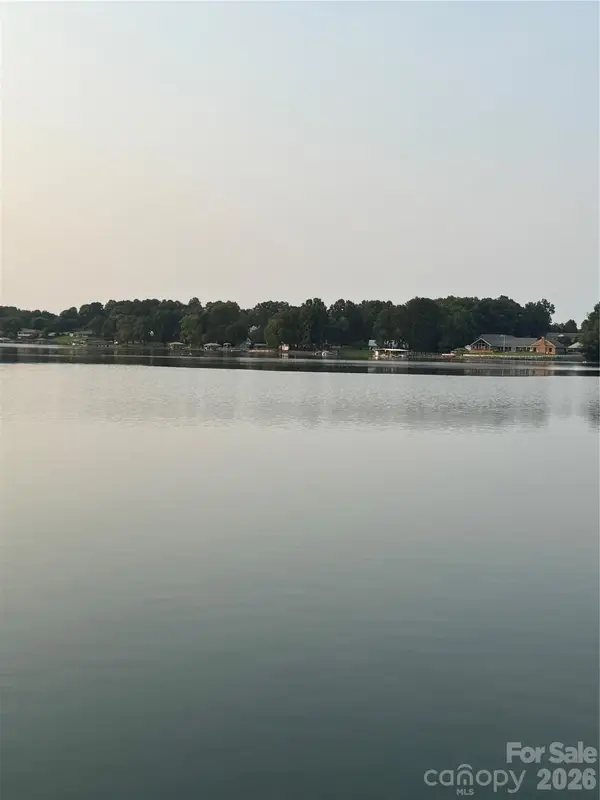 $975,000Active4 beds 2 baths2,580 sq. ft.
7016 Hyde Street, Sherrills Ford, NC 28673
MLS# 4409956Listed by: LAKE HOMES REALTY LLC


Protect your home and budget from life's surprises with an Assurant Home Warranty, backed by a partner that supports you through every step of homeownership. Explore Plans.
©2026 Century 21 Real Estate LLC. All rights reserved. CENTURY 21®, the CENTURY 21 Logo and C21® are service marks owned by Century 21 Real Estate LLC. Century 21 Real Estate LLC fully supports the principles of the Fair Housing Act and the Equal Opportunity Act. Each office is independently owned and operated. Listing information is deemed reliable but not guaranteed accurate.