
2714 White Smith Road, Siler City, NC 27344
Local realty services provided by:CENTURY 21 Total Real Estate Solutions
2714 White Smith Road,Siler City, NC 27344
$495,000
- 3 Beds
- 2 Baths
- 1,685 sq. ft.
- Single family
- Pending
Listed by: kelli neustrom sonner
Office: chatham homes realty
MLS#:10178650
Source:RD
Price summary
- Price:$495,000
- Price per sq. ft.:$293.77
About this home
PRICE UPDATE! Life feels a little less rushed here in Silk Hope. Set back at the end of a winding driveway on 2.14 partially wooded acres, this home gives you privacy and space to spread out. There's plenty of space enjoy the outdoors, whether it be on the expansive front porch, oversized back deck or in the pasture-fenced back yard. The home is bright and welcoming with hardwood floors, oversized windows, built-in shelving and a spacious kitchen centered around a large island. Out back, a large composite deck overlooks the saltwater above-ground pool and fenced-in backyard made for pets, chickens or a garden. There's already a chicken coop and garden shed to get you started! The real bonus? The detached garage with a double-room workshop for anyone needing serious space beyond the house for their home school classroom, gym or storage. Spray foam insulated and wired with 240-amp service, it includes a 25' x 30' garage with two oversized roll-up doors plus two separate 15' x 15' rooms. Owned solar panels, a metal roof + newer siding, windows and exterior doors add practical value. Located between Pittsboro & Siler City in the Silk Hope K-8 school district with access to rural and highway routes for commutes to Chapel Hill, Greensboro, Apex, Sanford and Asheboro....
Contact an agent
Home facts
- Year built:1993
- Subdivision & Development:Silk Hope
- Listing ID #:10178650
- Added:65 day(s) ago
- Updated:September 12, 2026 at 07:32 AM
Rooms and interior
- Bedrooms:3
- Total bathrooms:2
- Full bathrooms:2
- Rooms Total:10
- Flooring:Hardwood, Tile, Vinyl
- Dining Description:Eat-in Kitchen
- Bathrooms Description:Soaking Tub
- Kitchen Description:Dishwasher, Free-Standing Gas Range, Microwave, Oven, Refrigerator, Water Heater
- Living area:1,685 sq. ft.
Heating and cooling
- Cooling:Central Air
- Heating:Central
- Central air:Yes
Structure and exterior
- Roof:Metal
- Year built:1993
- Building area:1,685 sq. ft.
- Lot area:2.14 Acres
- Lot Features:Back Yard, Front Yard, Hardwood Trees, Landscaped, Level, Open Lot, Private, Rectangular Lot, Secluded, Wooded
- Architectural Style:Farmhouse, Ranch, Traditional
- Construction Materials:Vertical Siding, Vinyl Siding
- Exterior Features:Covered, Deck, Fenced Yard, Front Porch, Porch, Private Yard, Rain Gutters, Storage
- Foundation Description:Brick/Mortar, Permanent
- Levels:One
Schools
- High school:Chatham - Jordan Matthews High
- Middle school:Chatham - Silk Hope School
- Elementary school:Chatham - Silk Hope School
Utilities
- Water:Well
- Sewer:Septic Tank
Finances and disclosures
- Price:$495,000
- Price per sq. ft.:$293.77
- Tax amount:$2,335
Features and amenities
- Laundry features:Inside, Laundry Room, Main Level, Sink
- Amenities:Screens
- Pool features:Above Ground, Fenced, Outdoor Pool, Salt Water
Parking
- Parking description:Detached, Driveway, Garage, Workshop in Garage
- Garage:Yes
- Garage spaces:2
 Listings marked with a Doorify MLS icon are provided courtesy of the Doorify MLS, of North Carolina, Internet Data Exchange Database. Brokers make an effort to deliver accurate information, but buyers should independently verify any information on which they will rely in a transaction. The listing broker shall not be responsible for any typographical errors, misinformation, or misprints, and they shall be held totally harmless from any damages arising from reliance upon this data. This data is provided exclusively for consumers’ personal, non-commercial use. Copyright 2026 Doorify MLS of North Carolina. All rights reserved.
New listings near 2714 White Smith Road
 $53,900Pending1.88 Acres
00 Laia Hills (lot 2) Road, Siler City, NC 27344
MLS# LP767610Listed by: EXP REALTY LLC- New
 $735,000Active3 beds 3 baths2,200 sq. ft.
5491 Silk Hope Gum Springs Road, Siler City, NC 27344
MLS# 10191298Listed by: COSTELLO REAL ESTATE & INVESTM - New
 $170,000Active2 beds 1 baths1,417 sq. ft.
401 S 2nd Avenue, Siler City, NC 27344
MLS# 10191146Listed by: REALTY WORLD CAROLINA PROP - New
 $299,900Active3 beds 2 baths2,303 sq. ft.
545 Billy Fitts Road, Siler City, NC 27344
MLS# 10190594Listed by: NEXT HOME PROPERTY MANAGEMENT LLC - New
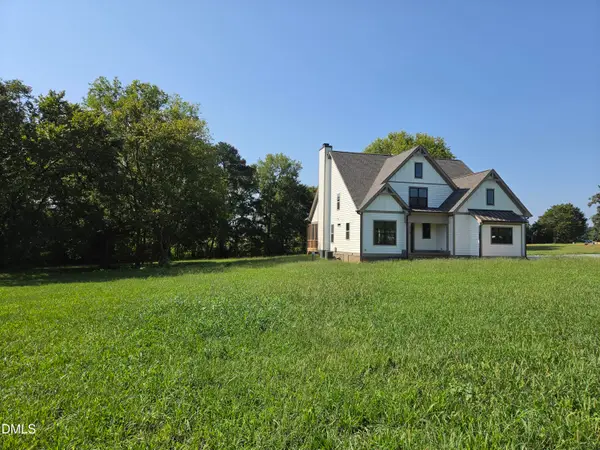 $790,000Active4 beds 3 baths2,405 sq. ft.
5545 Silk Hope Gum Springs Road, Siler City, NC 27344
MLS# 10189908Listed by: COSTELLO REAL ESTATE & INVESTM - New
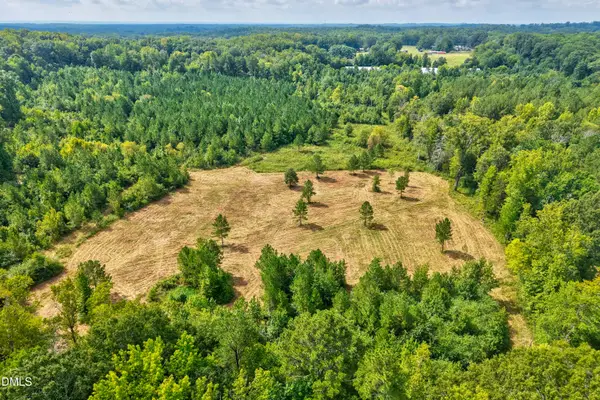 $700,000Active43.58 Acres
0 D Hart Road, Siler City, NC 27344
MLS# 10189881Listed by: EXP REALTY LLC 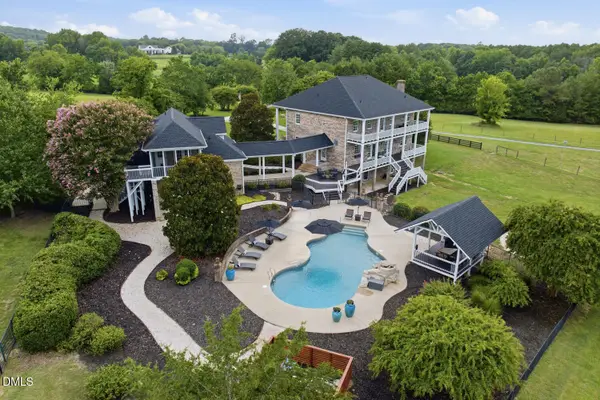 $2,895,000Active4 beds 6 baths4,928 sq. ft.
405 Deer Pond Way, Siler City, NC 27344
MLS# 10189736Listed by: LPT REALTY, LLC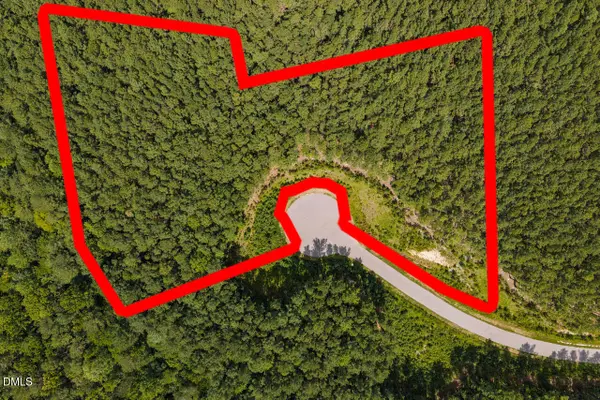 $200,000Active4.64 Acres
586 Anneliis Lane, Siler City, NC 27344
MLS# 10189699Listed by: LONG & FOSTER REAL ESTATE INC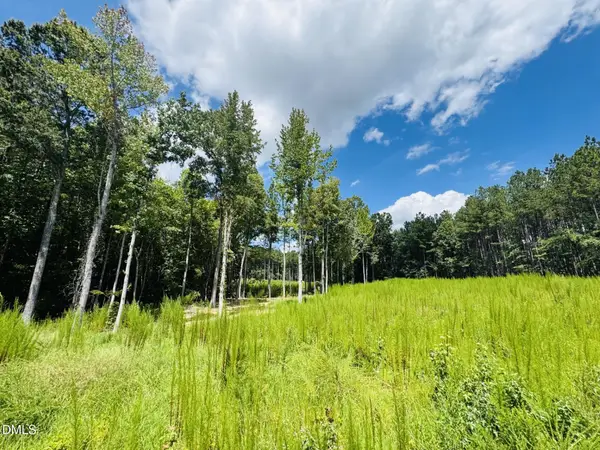 $195,000Active5.86 Acres
185 Larkington Drive, Siler City, NC 27344
MLS# 10189703Listed by: LONG & FOSTER REAL ESTATE INC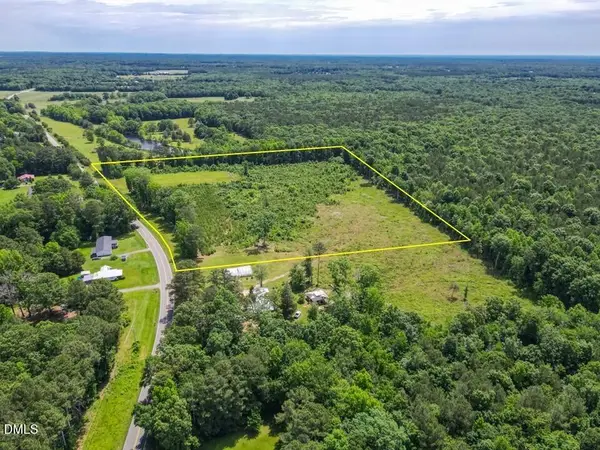 $159,000Pending14 Acres
3375 Bonlee Bennett Road, Siler City, NC 27344
MLS# 10189330Listed by: NATIONAL LAND REALTY CENTRAL NC MLS LLC


Protect your home and budget from life's surprises with an Assurant Home Warranty, backed by a partner that supports you through every step of homeownership. Explore Plans.
©2026 Century 21 Real Estate LLC. All rights reserved. CENTURY 21®, the CENTURY 21 Logo and C21® are service marks owned by Century 21 Real Estate LLC. Century 21 Real Estate LLC fully supports the principles of the Fair Housing Act and the Equal Opportunity Act. Each office is independently owned and operated. Listing information is deemed reliable but not guaranteed accurate.