
6300 Us-264 Alt, Sims, NC 27880
Local realty services provided by:CENTURY 21 The Realty Group
6300 Us-264 Alt,Sims, NC 27880
$190,000
- 3 Beds
- 1 Baths
- - sq. ft.
- Single family
- Sold
Listed by: chuck williamson
Office: chesson agency, exp realty
MLS#:100593048
Source:NC_CCAR
Sorry, we are unable to map this address
Price summary
- Price:$190,000
About this home
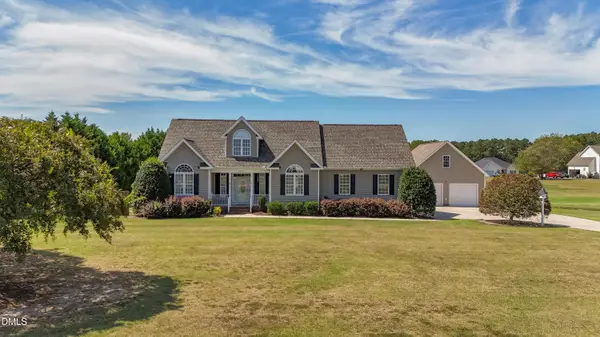
3 Bedroom farmhouse in Sims, convenient to I95, and US 264. Formal Living Room and Dining Room. Kitchen with granite counters. Cozy Den in back overlooking back yard. Master Bedroom with Full Bath and walk-in closet. 2 Guest Rooms share a Full Bath in Hall. Sale includes Lot 2 and Lot 3 adjoining lots. PIN 2773-93-8151 and 2773-93-7162
Contact an agent
Home facts
- Year built:1927
- Subdivision & Development:Not In Subdivision
- Listing ID #:100593048
- Added:53 day(s) ago
- Updated:September 23, 2026 at 06:55 AM
Rooms and interior
- Bedrooms:3
- Total bathrooms:1
- Full bathrooms:1
- Rooms Total:7
- Flooring:Carpet, Vinyl, Wood
- Kitchen Description:Range
- Bedroom Description:Master Downstairs, Walk-In Closet(s)
Heating and cooling
- Cooling:Central Air
- Heating:Gas Pack, Heating, Natural Gas
- Central air:Yes
Structure and exterior
- Roof:Composition
- Year built:1927
- Construction Materials:Vinyl Siding, Wood Frame
- Foundation Description:Crawl Space
- Levels:1 Story
Schools
- High school:Hunt
- Middle school:Forest Hills
- Elementary school:Jones
Utilities
- Water:Water Connected
- Sewer:Sewer Connected
Finances and disclosures
- Price:$190,000
Features and amenities
- Appliances:Range
- Amenities:Solid Surface, Walk-In Closet(s)
Parking
- Parking description:Off Street

New listings near 6300 Us-264 Alt
- New
 $550,000Active4 beds 3 baths2,637 sq. ft.
6936 Rock Ridge Sims Road, Sims, NC 27880
MLS# 10193174Listed by: EXP REALTY, LLC - C  $140,000Pending3.92 Acres
0 Green Pond Road, Sims, NC 27880
MLS# 10190821Listed by: EXP REALTY LLC- Open Sat, 1 to 3pm
 $439,000Active5 beds 3 baths2,783 sq. ft.
5755 Bruce Road, Sims, NC 27880
MLS# 10190400Listed by: DASH CAROLINA  $82,000Active1.46 Acres
8 Eatmon Road, Sims, NC 27880
MLS# 10190024Listed by: ON POINT PROPERTIES NC $82,000Active1.46 Acres
9 Eatmon Road, Sims, NC 27880
MLS# 10190033Listed by: ON POINT PROPERTIES NC $82,000Active1.46 Acres
4 Eatmon Road, Sims, NC 27880
MLS# 10190010Listed by: ON POINT PROPERTIES NC $82,000Active1.46 Acres
6 Eatmon Road, Sims, NC 27880
MLS# 10190018Listed by: ON POINT PROPERTIES NC $82,000Active1.46 Acres
7 Eatmon Road, Sims, NC 27880
MLS# 10190019Listed by: ON POINT PROPERTIES NC $165,000Active4 beds 2 baths1,440 sq. ft.
6968 Bruce Road, Sims, NC 27880
MLS# 100600278Listed by: THE BROWN KEYS REAL ESTATE $287,935Active3 beds 2 baths1,500 sq. ft.
5938 Mill Stone Way, Sims, NC 27880
MLS# 10189749Listed by: LENNAR CAROLINAS LLC


Protect your home and budget from life's surprises with an Assurant Home Warranty, backed by a partner that supports you through every step of homeownership. Explore Plans.
©2026 Century 21 Real Estate LLC. All rights reserved. CENTURY 21®, the CENTURY 21 Logo and C21® are service marks owned by Century 21 Real Estate LLC. Century 21 Real Estate LLC fully supports the principles of the Fair Housing Act and the Equal Opportunity Act. Each office is independently owned and operated. Listing information is deemed reliable but not guaranteed accurate.