
108 Evie Drive, Smithfield, NC 27577
Local realty services provided by:CENTURY 21 Total Real Estate Solutions
Listed by: danielle weeks
Office: nexthome turn key realty
MLS#:10184124
Source:RD
Price summary
- Price:$425,000
- Price per sq. ft.:$181.01
- Monthly HOA dues:$17.92
About this home
Welcome to Carriage Creek! Nestled on a private .42-acre cul-de-sac lot backing to mature woods, this beautifully maintained Darryl D. Evans built 3-bed, 2.5-bath home offers the perfect blend of comfort, space, and location in the highly sought-after Cleveland school district. Built in 2017, the home features hardwood flooring throughout the main level, a spacious family room with a cozy gas fireplace, formal dining room, and a well-appointed kitchen complete with granite countertops, stainless steel appliances, and ample cabinet space. Upstairs, the spacious primary suite features dual walk-in closets, while two additional bedrooms and a large bonus room provide flexible space for a home office, playroom, media room, or guest area. Enjoy outdoor living from the inviting rocking chair front porch, screened porch, or grilling deck overlooking the large, flat backyard. With its desirable neighborhood setting, wooded backdrop, and thoughtfully designed floor plan, this move-in-ready home is one you won't want to miss!...
Contact an agent
Home facts
- Year built:2017
- Subdivision & Development:Carriage Creek
- Listing ID #:10184124
- Added:1 day(s) ago
- Updated:August 04, 2026 at 02:05 AM
Rooms and interior
- Bedrooms:3
- Total bathrooms:3
- Full bathrooms:2
- Rooms Total:8
- Flooring:Carpet, Hardwood, Vinyl
- Dining Description:Eat-in Kitchen
- Bathrooms Description:Bathtub/Shower Combination, Separate Shower, Soaking Tub, Walk-In Shower
- Kitchen Description:Dishwasher, Microwave, Refrigerator, Washer/Dryer
- Living area:2,348 sq. ft.
Heating and cooling
- Cooling:Ceiling Fan(s), Central Air, Heat Pump, Zoned
- Heating:Electric, Forced Air, Heat Pump, Zoned
- Central air:Yes
Structure and exterior
- Roof:Shingle
- Year built:2017
- Building area:2,348 sq. ft.
- Lot area:0.42 Acres
- Lot Features:Back Yard, Cleared, Cul-de-sac, Hardwood Trees, Landscaped
- Architectural Style:Traditional, Transitional
- Construction Materials:Board & Batten Siding, Shake Siding, Vinyl Siding
- Exterior Features:Covered, Deck, Rain Gutters, Screened
- Foundation Description:Brick/Mortar
- Levels:Two
Schools
- High school:Johnston - Cleveland High School
- Middle school:Johnston - Swift Creek Middle School
- Elementary school:Johnston - Swift Creek Elementary
Utilities
- Water:Public
- Sewer:Septic Tank
Finances and disclosures
- Price:$425,000
- Price per sq. ft.:$181.01
- Tax amount:$2,521
Features and amenities
- Laundry features:In Hall, Laundry Room, Upper Level
- Amenities:Blinds
Parking
- Parking description:Attached, Driveway, Garage Faces Front
- Garage:Yes
- Garage spaces:2
 Listings marked with a Doorify MLS icon are provided courtesy of the Doorify MLS, of North Carolina, Internet Data Exchange Database. Brokers make an effort to deliver accurate information, but buyers should independently verify any information on which they will rely in a transaction. The listing broker shall not be responsible for any typographical errors, misinformation, or misprints, and they shall be held totally harmless from any damages arising from reliance upon this data. This data is provided exclusively for consumers’ personal, non-commercial use. Copyright 2026 Doorify MLS of North Carolina. All rights reserved.
New listings near 108 Evie Drive
- New
 $391,955Active3 beds 2 baths2,203 sq. ft.
21 Cheshire Farm Drive, Smithfield, NC 27577
MLS# 10184110Listed by: SDH RALEIGH LLC - New
 $414,305Active3 beds 3 baths2,404 sq. ft.
47 Cheshire Farm Drive, Smithfield, NC 27577
MLS# 10184095Listed by: SDH RALEIGH LLC - New
 $399,990Active4 beds 3 baths2,845 sq. ft.
129 Cheshire Farm Drive, Smithfield, NC 27577
MLS# 10183863Listed by: SDH RALEIGH LLC - New
 $384,990Active3 beds 3 baths2,015 sq. ft.
183 Cheshire Downs Court, Smithfield, NC 27577
MLS# 10183858Listed by: SDH RALEIGH LLC - New
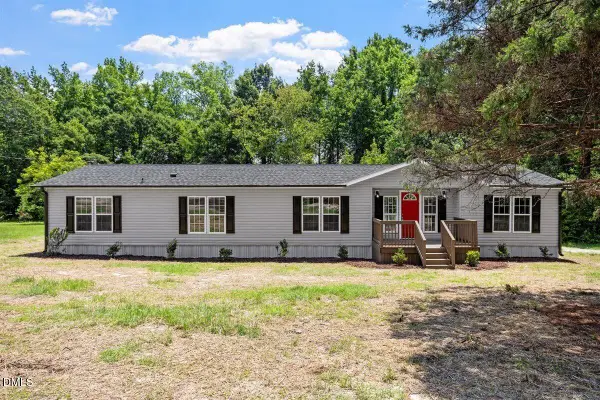 $264,900Active3 beds 2 baths1,915 sq. ft.
2031 Bakers Chapel Road, Smithfield, NC 27577
MLS# 10183820Listed by: GROW LOCAL REALTY, LLC - Open Sat, 12 to 3pmNew
 $390,000Active5 beds 3 baths2,915 sq. ft.
910 S 2nd Street, Smithfield, NC 27577
MLS# 10183701Listed by: COSTELLO REAL ESTATE & INVESTM - Open Sat, 12 to 1pmNew
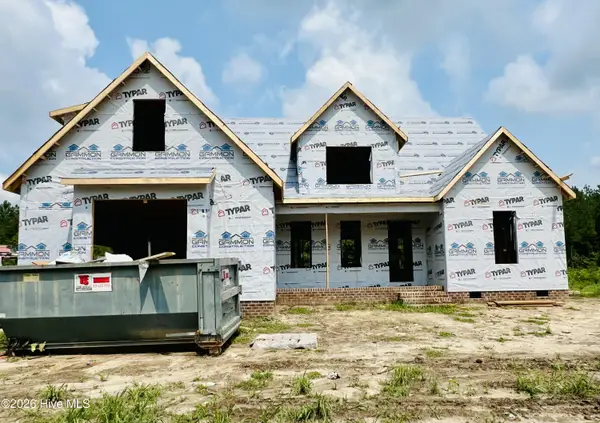 $559,900Active4 beds 4 baths2,831 sq. ft.
176 Hillstead Way, Smithfield, NC 27577
MLS# 100592856Listed by: RE/MAX SOUTHLAND REALTY II - New
 $445,000Active4 beds 3 baths2,426 sq. ft.
330 Carolina Oaks Avenue, Smithfield, NC 27577
MLS# 10183264Listed by: BERKSHIRE HATHAWAY HOMESERVICE - New
 $219,000Active3 beds 1 baths1,077 sq. ft.
303 Shady Lane Drive, Smithfield, NC 27577
MLS# 10183267Listed by: COLDWELL BANKER ADVANTAGE-SMIT


Protect your home and budget from life's surprises with an Assurant Home Warranty, backed by a partner that supports you through every step of homeownership. Explore Plans.
©2026 Century 21 Real Estate LLC. All rights reserved. CENTURY 21®, the CENTURY 21 Logo and C21® are service marks owned by Century 21 Real Estate LLC. Century 21 Real Estate LLC fully supports the principles of the Fair Housing Act and the Equal Opportunity Act. Each office is independently owned and operated. Listing information is deemed reliable but not guaranteed accurate.