
156 Clipper Lane, Smithfield, NC 27577
Local realty services provided by:CENTURY 21 Jeff Keller Realty
156 Clipper Lane,Smithfield, NC 27577
$384,900
- 4 Beds
- 3 Baths
- 1,792 sq. ft.
- Single family
- Active
Listed by: beth hines
Office: re/max southland realty ii
MLS#:100593848
Source:NC_CCAR
Price summary
- Price:$384,900
- Price per sq. ft.:$214.79
About this home
$5,000 Seller Concessions!!! PRINCETON SCHOOLS! DETACHED GARAGE/WORKSHOP! Custom Built by a Local Builder!! MAIN LEVEL OWNER'S SUITE! This inviting 4 BEDROOM, 2.5 BATH home offers the perfect combination of comfort, functionality, and convenience. Located in the highly desirable PRINCETON SCHOOL DISTRICT and just minutes from HWY 70, this home provides an easy commute to SMITHFIELD, GOLDSBORO, RALEIGH, and surrounding areas. Inside, you'll find a spacious FAMILY ROOM featuring CATHEDRAL CEILINGS and a cozy GAS LOG FIREPLACE, creating a warm and welcoming space for relaxing or entertaining. The well-designed KITCHEN features a GRANITE ISLAND, STAINLESS STEEL APPLIANCES, and a WALK-IN PANTRY, offering plenty of room for meal prep, storage, and gathering with family and friends. The MAIN LEVEL OWNER'S SUITE is thoughtfully designed with TRAY CEILINGS, a DOUBLE VANITY, WALK-IN SHOWER, and generous closet space. The SPLIT BEDROOM FLOOR PLAN provides privacy for everyone, while the additional bedrooms offer flexibility for family, guests, or a home office. Everyday living is made easier with a LARGE LAUNDRY ROOM featuring a sink and cabinetry, along with an ATTACHED 2-CAR GARAGE for convenience. For those needing extra space, the DETACHED GARAGE/WORKSHOP provides endless possibilities for hobbies, storage, a workshop, or weekend projects and Plenty of Concrete Drive and Parking Space. Enjoy your morning coffee on the COVERED ROCKING CHAIR FRONT PORCH or relax year-round in the ENCLOSED BACK PORCH overlooking the backyard. With its desirable location, spacious layout, and incredible extra features, this home offers the space you've been looking for both inside and out!...
Contact an agent
Home facts
- Year built:2018
- Subdivision & Development:Charlestowne
- Listing ID #:100593848
- Added:47 day(s) ago
- Updated:September 21, 2026 at 10:30 AM
Rooms and interior
- Bedrooms:4
- Total bathrooms:3
- Full bathrooms:2
- Half bathrooms:1
- Rooms Total:8
- Flooring:Carpet, Laminate, Vinyl, Wood
- Dining Description:Eat-in Kitchen
- Bathrooms Description:Walk-in Shower
- Kitchen Description:Dishwasher, Eat-in Kitchen, Kitchen Island, Pantry, Range
- Bedroom Description:Master Downstairs, Walk-In Closet(s)
- Living area:1,792 sq. ft.
Heating and cooling
- Cooling:Central Air
- Heating:Electric, Heat Pump, Heating
- Central air:Yes
Structure and exterior
- Roof:Shingle
- Year built:2018
- Building area:1,792 sq. ft.
- Lot area:0.67 Acres
- Lot Features:Level
- Construction Materials:Vinyl Siding, Wood Frame
- Exterior Features:Covered, Enclosed, Porch
- Foundation Description:Crawl Space
- Levels:1 Story
Schools
- High school:Princeton
- Middle school:Princeton
- Elementary school:Princeton
Utilities
- Water:Water Connected
Finances and disclosures
- Price:$384,900
- Price per sq. ft.:$214.79
Features and amenities
- Appliances:Dishwasher, Range
- Laundry features:Laundry Room
- Amenities:Ceiling Fan(s), Solid Surface, Tray Ceiling(s), Walk-In Closet(s)
Parking
- Total parking spaces:9
- Parking description:Attached, Attached Garage, Concrete, Covered, Detached, Garage, Garage Door Opener, On Site, Parking Pad
- Garage:Yes
- Garage spaces:3

New listings near 156 Clipper Lane
- New
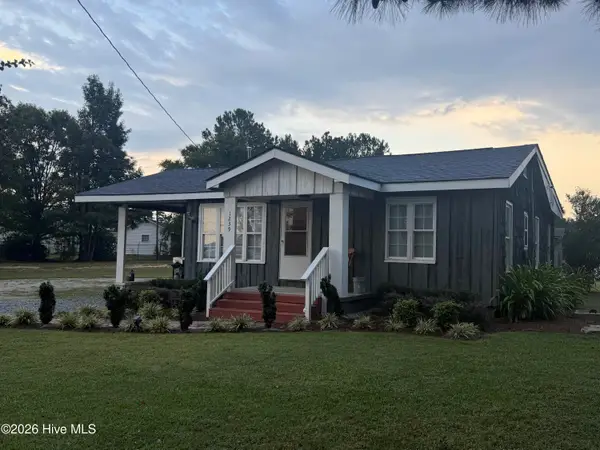 $199,900Active3 beds 2 baths1,200 sq. ft.
1239 Brogden Road, Smithfield, NC 27577
MLS# 100604860Listed by: CAROLINA REALTY - New
 $269,000Active3 beds 3 baths1,439 sq. ft.
117 Stephenson Drive, Smithfield, NC 27577
MLS# 10193708Listed by: KELLER WILLIAMS REALTY - New
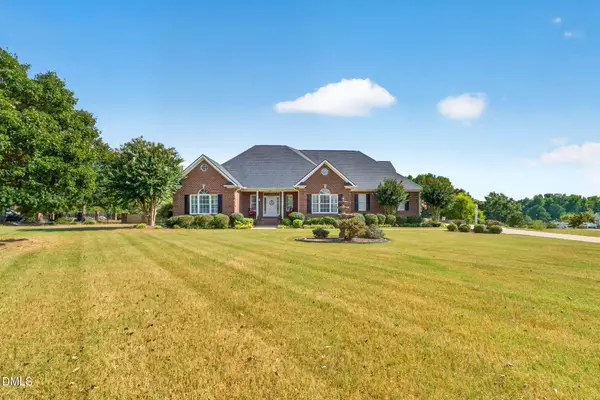 $799,900Active3 beds 4 baths4,371 sq. ft.
239 Lancashire Run, Smithfield, NC 27577
MLS# 10193247Listed by: EXP REALTY, LLC - C - New
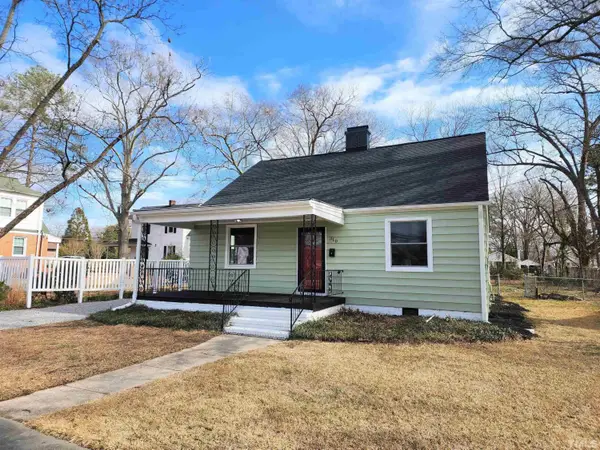 $280,000Active3 beds 2 baths1,471 sq. ft.
310 N 5th Street, Smithfield, NC 27577
MLS# 10193275Listed by: ALL AMERICAN REALTOR - New
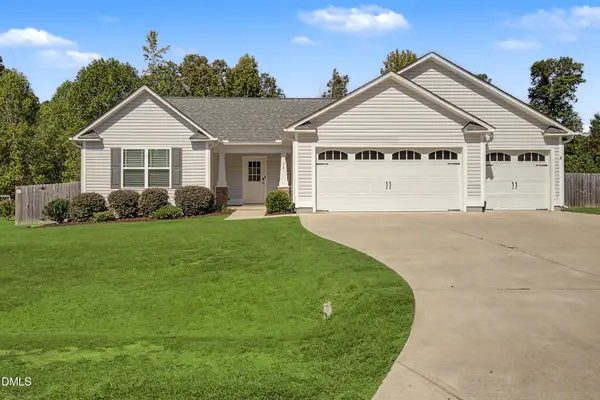 $355,000Active3 beds 2 baths1,612 sq. ft.
53 Voyage Circle, Smithfield, NC 27577
MLS# 10193296Listed by: KELLER WILLIAMS LEGACY - New
 $365,000Active3 beds 2 baths1,688 sq. ft.
17 Tanseyleaf Drive, Smithfield, NC 27577
MLS# 10193124Listed by: EXP REALTY, LLC - C 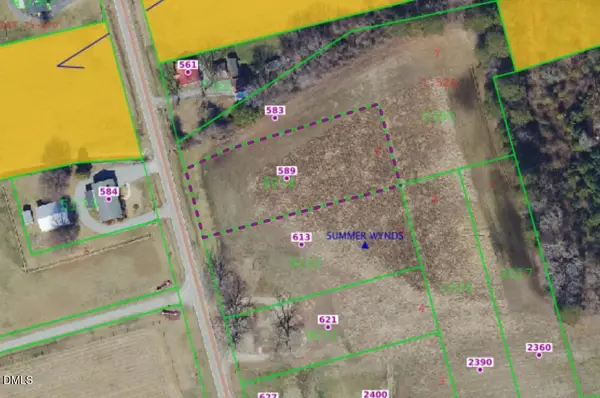 $75,000Pending0.81 Acres
589 Braswell Road, Smithfield, NC 27577
MLS# 10192709Listed by: EXP REALTY, LLC - C $75,000Pending0.85 Acres
613 Braswell Road, Smithfield, NC 27577
MLS# 10192730Listed by: EXP REALTY, LLC - C- New
 $299,000Active3 beds 2 baths1,370 sq. ft.
25 Lawrence Court, Smithfield, NC 27577
MLS# 100603888Listed by: MARK SPAIN REAL ESTATE - Open Sat, 11am to 1pmNew
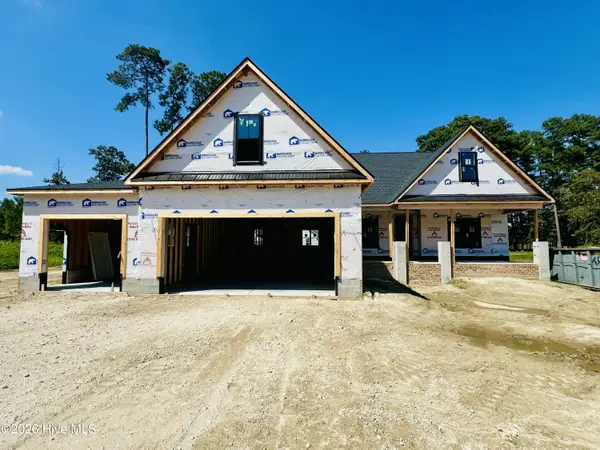 $544,900Active3 beds 3 baths2,429 sq. ft.
84 Hillstead Way, Smithfield, NC 27577
MLS# 100603979Listed by: RE/MAX SOUTHLAND REALTY II


Protect your home and budget from life's surprises with an Assurant Home Warranty, backed by a partner that supports you through every step of homeownership. Explore Plans.
©2026 Century 21 Real Estate LLC. All rights reserved. CENTURY 21®, the CENTURY 21 Logo and C21® are service marks owned by Century 21 Real Estate LLC. Century 21 Real Estate LLC fully supports the principles of the Fair Housing Act and the Equal Opportunity Act. Each office is independently owned and operated. Listing information is deemed reliable but not guaranteed accurate.