
165 Democracy Drive, Smithfield, NC 27577
Local realty services provided by:CENTURY 21 Triangle Group
165 Democracy Drive,Smithfield, NC 27577
$431,070
- 4 Beds
- 3 Baths
- 3,005 sq. ft.
- Multi-family
- Active
Listed by: adam gorlesky
Office: sdh raleigh llc.
MLS#:10184256
Source:RD
Price summary
- Price:$431,070
- Price per sq. ft.:$143.45
- Monthly HOA dues:$47.92
About this home
Smith Douglas Homes proudly presents the James A plan at Liberty Creek. THIS HOME IS UNDER CONSTRUCTION, ESTIMATED COMPLETION, DECEMBER. REPRESENTATIONAL PHOTOS. Discover the space to live, gather, and grow in this spectacular floor plan, perfectly situated on a private 1.3-acre cul-de-sac homesite. Thoughtfully designed with 9-foot ceilings on both floors, this home offers an ideal blend of elegance and functionality. The first-floor bedroom suite provides flexibility for guests or multigenerational living, while the formal dining room and Butler's pantry make entertaining effortless. At the heart of the home, the kitchen showcases granite countertops, pendant lighting above the island, and easy access to the mud room for everyday convenience. Upstairs, a spacious loft creates the perfect setting for movie nights, a playroom, or additional living space. The impressive owner's suite is a true retreat, featuring a private sitting room and dual walk-in closets. A Jack and Jill bedroom layout adds comfort and convenience for family or guests. Beyond your front door, enjoy community walking trails, a playground, and a welcoming community fireplace, creating the perfect backdrop for making lasting memories. Estimated for December completion, this exceptional home is ready to become your perfect place to call home....
Contact an agent
Home facts
- Year built:2026
- Subdivision & Development:Liberty Creek
- Listing ID #:10184256
- Added:1 day(s) ago
- Updated:August 05, 2026 at 12:59 AM
Rooms and interior
- Bedrooms:4
- Total bathrooms:3
- Full bathrooms:3
- Rooms Total:11
- Flooring:Carpet, Luxury Vinyl, Vinyl
- Dining Description:Kitchen/Dining Room Combination
- Bathrooms Description:Bathtub/Shower Combination, Double Vanity, Water Closet
- Kitchen Description:Dishwasher, Electric Range, Microwave, Stainless Steel Appliance(s)
- Living area:3,005 sq. ft.
Heating and cooling
- Cooling:Central Air, Electric, Zoned
- Heating:Central, Electric, Heat Pump, Zoned
- Central air:Yes
Structure and exterior
- Roof:Shingle
- Year built:2026
- Building area:3,005 sq. ft.
- Lot area:1.3 Acres
- Lot Features:Back Yard, Cul-de-sac, Front Yard, Landscaped
- Architectural Style:Craftsman, Traditional
- Construction Materials:Batts Insulation, Blown-In Insulation, Vinyl Siding
- Exterior Features:Front Porch, Patio, Rain Gutters
- Foundation Description:Slab
- Levels:Two
Schools
- High school:Johnston - Cleveland High School
- Middle school:Johnston - Swift Creek Middle School
- Elementary school:Johnston - West Smithfield Elementary
Utilities
- Water:Public
- Sewer:Septic Tank
Finances and disclosures
- Price:$431,070
- Price per sq. ft.:$143.45
- Tax amount:$1
Features and amenities
- Laundry features:Electric Dryer Hookup, Laundry Room, Upper Level, Washer Hookup
Parking
- Total parking spaces:4
- Parking description:Attached, Driveway, Garage, Garage Door Opener, Paved
- Garage:Yes
- Garage spaces:2
 Listings marked with a Doorify MLS icon are provided courtesy of the Doorify MLS, of North Carolina, Internet Data Exchange Database. Brokers make an effort to deliver accurate information, but buyers should independently verify any information on which they will rely in a transaction. The listing broker shall not be responsible for any typographical errors, misinformation, or misprints, and they shall be held totally harmless from any damages arising from reliance upon this data. This data is provided exclusively for consumers’ personal, non-commercial use. Copyright 2026 Doorify MLS of North Carolina. All rights reserved.
New listings near 165 Democracy Drive
- New
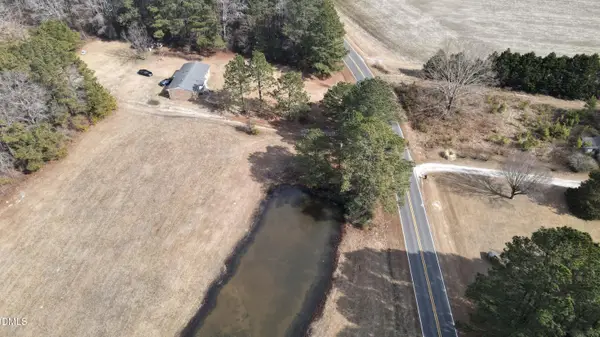 $230,000Active3.09 Acres
474 Indian Camp Road, Smithfield, NC 27577
MLS# 10184318Listed by: RED ROCK REALTY, LLC - New
 $384,900Active4 beds 3 baths1,792 sq. ft.
156 Clipper Lane, Smithfield, NC 27577
MLS# 100593848Listed by: RE/MAX SOUTHLAND REALTY II - New
 $391,955Active3 beds 2 baths2,203 sq. ft.
21 Cheshire Farm Drive, Smithfield, NC 27577
MLS# 10184110Listed by: SDH RALEIGH LLC - New
 $425,000Active3 beds 3 baths2,348 sq. ft.
108 Evie Drive, Smithfield, NC 27577
MLS# 10184124Listed by: NEXTHOME TURN KEY REALTY - New
 $414,305Active3 beds 3 baths2,404 sq. ft.
47 Cheshire Farm Drive, Smithfield, NC 27577
MLS# 10184095Listed by: SDH RALEIGH LLC - New
 $399,990Active4 beds 3 baths2,845 sq. ft.
129 Cheshire Farm Drive, Smithfield, NC 27577
MLS# 10183863Listed by: SDH RALEIGH LLC - New
 $384,990Active3 beds 3 baths2,015 sq. ft.
183 Cheshire Downs Court, Smithfield, NC 27577
MLS# 10183858Listed by: SDH RALEIGH LLC - New
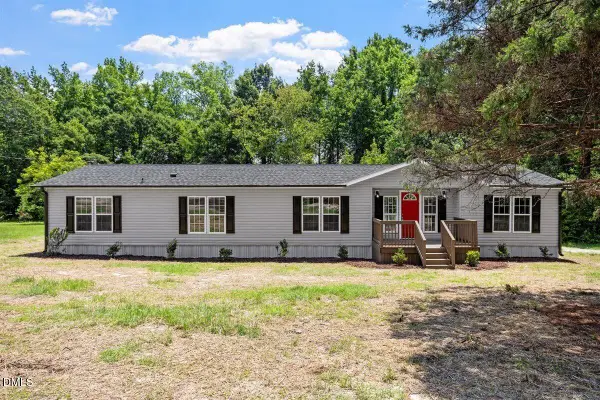 $264,900Active3 beds 2 baths1,915 sq. ft.
2031 Bakers Chapel Road, Smithfield, NC 27577
MLS# 10183820Listed by: GROW LOCAL REALTY, LLC - Open Sat, 1 to 3pmNew
 $390,000Active5 beds 3 baths2,915 sq. ft.
910 S 2nd Street, Smithfield, NC 27577
MLS# 10183701Listed by: COSTELLO REAL ESTATE & INVESTM


Protect your home and budget from life's surprises with an Assurant Home Warranty, backed by a partner that supports you through every step of homeownership. Explore Plans.
©2026 Century 21 Real Estate LLC. All rights reserved. CENTURY 21®, the CENTURY 21 Logo and C21® are service marks owned by Century 21 Real Estate LLC. Century 21 Real Estate LLC fully supports the principles of the Fair Housing Act and the Equal Opportunity Act. Each office is independently owned and operated. Listing information is deemed reliable but not guaranteed accurate.