
257 Hillstead Way, Smithfield, NC 27577
Local realty services provided by:CENTURY 21 Sterling Combs
257 Hillstead Way,Smithfield, NC 27577
$544,900
- 4 Beds
- 3 Baths
- 2,590 sq. ft.
- Single family
- Pending
Listed by: beth hines
Office: re/max southland realty ii
MLS#:100613019
Source:NC_CCAR
Price summary
- Price:$544,900
- Price per sq. ft.:$210.39
About this home
SPACIOUS CUL-DE-SAC LIVING ON A .75-ACRE HOMESITE IN THE RESERVES AT OLD SANDERS! Welcome to the MEREDITH PLAN, offering 2,590 square feet, 4 bedrooms, 3 full baths, and a versatile BONUS ROOM! Thoughtfully designed with a MAIN-LEVEL OWNER'S SUITE, MAIN-LEVEL GUEST BEDROOM, and beautiful finishes throughout, this home delivers the perfect combination of comfort, style, and functionality. Step inside through the welcoming foyer into a SPACIOUS FAMILY ROOM featuring a cozy FIREPLACE WITH MANTEL. The open layout flows seamlessly into the impressive QUARTZ ISLAND KITCHEN, complete with stainless steel appliances, tile backsplash, stylish range hood, WALK-IN PANTRY, and generous counter space. The adjoining dining area provides the perfect setting for everyday meals and entertaining. The MAIN-LEVEL OWNER'S SUITE offers a relaxing retreat with a TRAY CEILING and a beautifully appointed bath featuring DUAL QUARTZ VANITIES, a WALK-IN SHOWER, SEPARATE SOAKING TUB, and private water closet. A SECOND BEDROOM AND FULL BATH on the main level provide ideal accommodations for guests or a home office. Upstairs, TWO ADDITIONAL BEDROOMS, EACH WITH WALK-IN CLOSETS, share a full bath. A spacious BONUS/REC ROOM offers endless possibilities for a media room, playroom, or additional gathering space. UNFINISHED WALK-IN STORAGE provides valuable extra space. Additional highlights include a convenient DROP ZONE, MAIN-LEVEL LAUNDRY ROOM WITH UTILITY SINK, and ATTACHED 2-CAR GARAGE. Enjoy outdoor living on the COVERED FRONT PORCH or relax on the COVERED AND SCREENED REAR PORCH overlooking the spacious .75-ACRE CUL-DE-SAC HOMESITE. Located in THE RESERVES AT OLD SANDERS, a beautiful community featuring generously sized homesites and a peaceful setting between Smithfield and Princeton, with convenient access to shopping, dining, and major highways. SPACE, STYLE, AND AN EXCEPTIONAL HOMESITE—THE MEREDITH PLAN HAS IT ALL!...
Contact an agent
Home facts
- Year built:2026
- Subdivision & Development:The Reserves at Old Sanders
- Listing ID #:100613019
- Added:1 day(s) ago
- Updated:October 29, 2026 at 02:03 AM
Rooms and interior
- Bedrooms:4
- Total bathrooms:3
- Full bathrooms:3
- Rooms Total:9
- Flooring:Carpet, Laminate, Vinyl
- Bathrooms Description:Walk-in Shower
- Kitchen Description:Dishwasher, Kitchen Island, Pantry, Range
- Bedroom Description:Master Downstairs, Walk-In Closet(s)
- Living area:2,590 sq. ft.
Heating and cooling
- Cooling:Central Air
- Heating:Electric, Heat Pump, Heating, Propane
- Central air:Yes
Structure and exterior
- Roof:Shingle
- Year built:2026
- Building area:2,590 sq. ft.
- Lot area:0.75 Acres
- Lot Features:Level
- Construction Materials:Vinyl Siding, Wood Frame
- Exterior Features:Covered, Patio, Porch, Screened
- Foundation Description:Crawl Space
- Levels:2 Story
Schools
- High school:Smithfield/Selma
- Middle school:Smithfield Middle School
- Elementary school:West Smithfield Elementary School
Utilities
- Water:County Water
Finances and disclosures
- Price:$544,900
- Price per sq. ft.:$210.39
Features and amenities
- Appliances:Dishwasher, Range
- Laundry features:Laundry Room, Washer Hookup
- Amenities:Ceiling Fan(s), Solid Surface, Street Lights, Tray Ceiling(s), Walk-In Closet(s)
Parking
- Total parking spaces:2
- Parking description:Attached, Attached Garage, Covered, Garage, Garage Door Opener, Paved
- Garage:Yes
- Garage spaces:2

New listings near 257 Hillstead Way
- Coming Soon
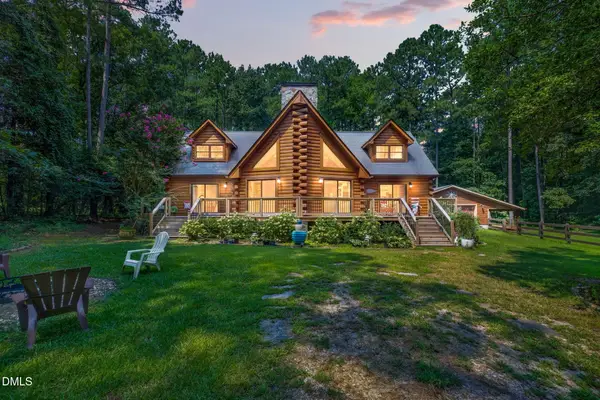 $625,000Coming Soon4 beds 3 baths2,295 sq. ft.
399 Westerman Place, Smithfield, NC 27577
MLS# 10200555Listed by: FAB REAL ESTATE SERVICES, LLC - New
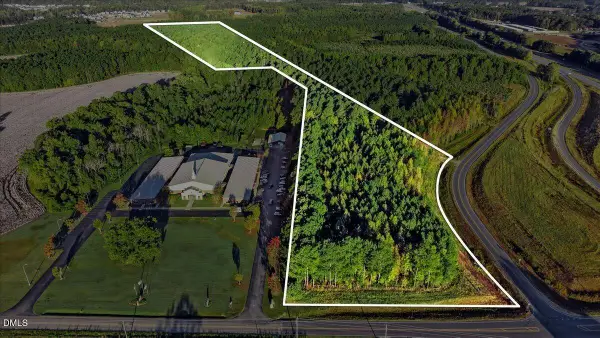 $14,182,500Active34.73 Acres
612 Swift Creek Road, Smithfield, NC 27577
MLS# 10200395Listed by: HARRIS REALTY & LAND, LLC - New
 $249,900Active3 beds 2 baths1,672 sq. ft.
2087 Bakers Chapel Road, Smithfield, NC 27577
MLS# 10200131Listed by: GROW LOCAL REALTY, LLC - New
 $299,000Active3 beds 3 baths2,552 sq. ft.
317 S 2nd Street, Smithfield, NC 27577
MLS# 10200045Listed by: LONG & FOSTER REAL ESTATE INC/CARY - New
 $255,000Active3 beds 2 baths1,300 sq. ft.
500 Laurel Drive, Smithfield, NC 27577
MLS# 10199783Listed by: MERCADO ADVANCE REALTY INC - New
 $228,000Active3 beds 3 baths1,524 sq. ft.
111 Holmes Corner Drive, Smithfield, NC 27577
MLS# 10199703Listed by: EXP REALTY, LLC - C - Open Sat, 12 to 2pmNew
 $408,900Active3 beds 3 baths2,162 sq. ft.
726 Olive Branch Drive, Smithfield, NC 27577
MLS# 10199708Listed by: RE/MAX SOUTHLAND REALTY II - New
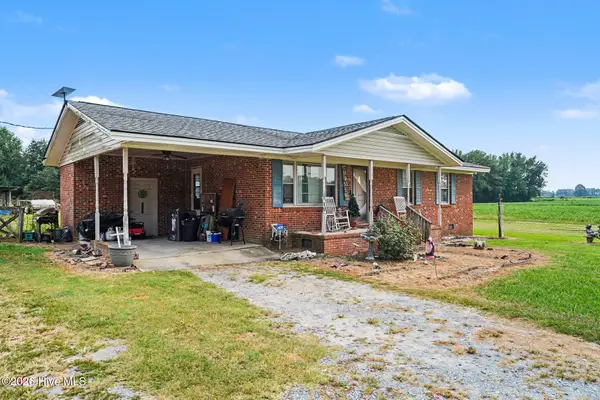 $205,000Active3 beds 1 baths1,010 sq. ft.
1461 Hill Road, Smithfield, NC 27577
MLS# 100611823Listed by: MARK SPAIN REAL ESTATE - New
 $239,900Active4 beds 2 baths2,090 sq. ft.
41 Hearth Lane, Smithfield, NC 27577
MLS# 10199581Listed by: COLDWELL BANKER ADVANTAGE-SMIT


Protect your home and budget from life's surprises with an Assurant Home Warranty, backed by a partner that supports you through every step of homeownership. Explore Plans.
©2026 Century 21 Real Estate LLC. All rights reserved. CENTURY 21®, the CENTURY 21 Logo and C21® are service marks owned by Century 21 Real Estate LLC. Century 21 Real Estate LLC fully supports the principles of the Fair Housing Act and the Equal Opportunity Act. Each office is independently owned and operated. Listing information is deemed reliable but not guaranteed accurate.