
296 Hopewell Branch Court, Smithfield, NC 27577
Local realty services provided by:CENTURY 21 Total Real Estate Solutions
296 Hopewell Branch Court,Smithfield, NC 27577
$350,900
- 4 Beds
- 3 Baths
- 2,307 sq. ft.
- Multi-family
- Active
Upcoming open houses
- Tue, Jul 2101:00 pm - 04:00 pm
- Wed, Jul 2201:00 pm - 04:00 pm
- Thu, Jul 2301:00 pm - 04:00 pm
- Fri, Jul 2401:00 pm - 04:00 pm
- Sat, Jul 2501:00 pm - 04:00 pm
- Sun, Jul 2601:00 pm - 04:00 pm
- Mon, Jul 2701:00 pm - 04:00 pm
- Tue, Jul 2801:00 pm - 04:00 pm
- Wed, Jul 2901:00 pm - 04:00 pm
- Thu, Jul 3001:00 pm - 04:00 pm
- Fri, Jul 3101:00 pm - 04:00 pm
- Sat, Aug 0101:00 pm - 04:00 pm
- Sun, Aug 0201:00 pm - 04:00 pm
- Mon, Aug 0302:00 pm - 04:00 pm
- Tue, Aug 0401:00 pm - 04:00 pm
- Wed, Aug 0501:00 pm - 04:00 pm
- Thu, Aug 0601:00 pm - 04:00 pm
- Fri, Aug 0701:00 pm - 04:00 pm
- Sat, Aug 0801:00 pm - 04:00 pm
Listed by: charlotte cox
Office: adams homes realty, inc
MLS#:10169437
Source:RD
Price summary
- Price:$350,900
- Price per sq. ft.:$152.1
- Monthly HOA dues:$29.17
About this home
CONSTRUCTION HAS NOT BEGUN Discover the perfect blend of style, space, and comfort in this beautifully designed 4-bedroom, 2.5-bathroom home by Adams Homes. With thoughtful details throughout and a layout built for everyday living and entertaining, this home offers everything today's buyers are looking for. Step through the welcoming foyer into a spacious formal dining area adorned with elegant crown molding and wainscoting--an ideal space for hosting holiday dinners or casual get-togethers. The dining area flows seamlessly into the gourmet kitchen, making entertaining effortless. At the heart of the home, the kitchen features a large center island that doubles as both a prep station and gathering space. Granite or quartz countertops, a chic tiled backsplash, and Frigidaire Gallery stainless steel appliances come together to create a stylish and functional space any home chef will love. A large walk-in pantry adds plenty of storage, and the sunny breakfast nook offers the perfect spot for relaxed, everyday dining. The open-concept living room is anchored by a stunning marble fireplace that adds warmth and character to the space. Whether you're entertaining guests or winding down with family, the living area offers the perfect backdrop. Upstairs, you'll find three generously sized secondary bedrooms, each with room to personalize and grow. A conveniently located laundry room and an oversized finished storage closet provide added convenience and organization. This multi-functional closet is perfect for storing seasonal items, creating a craft or hobby space, or even setting up a small home office or reading nook--the possibilities are endless. The expansive owner's suite is your personal retreat, featuring tray ceilings, crown molding, and a huge walk-in closet. The spa-like en-suite bathroom includes a soaking tub, a separate tiled shower with elegant glass tile inlays, and a dual-sink vanity--offering both luxury and functionality. Additional features include a finished two-car garage with premium doors and decorative hardware, blending curb appeal with everyday practicality. Located in the desirable town of Smithfield, this home is just minutes from excellent shopping, dining, and schools. Smithfield is a community on the rise, with easy access to the US-70 Bypass and Highway 42. The upcoming I-540 extension will bring even more connectivity to the area, making commuting to Raleigh and surrounding cities faster and easier. Residents enjoy a small-town feel with the convenience of larger city amenities nearby, as well as attractions like the Carolina Premium Outlets, historic downtown Smithfield, and the beautiful Buffalo Creek Greenway. This home offers the best of both worlds--luxury finishes, modern functionality, and a location that continues to grow in value and appeal. Don't miss your opportunity to make it yours. Schedule your tour today and experience why so many are choosing to call Smithfield home....
Contact an agent
Home facts
- Year built:2026
- Listing ID #:10169437
- Added:58 day(s) ago
- Updated:July 21, 2026 at 12:05 PM
Rooms and interior
- Bedrooms:4
- Total bathrooms:3
- Full bathrooms:2
- Rooms Total:8
- Flooring:Carpet, Laminate, Vinyl
- Dining Description:Eat-in Kitchen, Kitchen/Dining Room Combination
- Bathrooms Description:Bathtub/Shower Combination, Double Vanity, Separate Shower, Soaking Tub, Water Closet
- Kitchen Description:Convection Oven, Dishwasher, Disposal, Electric Cooktop, Electric Oven, Electric Range, Electric Water Heater, Exhaust Fan, Microwave, Plumbed For Ice Maker, Stainless Steel Appliance(s), Water Heater
- Living area:2,307 sq. ft.
Heating and cooling
- Cooling:Central Air, Electric
- Heating:Electric, Forced Air, Heat Pump
- Central air:Yes
Structure and exterior
- Roof:Architectural Shingle, Shingle
- Year built:2026
- Building area:2,307 sq. ft.
- Lot area:0.25 Acres
- Lot Features:Back Yard, Front Yard
- Architectural Style:Traditional, Transitional
- Construction Materials:Blown-In Insulation, Board & Batten Siding, Shake Siding, Stone, Vinyl Siding
- Exterior Features:Front Porch, Porch, Rain Gutters
- Foundation Description:Slab
- Levels:Two
Schools
- High school:Johnston - Smithfield Selma High
- Middle school:Johnston - Smithfield Middle
- Elementary school:Johnston - West Smithfield Elementary
Utilities
- Water:Public
- Sewer:Public Sewer
Finances and disclosures
- Price:$350,900
- Price per sq. ft.:$152.1
Features and amenities
- Laundry features:Laundry Room, Upper Level
Parking
- Total parking spaces:4
- Parking description:Attached, Concrete, Driveway, Garage, Garage Door Opener, Garage Faces Front
- Garage:Yes
- Garage spaces:2
 Listings marked with a Doorify MLS icon are provided courtesy of the Doorify MLS, of North Carolina, Internet Data Exchange Database. Brokers make an effort to deliver accurate information, but buyers should independently verify any information on which they will rely in a transaction. The listing broker shall not be responsible for any typographical errors, misinformation, or misprints, and they shall be held totally harmless from any damages arising from reliance upon this data. This data is provided exclusively for consumers’ personal, non-commercial use. Copyright 2026 Doorify MLS of North Carolina. All rights reserved.
New listings near 296 Hopewell Branch Court
- New
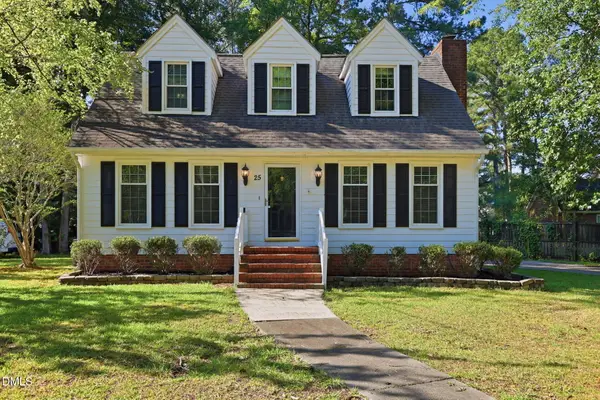 $364,999Active3 beds 3 baths1,911 sq. ft.
25 Camelia Drive, Smithfield, NC 27577
MLS# 10181325Listed by: MAINSTAY BROKERAGE LLC - New
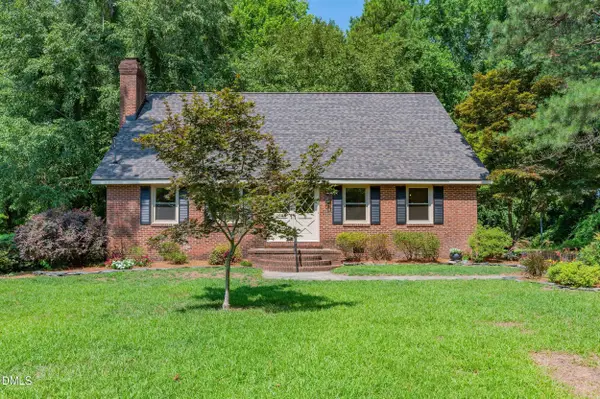 $379,000Active4 beds 2 baths1,987 sq. ft.
66 White Oak Drive, Smithfield, NC 27577
MLS# 10181148Listed by: HOMETOWNE REALTY - New
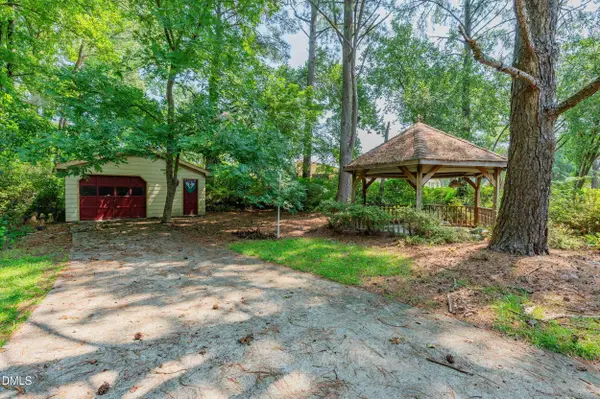 $60,000Active0.21 Acres
66 White Oak Drive, Smithfield, NC 27577
MLS# 10181149Listed by: HOMETOWNE REALTY - New
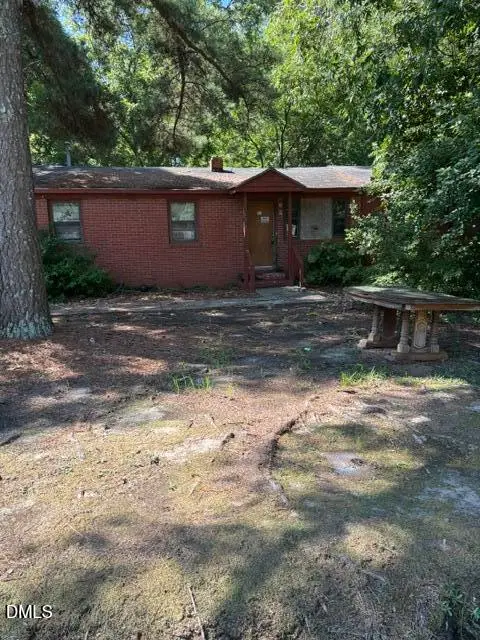 $159,900Active3 beds 2 baths1,050 sq. ft.
1013 Broadway Street, Smithfield, NC 27577
MLS# 10181016Listed by: BECKY KEENE REALTY - New
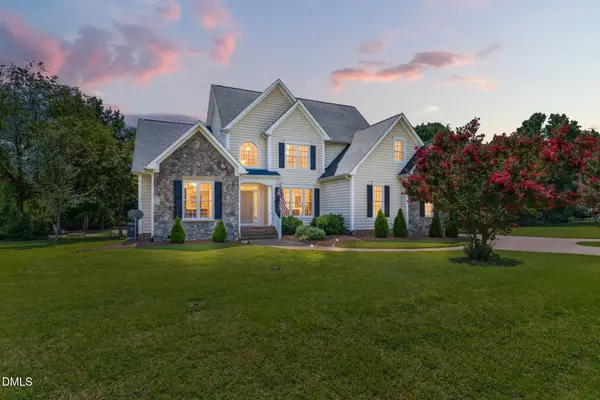 $600,000Active3 beds 3 baths2,956 sq. ft.
65 Powell Drive, Smithfield, NC 27577
MLS# 10180829Listed by: EXP REALTY, LLC - C 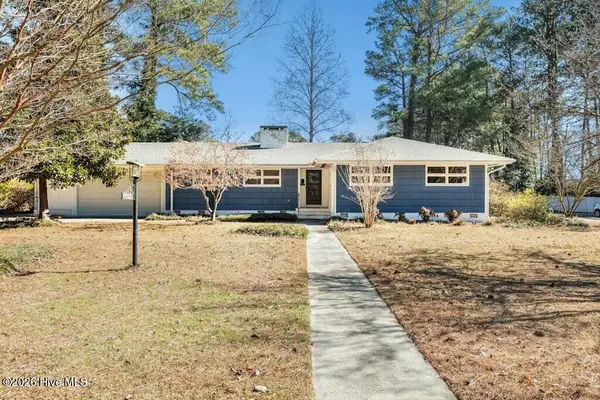 $305,900Pending3 beds 2 baths2,000 sq. ft.
1117 S 1st Street, Smithfield, NC 27577
MLS# 100589563Listed by: CAROLINA REALTY- New
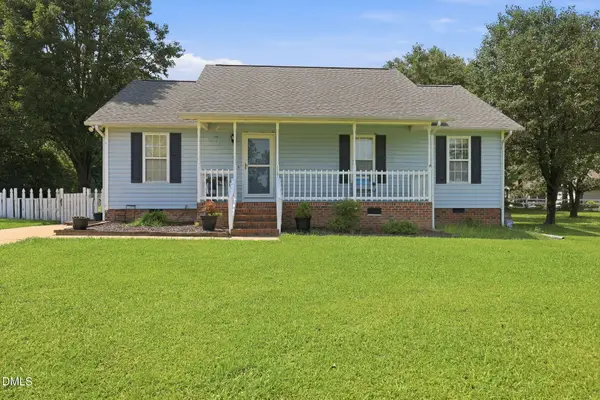 $255,000Active3 beds 2 baths1,141 sq. ft.
119 Clearwater Drive, Smithfield, NC 27577
MLS# 10180580Listed by: REAL BROKER, LLC 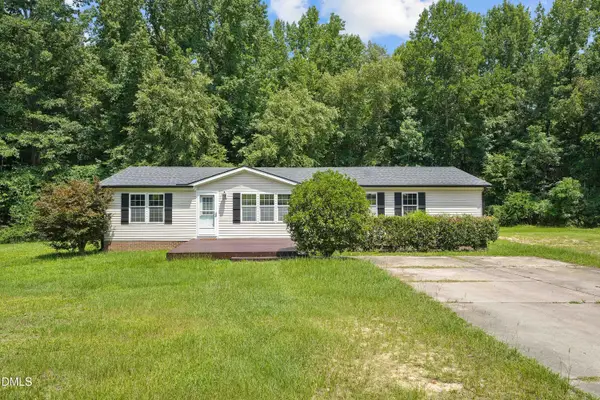 $315,000Pending3 beds 2 baths1,620 sq. ft.
44 Green Bramble Court, Smithfield, NC 27577
MLS# 10180443Listed by: HOMETOWNE REALTY CLAYTON EAST- New
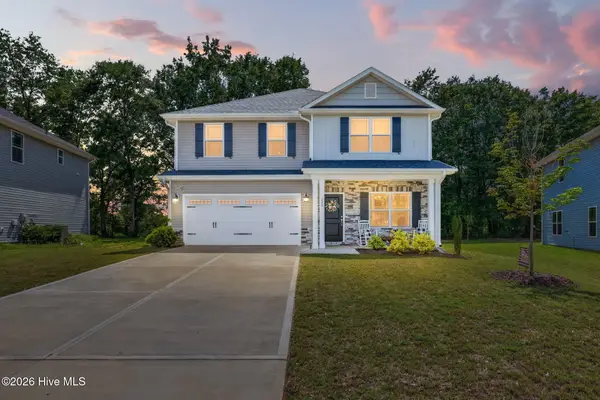 $465,000Active6 beds 4 baths3,142 sq. ft.
130 New Twin Branch Court, Smithfield, NC 27577
MLS# 100589153Listed by: RE/MAX SOUTHLAND REALTY II - New
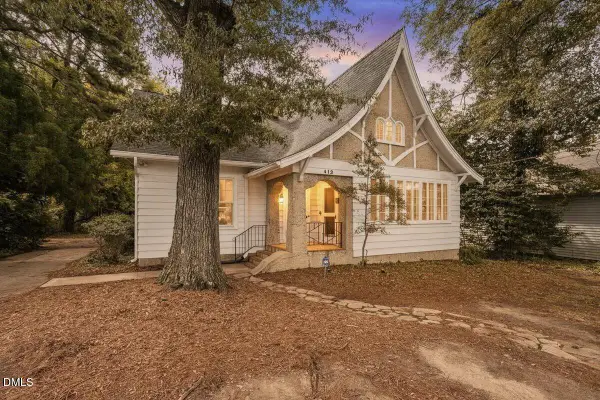 $435,000Active5 beds 3 baths3,108 sq. ft.
412 N 3rd Street, Smithfield, NC 27577
MLS# 10180250Listed by: CHAPEL HILL REALTY GROUP, INC.


Protect your home and budget from life's surprises with an Assurant Home Warranty, backed by a partner that supports you through every step of homeownership. Explore Plans.
©2026 Century 21 Real Estate LLC. All rights reserved. CENTURY 21®, the CENTURY 21 Logo and C21® are service marks owned by Century 21 Real Estate LLC. Century 21 Real Estate LLC fully supports the principles of the Fair Housing Act and the Equal Opportunity Act. Each office is independently owned and operated. Listing information is deemed reliable but not guaranteed accurate.