
310 N 6th Street, Smithfield, NC 27577
Local realty services provided by:CENTURY 21 Nexum Realty
310 N 6th Street,Smithfield, NC 27577
$268,900
- 3 Beds
- 1 Baths
- 1,290 sq. ft.
- Single family
- Active
Listed by: elizabeth luck
Office: exp realty, llc. - c
MLS#:10151075
Source:RD
Price summary
- Price:$268,900
- Price per sq. ft.:$208.45
About this home
$16,500 Lender Incentives with lender approval + New Lawn Mower & Microwave! Charming Smithfield bungalow—ideal as a primary residence, downsizing opportunity, or income-producing Airbnb—perfectly located with easy access to Raleigh and Goldsboro. Walk to the hospital, local restaurants, the Neuse River Trail, and Neuse Little Theatre for added convenience and lifestyle appeal. This beautifully updated 3-bedroom, 1-bath home features fresh interior paint, professional exterior painting, porch painting, gutter guards, and newer windows. Inside, you'll find quartz countertops, stainless steel appliances, tile backsplash, original hardwoods throughout except luxury vinyl plank farmhouse flooring in kitchen. New faucet with led lights, two adjustable positions and new sink. The bathroom has been tastefully remodeled with a classic clawfoot tub and shower, while the home also showcases charming original slat wood ceilings for added character. Additional improvements include a cleaned HVAC system, updated crawl space, and fresh mulch for enhanced curb appeal. The spacious primary suite offers a new walk-in closet plus two additional closets (3 total), and the laundry room has been freshly painted with ample cabinetry throughout the home for storage. Two secondary bedrooms provide flexible space for guests, a home office, or hobbies. Enjoy outdoor living in the private, fenced backyard, complete with an oversized storage shed featuring new painted doors. The included lawn mower (already assembled, never used) is stored in the shed. A perfect blend of location, charm, and modern updates—don't miss this move-in ready Smithfield gem!...
Contact an agent
Home facts
- Year built:1928
- Subdivision & Development:Not in a Subdivision
- Listing ID #:10151075
- Added:231 day(s) ago
- Updated:October 24, 2026 at 03:03 PM
Rooms and interior
- Bedrooms:3
- Total bathrooms:1
- Full bathrooms:1
- Rooms Total:6
- Flooring:Hardwood, Luxury Vinyl, Tile, Wood
- Bathrooms Description:Bathtub/Shower Combination, Soaking Tub
- Kitchen Description:Dishwasher, Dryer, Electric Cooktop, Electric Range, Electric Water Heater, Free-Standing Electric Range, Free-Standing Range, Free-Standing Refrigerator, Ice Maker, Range, Range Hood, Refrigerator, Stainless Steel Appliance(s), Washer, Washer/Dryer, Water Heater
- Living area:1,290 sq. ft.
Heating and cooling
- Cooling:Ceiling Fan(s), Central Air, Heat Pump
- Heating:Heat Pump, Natural Gas
- Central air:Yes
Structure and exterior
- Roof:Shingle
- Year built:1928
- Building area:1,290 sq. ft.
- Lot area:0.13 Acres
- Lot Features:Back Yard, Landscaped
- Architectural Style:Bungalow, Ranch
- Construction Materials:Aluminum Siding, Brick
- Exterior Features:Covered, Front Porch, Porch, Private Yard, Rain Gutters, Storage
- Foundation Description:Block, Brick/Mortar, Concrete Perimeter
- Levels:One
Schools
- High school:Johnston - Smithfield Selma High
- Middle school:Johnston - Smithfield Middle
- Elementary school:Johnston - South Smithfield Elementary
Utilities
- Water:Public
- Sewer:Public Sewer
Finances and disclosures
- Price:$268,900
- Price per sq. ft.:$208.45
- Tax amount:$2,023
Features and amenities
- Laundry features:Inside, Laundry Room, Main Level
Parking
- Parking description:Detached
 Listings marked with a Doorify MLS icon are provided courtesy of the Doorify MLS, of North Carolina, Internet Data Exchange Database. Brokers make an effort to deliver accurate information, but buyers should independently verify any information on which they will rely in a transaction. The listing broker shall not be responsible for any typographical errors, misinformation, or misprints, and they shall be held totally harmless from any damages arising from reliance upon this data. This data is provided exclusively for consumers’ personal, non-commercial use. Copyright 2026 Doorify MLS of North Carolina. All rights reserved. RD Member Broker: Satya Pullakhandam
New listings near 310 N 6th Street
- New
 $249,900Active3 beds 2 baths1,672 sq. ft.
2087 Bakers Chapel Road, Smithfield, NC 27577
MLS# 10200131Listed by: GROW LOCAL REALTY, LLC - New
 $299,000Active3 beds 3 baths2,552 sq. ft.
317 S 2nd Street, Smithfield, NC 27577
MLS# 10200045Listed by: LONG & FOSTER REAL ESTATE INC/CARY - New
 $255,000Active3 beds 2 baths1,300 sq. ft.
500 Laurel Drive, Smithfield, NC 27577
MLS# 10199783Listed by: MERCADO ADVANCE REALTY INC - New
 $228,000Active3 beds 3 baths1,524 sq. ft.
111 Holmes Corner Drive, Smithfield, NC 27577
MLS# 10199703Listed by: EXP REALTY, LLC - C - New
 $408,900Active3 beds 3 baths2,162 sq. ft.
726 Olive Branch Drive, Smithfield, NC 27577
MLS# 10199708Listed by: RE/MAX SOUTHLAND REALTY II - New
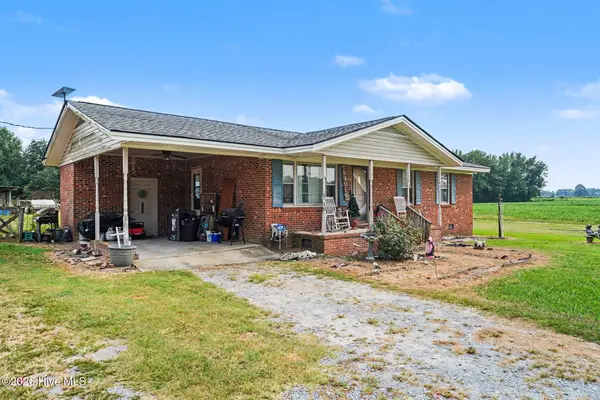 $205,000Active3 beds 1 baths1,010 sq. ft.
1461 Hill Road, Smithfield, NC 27577
MLS# 100611823Listed by: MARK SPAIN REAL ESTATE - New
 $239,900Active4 beds 2 baths2,090 sq. ft.
41 Hearth Lane, Smithfield, NC 27577
MLS# 10199581Listed by: COLDWELL BANKER ADVANTAGE-SMIT - New
 $304,900Active3 beds 2 baths1,358 sq. ft.
80 Quince Court, Smithfield, NC 27577
MLS# 10199446Listed by: EXP REALTY, LLC - C - New
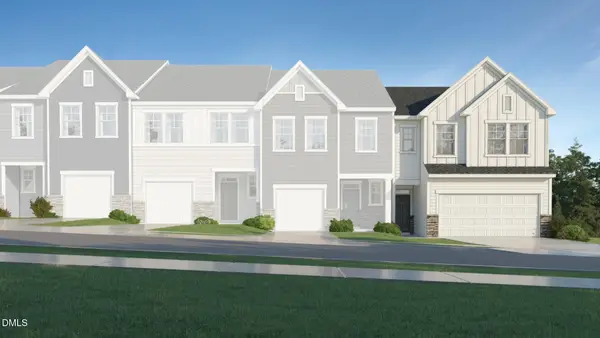 $283,990Active3 beds 3 baths2,012 sq. ft.
149 Lundy Lane, Smithfield, NC 27577
MLS# 10199215Listed by: LENNAR CAROLINAS LLC - New
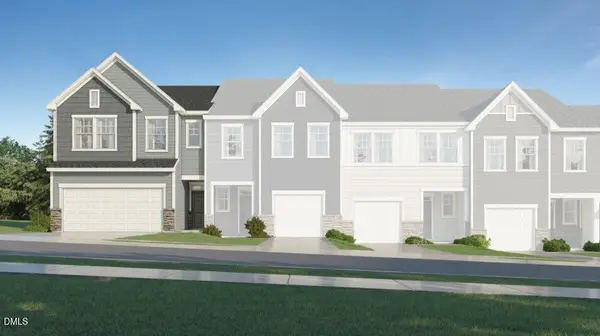 $279,990Active3 beds 3 baths2,012 sq. ft.
153 Lundy Lane, Smithfield, NC 27577
MLS# 10199208Listed by: LENNAR CAROLINAS LLC


Protect your home and budget from life's surprises with an Assurant Home Warranty, backed by a partner that supports you through every step of homeownership. Explore Plans.
©2026 Century 21 Real Estate LLC. All rights reserved. CENTURY 21®, the CENTURY 21 Logo and C21® are service marks owned by Century 21 Real Estate LLC. Century 21 Real Estate LLC fully supports the principles of the Fair Housing Act and the Equal Opportunity Act. Each office is independently owned and operated. Listing information is deemed reliable but not guaranteed accurate.