
324 New Twin Branch Court, Smithfield, NC 27577
Local realty services provided by:CENTURY 21 Total Real Estate Solutions
324 New Twin Branch Court,Smithfield, NC 27577
$338,900
- 4 Beds
- 3 Baths
- 2,131 sq. ft.
- Multi-family
- Active
Upcoming open houses
- Tue, Jul 2101:00 pm - 04:00 pm
- Wed, Jul 2201:00 pm - 04:00 pm
- Thu, Jul 2301:00 pm - 04:00 pm
- Fri, Jul 2401:00 pm - 04:00 pm
- Sat, Jul 2501:00 pm - 04:00 pm
- Sun, Jul 2601:00 pm - 04:00 pm
Listed by: richard eugene eason
Office: adams homes realty, inc
MLS#:10169416
Source:RD
Price summary
- Price:$338,900
- Price per sq. ft.:$159.03
- Monthly HOA dues:$29.17
About this home
Welcome to this beautifully crafted 4-bedroom, 2.5-bath home located in the highly desirable Elk Creek community in Smithfield. Currently in the beginning stages of construction, this exceptional home by Adams Homes offers outstanding quality, thoughtful design, and incredible value. The spacious family room features a stunning marble fireplace and flows seamlessly into the open dining area, creating the perfect space for entertaining and everyday living. The chef-inspired kitchen is equipped with Frigidaire Gallery stainless steel appliances, quartz or granite countertops, and a stylish subway tile backsplash. The primary suite serves as a private retreat with tray ceilings, crown moulding, a large walk-in closet, and a linen closet. The luxurious ensuite bath includes a dual vanity and a tiled walk-in shower with a glass enclosure and built-in seat. Three additional generously sized bedrooms offer ample closet space and abundant natural light, ideal for family members or guests. A large upstairs laundry room adds convenience and functionality. The finished garage includes premium garage doors and upgraded hardware, enhancing both curb appeal and practicality. Conveniently located in Elk Creek with easy access to local parks, schools, shopping, dining, and major highways, this home combines luxury, comfort, and value in one exceptional package. Built with the quality craftsmanship and attention to detail that Adams Homes is known for, this is an opportunity you do not want to miss. Schedule your showing today and experience all this beautiful home has to offer....
Contact an agent
Home facts
- Year built:2026
- Listing ID #:10169416
- Added:58 day(s) ago
- Updated:July 21, 2026 at 03:01 PM
Rooms and interior
- Bedrooms:4
- Total bathrooms:3
- Full bathrooms:2
- Rooms Total:7
- Flooring:Carpet, Laminate, Luxury Vinyl, Vinyl
- Kitchen Description:Convection Oven, Disposal, Electric Range, Electric Water Heater, Microwave
- Living area:2,131 sq. ft.
Heating and cooling
- Cooling:Central Air
- Heating:Central
- Central air:Yes
Structure and exterior
- Roof:Architectural Shingle
- Year built:2026
- Building area:2,131 sq. ft.
- Lot area:0.16 Acres
- Architectural Style:Traditional, Transitional
- Construction Materials:Stone, Vinyl Siding
- Exterior Features:Rain Gutters
- Foundation Description:Slab
- Levels:Two
Schools
- High school:Johnston - Smithfield Selma High
- Middle school:Johnston - Smithfield Middle
- Elementary school:Johnston - West Smithfield Elementary
Utilities
- Water:Public
- Sewer:Public Sewer
Finances and disclosures
- Price:$338,900
- Price per sq. ft.:$159.03
Parking
- Total parking spaces:6
- Parking description:Garage
- Garage:Yes
- Garage spaces:2
 Listings marked with a Doorify MLS icon are provided courtesy of the Doorify MLS, of North Carolina, Internet Data Exchange Database. Brokers make an effort to deliver accurate information, but buyers should independently verify any information on which they will rely in a transaction. The listing broker shall not be responsible for any typographical errors, misinformation, or misprints, and they shall be held totally harmless from any damages arising from reliance upon this data. This data is provided exclusively for consumers’ personal, non-commercial use. Copyright 2026 Doorify MLS of North Carolina. All rights reserved.
New listings near 324 New Twin Branch Court
- New
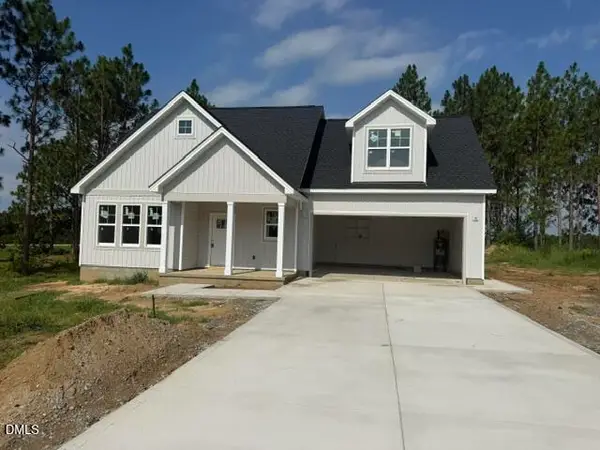 $424,900Active4 beds 3 baths2,316 sq. ft.
75 N Rabbit Run Drive, Smithfield, NC 27577
MLS# 10181420Listed by: RE/MAX SIGNATURE REALTY - New
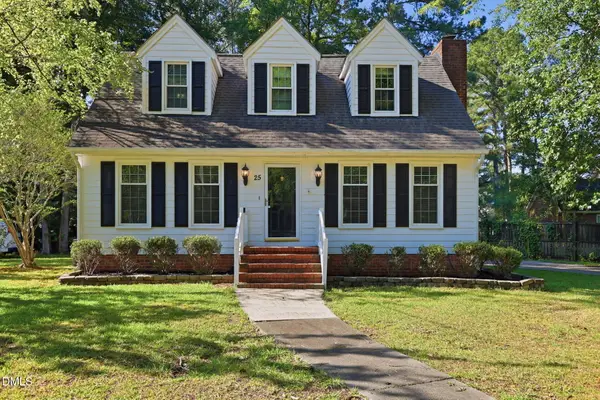 $364,999Active3 beds 3 baths1,838 sq. ft.
25 Camelia Drive, Smithfield, NC 27577
MLS# 10181325Listed by: MAINSTAY BROKERAGE LLC - New
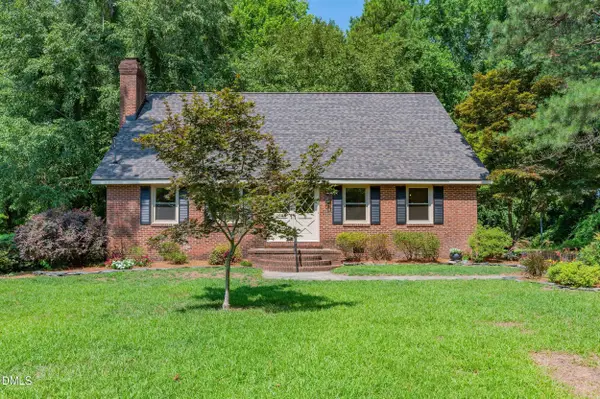 $379,000Active4 beds 2 baths1,987 sq. ft.
66 White Oak Drive, Smithfield, NC 27577
MLS# 10181148Listed by: HOMETOWNE REALTY - New
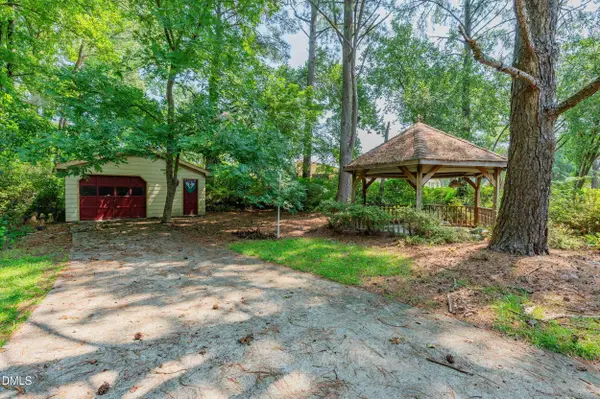 $60,000Active0.21 Acres
66 White Oak Drive, Smithfield, NC 27577
MLS# 10181149Listed by: HOMETOWNE REALTY - New
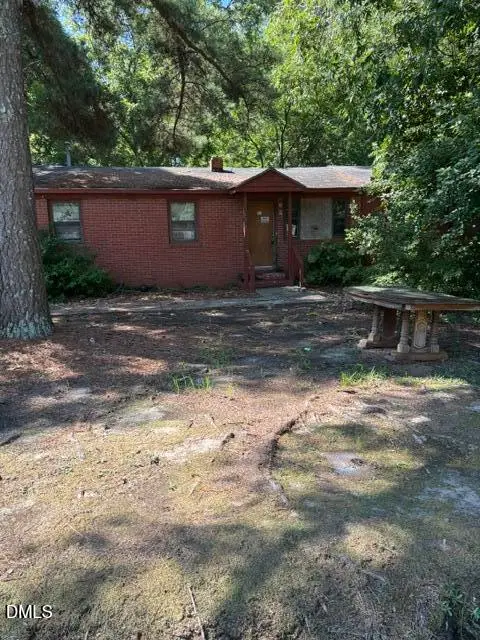 $159,900Active3 beds 2 baths1,050 sq. ft.
1013 Broadway Street, Smithfield, NC 27577
MLS# 10181016Listed by: BECKY KEENE REALTY - New
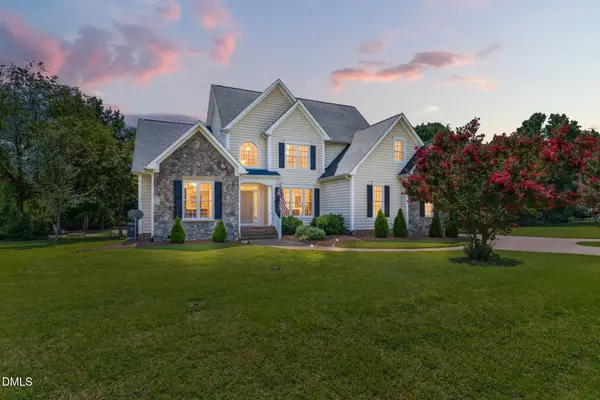 $600,000Active3 beds 3 baths2,956 sq. ft.
65 Powell Drive, Smithfield, NC 27577
MLS# 10180829Listed by: EXP REALTY, LLC - C 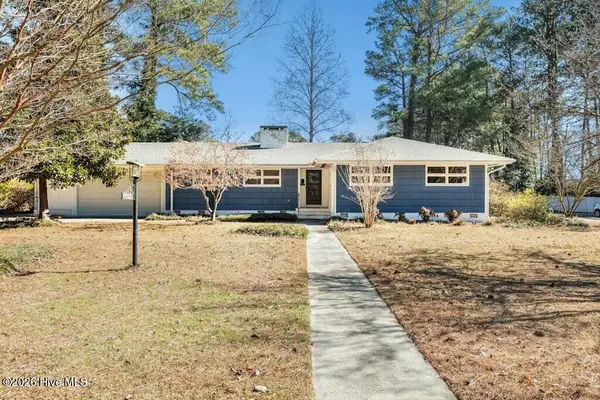 $305,900Pending3 beds 2 baths2,000 sq. ft.
1117 S 1st Street, Smithfield, NC 27577
MLS# 100589563Listed by: CAROLINA REALTY- New
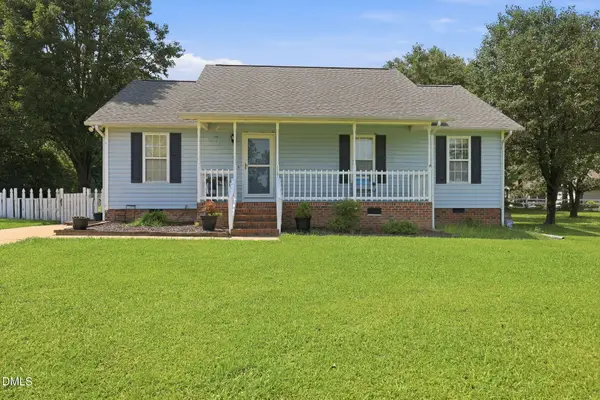 $255,000Active3 beds 2 baths1,141 sq. ft.
119 Clearwater Drive, Smithfield, NC 27577
MLS# 10180580Listed by: REAL BROKER, LLC 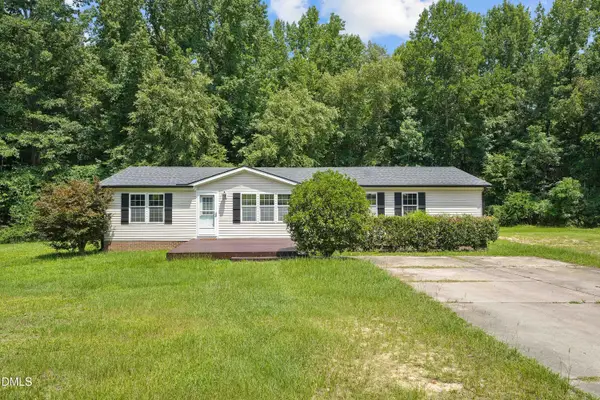 $315,000Pending3 beds 2 baths1,620 sq. ft.
44 Green Bramble Court, Smithfield, NC 27577
MLS# 10180443Listed by: HOMETOWNE REALTY CLAYTON EAST- New
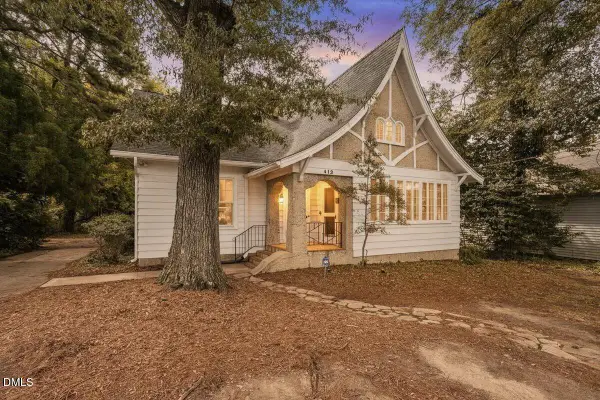 $435,000Active5 beds 3 baths3,108 sq. ft.
412 N 3rd Street, Smithfield, NC 27577
MLS# 10180250Listed by: CHAPEL HILL REALTY GROUP, INC.


Protect your home and budget from life's surprises with an Assurant Home Warranty, backed by a partner that supports you through every step of homeownership. Explore Plans.
©2026 Century 21 Real Estate LLC. All rights reserved. CENTURY 21®, the CENTURY 21 Logo and C21® are service marks owned by Century 21 Real Estate LLC. Century 21 Real Estate LLC fully supports the principles of the Fair Housing Act and the Equal Opportunity Act. Each office is independently owned and operated. Listing information is deemed reliable but not guaranteed accurate.