
350 Spirit Springs Road, Smithfield, NC 27577
Local realty services provided by:CENTURY 21 Nexum Realty
350 Spirit Springs Road,Smithfield, NC 27577
$413,990
- 3 Beds
- 3 Baths
- 3,005 sq. ft.
- Single family
- Active
Listed by: adam gorlesky
Office: sdh raleigh llc.
MLS#:10199057
Source:RD
Price summary
- Price:$413,990
- Price per sq. ft.:$137.77
- Monthly HOA dues:$47.92
About this home
Smith Douglas Homes proudly presents the James C plan at Liberty Creek. THIS HOME IS UNDER CONSTRUCTION, EXPECTED COMPLETION FEBRUARY. REPRESENTATIONAL PHOTOS. Experience the perfect blend of elegance, spacious living, and peaceful surroundings in this stunning two-story home, beautifully situated on an expansive 1.07-acre cul-de-sac homesite! Impressive curb appeal sets the stage for an equally captivating interior designed for both everyday luxury and effortless entertaining. The main level welcomes you with an elegant dining room, a private study, and a spacious family room that flows seamlessly into a gorgeous kitchen featuring granite countertops and an oversized island perfect for gathering with family and friends. A convenient mudroom adds everyday functionality. Upstairs, an enormous loft offers endless possibilities for relaxation, entertainment, or recreation. Escape to the luxurious owner's suite, complete with a private sitting room, creating the perfect retreat at the end of the day. A thoughtfully designed Jack-and-Jill bathroom with dual vanities and a conveniently located laundry room add to the home's appeal. Enjoy the charm of Liberty Creek, where scenic walking trails, a community fireplace, and playground complement a peaceful setting with an easy commute to Raleigh. Your dream lifestyle awaits!...
Contact an agent
Home facts
- Year built:2027
- Subdivision & Development:Liberty Creek
- Listing ID #:10199057
- Added:4 day(s) ago
- Updated:October 22, 2026 at 04:01 PM
Rooms and interior
- Bedrooms:3
- Total bathrooms:3
- Full bathrooms:2
- Rooms Total:11
- Flooring:Carpet, Luxury Vinyl, Vinyl
- Bathrooms Description:Bathtub/Shower Combination, Double Vanity, Water Closet
- Kitchen Description:Dishwasher, Electric Range, Microwave, Stainless Steel Appliance(s), Washer/Dryer
- Living area:3,005 sq. ft.
Heating and cooling
- Cooling:Central Air, Electric, Zoned
- Heating:Central, Electric, Heat Pump, Zoned
- Central air:Yes
Structure and exterior
- Roof:Shingle
- Year built:2027
- Building area:3,005 sq. ft.
- Lot area:1.07 Acres
- Lot Features:Cul-de-sac
- Architectural Style:Craftsman, Modern, Transitional
- Construction Materials:Stone Veneer, Vinyl Siding
- Exterior Features:Patio, Porch
- Foundation Description:Slab
- Levels:Two
Schools
- High school:Johnston - Cleveland High School
- Middle school:Johnston - Swift Creek Middle School
- Elementary school:Johnston - West Smithfield Elementary
Utilities
- Water:Public
- Sewer:Septic Tank
Finances and disclosures
- Price:$413,990
- Price per sq. ft.:$137.77
Features and amenities
- Laundry features:Electric Dryer Hookup, Laundry Room, Upper Level, Washer Hookup
Parking
- Total parking spaces:4
- Parking description:Attached, Driveway, Garage, Garage Door Opener, Garage Faces Front, Paved
- Garage:Yes
- Garage spaces:2
 Listings marked with a Doorify MLS icon are provided courtesy of the Doorify MLS, of North Carolina, Internet Data Exchange Database. Brokers make an effort to deliver accurate information, but buyers should independently verify any information on which they will rely in a transaction. The listing broker shall not be responsible for any typographical errors, misinformation, or misprints, and they shall be held totally harmless from any damages arising from reliance upon this data. This data is provided exclusively for consumers’ personal, non-commercial use. Copyright 2026 Doorify MLS of North Carolina. All rights reserved. RD Member Broker: Satya Pullakhandam
New listings near 350 Spirit Springs Road
- New
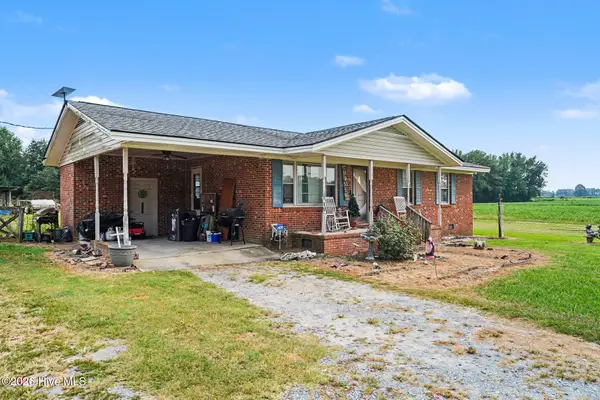 $205,000Active3 beds 1 baths1,010 sq. ft.
1461 Hill Road, Smithfield, NC 27577
MLS# 100611823Listed by: MARK SPAIN REAL ESTATE - New
 $239,900Active4 beds 2 baths2,090 sq. ft.
41 Hearth Lane, Smithfield, NC 27577
MLS# 10199581Listed by: COLDWELL BANKER ADVANTAGE-SMIT - New
 $304,900Active3 beds 2 baths1,358 sq. ft.
80 Quince Court, Smithfield, NC 27577
MLS# 10199446Listed by: EXP REALTY, LLC - C - New
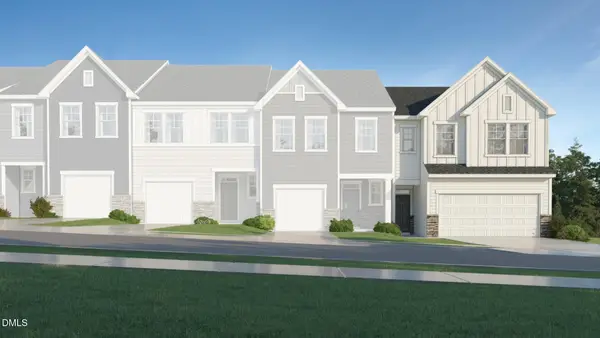 $283,990Active3 beds 3 baths2,012 sq. ft.
149 Lundy Lane, Smithfield, NC 27577
MLS# 10199215Listed by: LENNAR CAROLINAS LLC - New
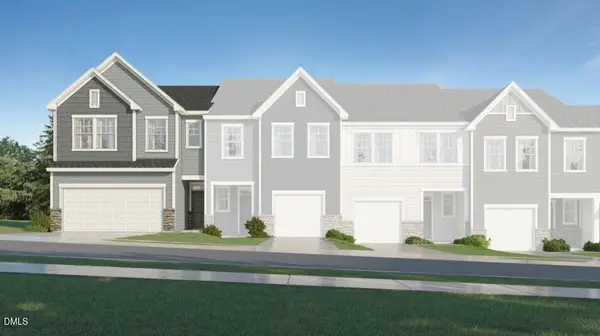 $279,990Active3 beds 3 baths2,012 sq. ft.
153 Lundy Lane, Smithfield, NC 27577
MLS# 10199208Listed by: LENNAR CAROLINAS LLC - New
 $341,000Active3 beds 2 baths1,364 sq. ft.
6315 Black Creek Road, Smithfield, NC 27577
MLS# 10199158Listed by: MARKET LEADER REALTY, LLC. - Open Fri, 9am to 6pmNew
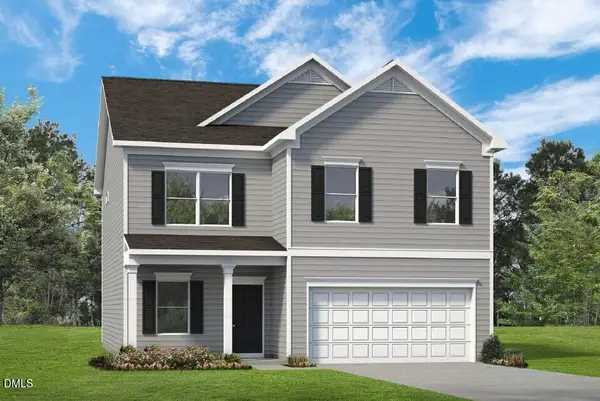 $378,990Active4 beds 3 baths2,565 sq. ft.
342 Spirit Springs Road, Smithfield, NC 27577
MLS# 10199041Listed by: SDH RALEIGH LLC - New
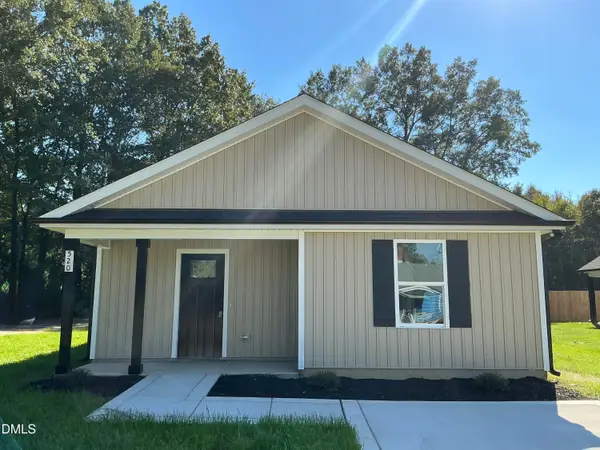 $205,000Active3 beds 2 baths1,110 sq. ft.
520 Crump Street, Smithfield, NC 27577
MLS# 10198964Listed by: KELLER WILLIAMS ELITE REALTY 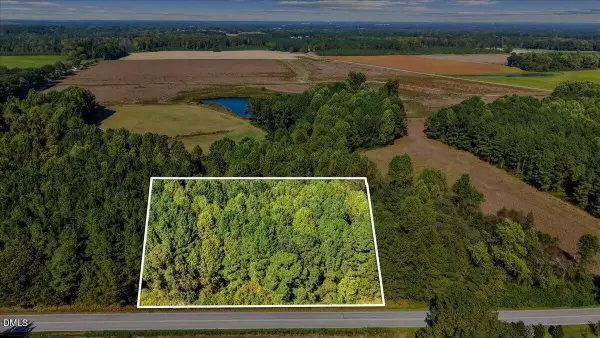 $65,000Pending1.02 Acres
0 Packing Plant Road, Smithfield, NC 27577
MLS# 10198779Listed by: HARRIS REALTY & LAND, LLC


Protect your home and budget from life's surprises with an Assurant Home Warranty, backed by a partner that supports you through every step of homeownership. Explore Plans.
©2026 Century 21 Real Estate LLC. All rights reserved. CENTURY 21®, the CENTURY 21 Logo and C21® are service marks owned by Century 21 Real Estate LLC. Century 21 Real Estate LLC fully supports the principles of the Fair Housing Act and the Equal Opportunity Act. Each office is independently owned and operated. Listing information is deemed reliable but not guaranteed accurate.