
4140 Wilsons Mill Road, Smithfield, NC 27577
Local realty services provided by:CENTURY 21 New Beginnings
4140 Wilsons Mill Road,Smithfield, NC 27577
$425,000
- 3 Beds
- 3 Baths
- 2,314 sq. ft.
- Single family
- Active
Listed by: linsey dale
Office: htr southern properties
MLS#:100607474
Source:NC_CCAR
Price summary
- Price:$425,000
- Price per sq. ft.:$183.66
About this home
Country living with room to spread out! Situated on 1.6 acres, this beautiful 2,314 sq. ft. brick home offers 3 bedrooms, 3 full baths, and the perfect combination of space, character, and Southern charm. The gorgeous wraparound porch welcomes you home and provides the perfect spot for rocking chairs, morning coffee, and quiet country evenings. Inside, you'll find a large living room centered around a beautiful brick fireplace, creating a warm and inviting gathering space. The spacious kitchen offers plenty of room for cooking and entertaining, while a dedicated office makes working from home a breeze. An additional loft provides flexible space for a second living area, playroom, media room, or hobby space. The primary suite is a retreat of its own, featuring a soaking tub, tiled walk-in shower, dual vanity, and plenty of room to unwind. With three full bathrooms, there's no shortage of space for family and guests. Step outside onto the large back deck overlooking the 1.6-acre property perfect for grilling, entertaining, or simply enjoying the peaceful surroundings. Located in the new Wilson's Mills High School district, this one checks so many boxes: brick construction, acreage, 2,300+ square feet, a wraparound porch, three full baths, office, loft, and plenty of outdoor living space. Easy commute to RDU makes this the ONE!! Come experience the charm of country living and make this one home!...
Contact an agent
Home facts
- Year built:1995
- Subdivision & Development:Not In Subdivision
- Listing ID #:100607474
- Added:7 day(s) ago
- Updated:October 08, 2026 at 10:38 AM
Rooms and interior
- Bedrooms:3
- Total bathrooms:3
- Full bathrooms:2
- Half bathrooms:1
- Rooms Total:6
- Dining Description:Eat-in Kitchen
- Bathrooms Description:Walk-in Shower
- Kitchen Description:Eat-in Kitchen, Kitchen Island
- Bedroom Description:Walk-In Closet(s)
- Living area:2,314 sq. ft.
Heating and cooling
- Cooling:Central Air
- Heating:Electric, Forced Air, Heating
- Central air:Yes
Structure and exterior
- Roof:Shingle
- Year built:1995
- Building area:2,314 sq. ft.
- Lot area:1.6 Acres
- Construction Materials:Brick, Wood Frame
- Exterior Features:Covered, Deck
- Foundation Description:Crawl Space
- Levels:1.5 Story
Schools
- High school:Smithfield/Selma
- Middle school:Smithfield
- Elementary school:Wilson's Mills Elementary School
Utilities
- Water:Water Connected
Finances and disclosures
- Price:$425,000
- Price per sq. ft.:$183.66
Features and amenities
- Amenities:Ceiling Fan(s), Walk-In Closet(s)
Parking
- Parking description:Gravel

New listings near 4140 Wilsons Mill Road
- New
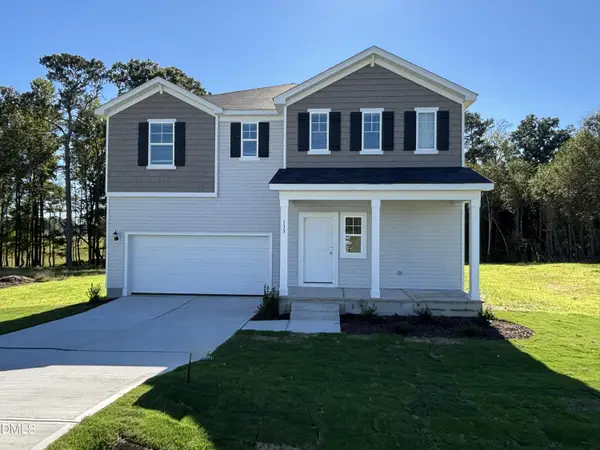 $359,900Active4 beds 3 baths2,267 sq. ft.
133 Shiloh Wds Circle, Smithfield, NC 27577
MLS# 10197150Listed by: DREAM FINDERS REALTY LLC - New
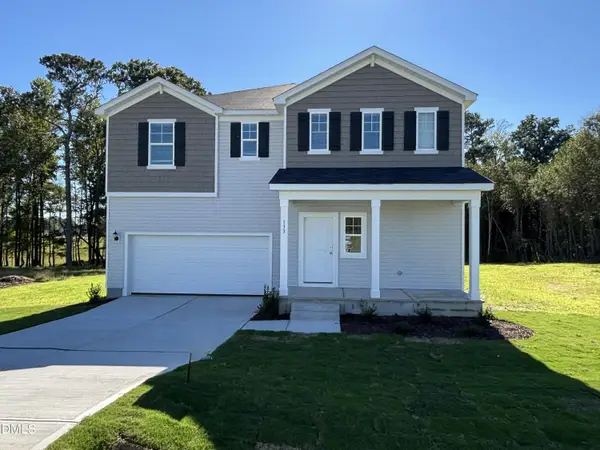 $389,900Active4 beds 3 baths2,433 sq. ft.
15 Iris Gln Court, Smithfield, NC 27577
MLS# 10197153Listed by: DREAM FINDERS REALTY LLC - New
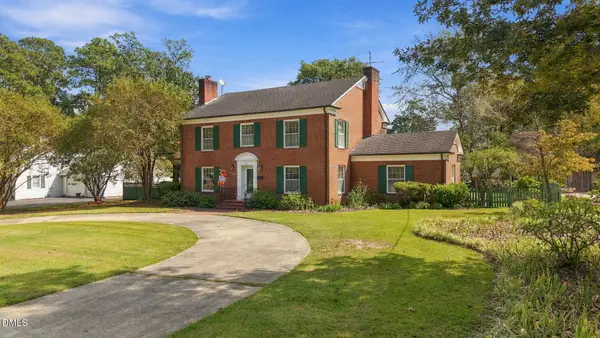 $449,900Active5 beds 4 baths3,250 sq. ft.
817 S Vermont Street, Smithfield, NC 27577
MLS# 10197140Listed by: GROW LOCAL REALTY, LLC - New
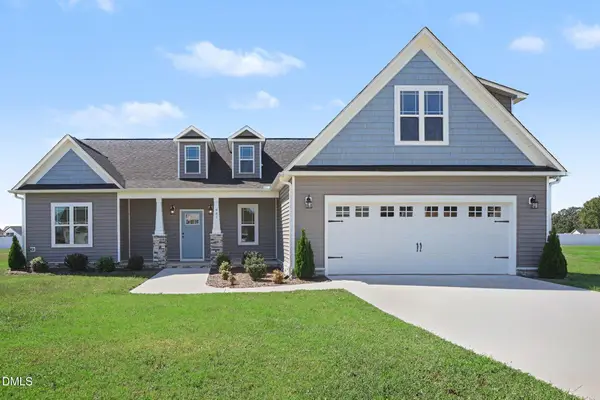 $404,900Active3 beds 3 baths2,122 sq. ft.
941 Olive Branch Drive, Smithfield, NC 27577
MLS# 10197084Listed by: RE/MAX SOUTHLAND REALTY II - New
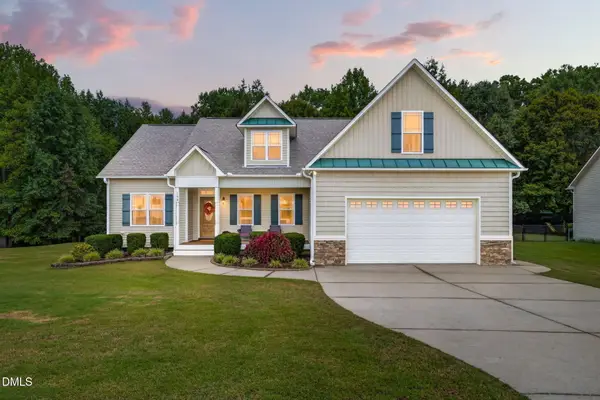 $465,000Active3 beds 3 baths2,701 sq. ft.
198 Carriage Creek Drive, Smithfield, NC 27577
MLS# 10197004Listed by: LPT REALTY, LLC - New
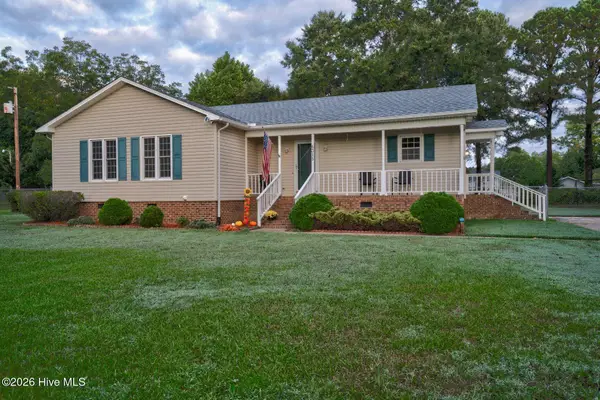 $341,000Active3 beds 2 baths1,364 sq. ft.
6315 Black Creek Road, Smithfield, NC 27577
MLS# 100608735Listed by: MARKET LEADER REALTY, LLC. - New
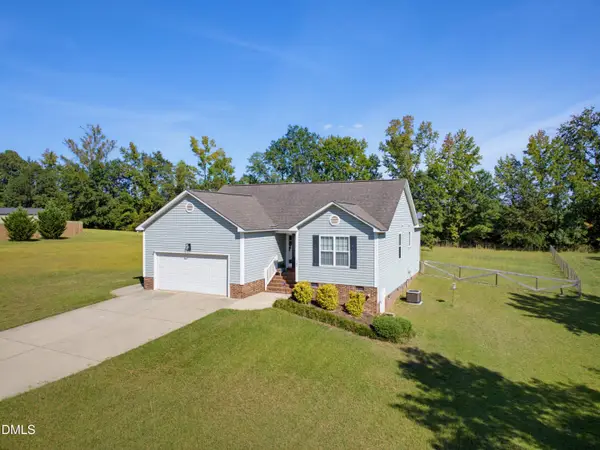 $350,000Active3 beds 2 baths1,351 sq. ft.
122 Fox Chase Lane, Smithfield, NC 27577
MLS# 10196633Listed by: COSTELLO REAL ESTATE & INVESTM - Open Sun, 2 to 4pmNew
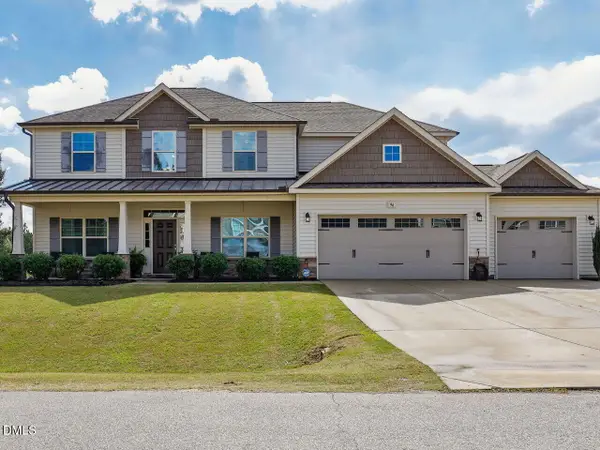 $499,999Active4 beds 3 baths3,030 sq. ft.
96 Red Angus Drive, Smithfield, NC 27577
MLS# 10196154Listed by: O'MEARA REALTY GROUP INC. - New
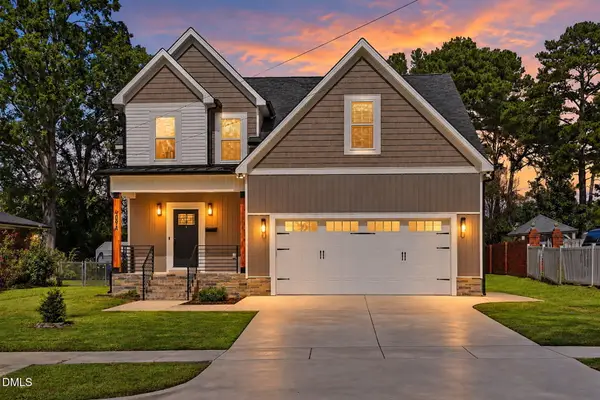 $449,000Active4 beds 3 baths2,613 sq. ft.
409 Hancock Street, Smithfield, NC 27577
MLS# 10195784Listed by: REAL BROKER, LLC


Protect your home and budget from life's surprises with an Assurant Home Warranty, backed by a partner that supports you through every step of homeownership. Explore Plans.
©2026 Century 21 Real Estate LLC. All rights reserved. CENTURY 21®, the CENTURY 21 Logo and C21® are service marks owned by Century 21 Real Estate LLC. Century 21 Real Estate LLC fully supports the principles of the Fair Housing Act and the Equal Opportunity Act. Each office is independently owned and operated. Listing information is deemed reliable but not guaranteed accurate.