
619 Sturgeon Street, Smithfield, NC 27577
Local realty services provided by:CENTURY 21 Solomon Properties
619 Sturgeon Street,Smithfield, NC 27577
$283,500
- 3 Beds
- 2 Baths
- 1,324 sq. ft.
- Single family
- Active
Listed by: susan coombs
Office: htr southern properties
MLS#:100572381
Source:NC_CCAR
Price summary
- Price:$283,500
- Price per sq. ft.:$214.12
About this home
*Seller Offering $2,000 - USE AS YOU CHOOSE* Welcome to 619 Sturgeon Street. This like-new ranch in the East River community delivers a fresh take on comfort, style, and low-maintenance living--all just minutes from downtown Smithfield. Built in 2024 and meticulously cared for, this 3-bedroom, 2-bath home offers a bright, welcoming atmosphere with 9-foot ceilings and an abundance of natural light throughout. The open-concept living area strikes a perfect balance between cozy and functional, highlighted by a gas fireplace with custom built-ins--ideal for both relaxing evenings and entertaining guests. The kitchen is both stylish and practical, featuring granite countertops, plenty of cabinet space, a center island, and stainless steel appliances, making it easy to cook, gather, and entertain. The primary suite provides a quiet retreat, complete with a tray ceiling, generous walk-in closet, and a private bath designed for everyday comfort. Set on a manageable lot with a one-car garage and a fenced in backyard, this home offers ease and simplicity. As part of the East River community, residents also enjoy full access to the Smithfield Recreation & Aquatics Center for added recreation and connection. If you're searching for a newer, single-level home with thoughtful details, a touch of charm, and added privacy, this one is well worth a look....
Contact an agent
Home facts
- Year built:2024
- Listing ID #:100572381
- Added:73 day(s) ago
- Updated:July 21, 2026 at 10:29 AM
Rooms and interior
- Bedrooms:3
- Total bathrooms:2
- Full bathrooms:2
- Rooms Total:7
- Flooring:Carpet, Laminate, Vinyl
- Dining Description:Eat-in Kitchen
- Kitchen Description:Eat-in Kitchen, Kitchen Island, Pantry
- Bedroom Description:Walk-In Closet(s)
- Living area:1,324 sq. ft.
Heating and cooling
- Cooling:Central Air
- Heating:Electric, Heat Pump, Heating, Propane
- Central air:Yes
Structure and exterior
- Roof:Shingle
- Year built:2024
- Building area:1,324 sq. ft.
- Lot area:0.1 Acres
- Construction Materials:Brick, Vinyl Siding, Wood Frame
- Exterior Features:Covered
- Foundation Description:Slab
- Levels:1 Story
Schools
- High school:Smithfield/Selma
- Middle school:Smithfield Middle School
- Elementary school:South Smithfield
Utilities
- Water:Water Connected
- Sewer:Sewer Connected
Finances and disclosures
- Price:$283,500
- Price per sq. ft.:$214.12
Features and amenities
- Amenities:Ceiling Fan(s), Dog Park, Trail(s), Walk-In Closet(s)
Parking
- Total parking spaces:1
- Parking description:Attached Garage, Garage
- Garage:Yes
- Garage spaces:1

New listings near 619 Sturgeon Street
- New
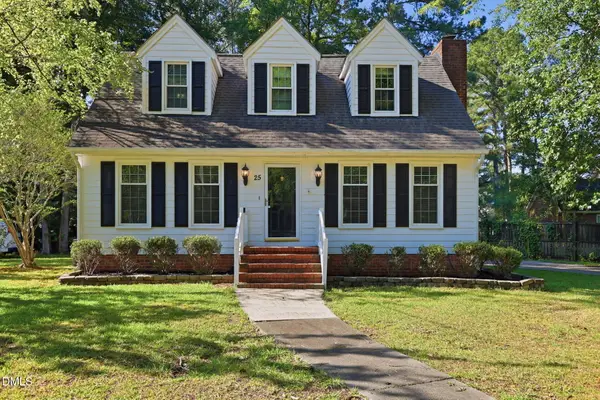 $364,999Active3 beds 3 baths1,911 sq. ft.
25 Camelia Drive, Smithfield, NC 27577
MLS# 10181325Listed by: MAINSTAY BROKERAGE LLC - New
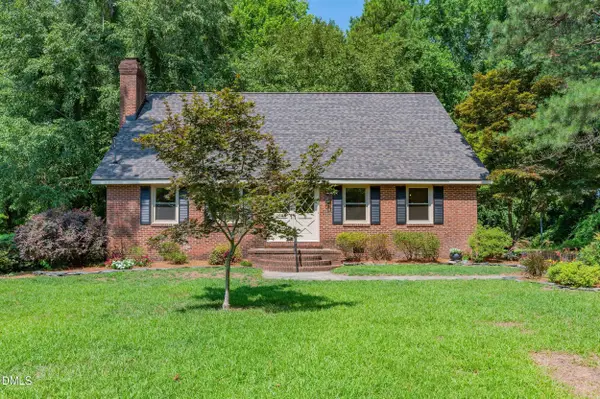 $379,000Active4 beds 2 baths1,987 sq. ft.
66 White Oak Drive, Smithfield, NC 27577
MLS# 10181148Listed by: HOMETOWNE REALTY - New
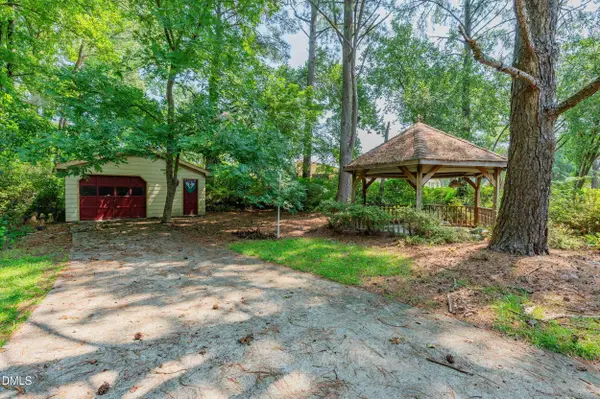 $60,000Active0.21 Acres
66 White Oak Drive, Smithfield, NC 27577
MLS# 10181149Listed by: HOMETOWNE REALTY - New
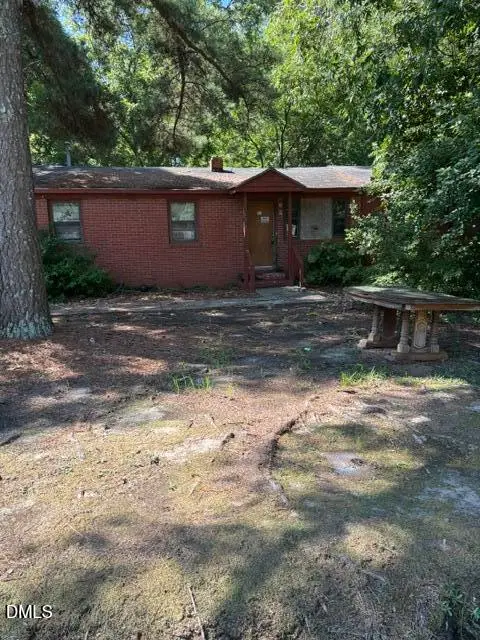 $159,900Active3 beds 2 baths1,050 sq. ft.
1013 Broadway Street, Smithfield, NC 27577
MLS# 10181016Listed by: BECKY KEENE REALTY - New
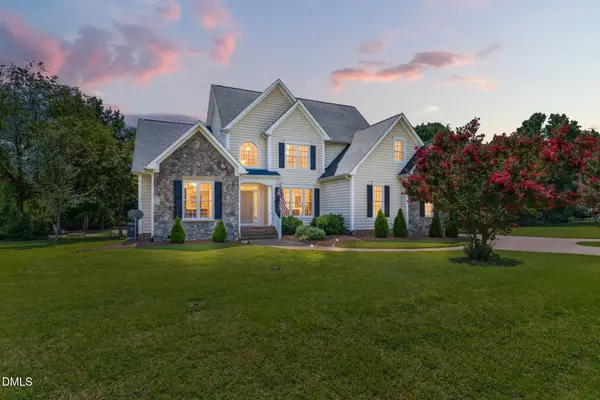 $600,000Active3 beds 3 baths2,956 sq. ft.
65 Powell Drive, Smithfield, NC 27577
MLS# 10180829Listed by: EXP REALTY, LLC - C 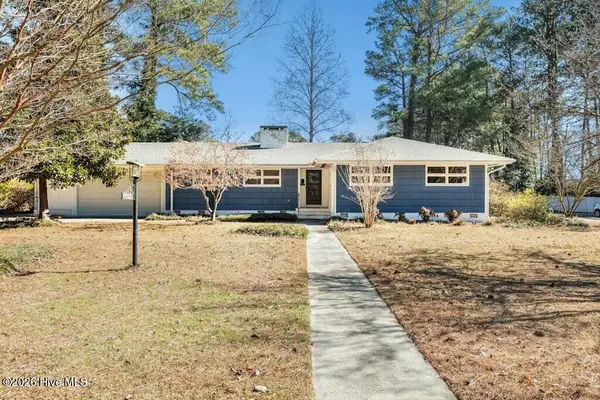 $305,900Pending3 beds 2 baths2,000 sq. ft.
1117 S 1st Street, Smithfield, NC 27577
MLS# 100589563Listed by: CAROLINA REALTY- New
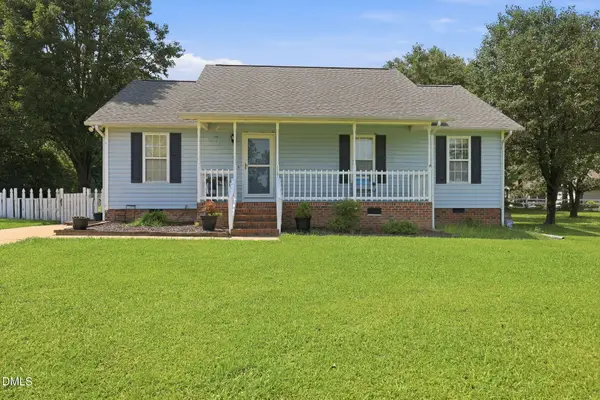 $255,000Active3 beds 2 baths1,141 sq. ft.
119 Clearwater Drive, Smithfield, NC 27577
MLS# 10180580Listed by: REAL BROKER, LLC 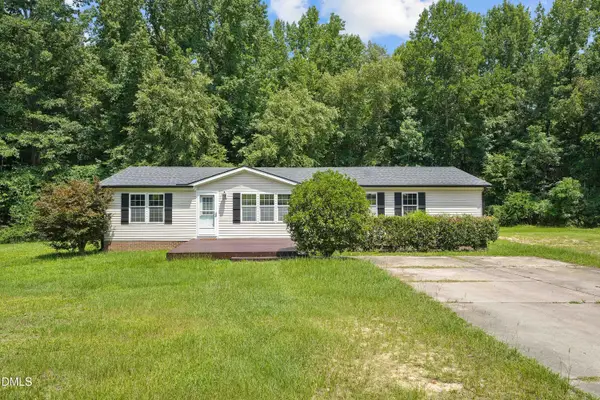 $315,000Pending3 beds 2 baths1,620 sq. ft.
44 Green Bramble Court, Smithfield, NC 27577
MLS# 10180443Listed by: HOMETOWNE REALTY CLAYTON EAST- New
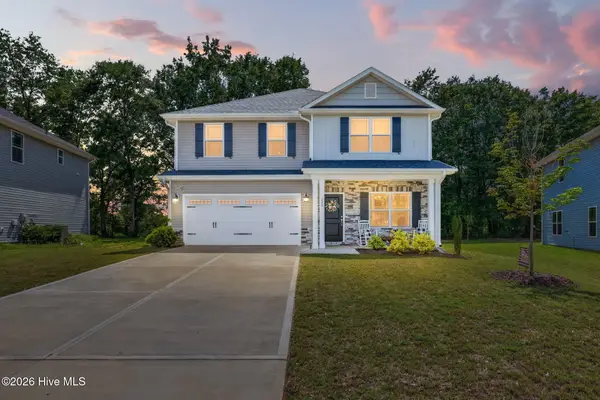 $465,000Active6 beds 4 baths3,142 sq. ft.
130 New Twin Branch Court, Smithfield, NC 27577
MLS# 100589153Listed by: RE/MAX SOUTHLAND REALTY II - New
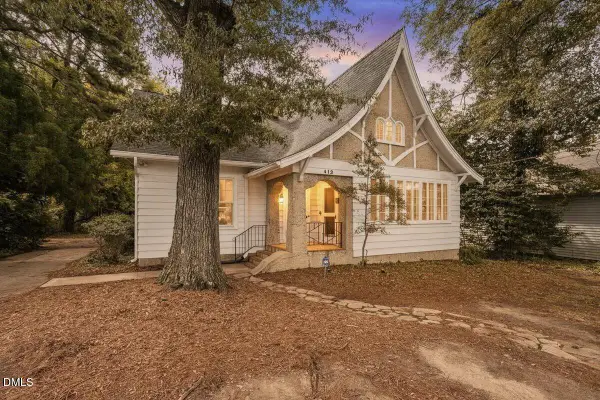 $435,000Active5 beds 3 baths3,108 sq. ft.
412 N 3rd Street, Smithfield, NC 27577
MLS# 10180250Listed by: CHAPEL HILL REALTY GROUP, INC.


Protect your home and budget from life's surprises with an Assurant Home Warranty, backed by a partner that supports you through every step of homeownership. Explore Plans.
©2026 Century 21 Real Estate LLC. All rights reserved. CENTURY 21®, the CENTURY 21 Logo and C21® are service marks owned by Century 21 Real Estate LLC. Century 21 Real Estate LLC fully supports the principles of the Fair Housing Act and the Equal Opportunity Act. Each office is independently owned and operated. Listing information is deemed reliable but not guaranteed accurate.