
65 Powell Drive, Smithfield, NC 27577
Local realty services provided by:CENTURY 21 Triangle Group
Listed by: april stephens
Office: exp realty, llc. - c
MLS#:10180829
Source:RD
Price summary
- Price:$600,000
- Price per sq. ft.:$202.98
About this home
Welcome to a home where everyday living feels just a little more special. Set on a spacious lot with a tree-lined backdrop, this beautifully maintained custom home offers the space, privacy, and timeless character that never go out of style. Step inside to a grand two-story foyer, hardwood floors, detailed trim work, and a formal dining room that's ready for everything from weeknight dinners to holiday gatherings. The thoughtful floor plan offers generous living spaces with 3 bedrooms plus two additional flex spaces, with the perfect balance of openness and comfort. Once you step into the backyard you will be met by a covered patio that leads you to an in ground saltwater pool with a waterfall. Whether you're spending the afternoon floating in the pool, grilling, or unwinding after a long day, this backyard was made to be enjoyed. The expansive stamped concrete patio offers plenty of room for entertaining, while the wooded backdrop creates a peaceful setting you'll appreciate year-round. Beautifully maintained inside and out, this is the kind of home that feels welcoming the moment you arrive and one you'll have a hard time leaving....
Contact an agent
Home facts
- Year built:2005
- Listing ID #:10180829
- Added:1 day(s) ago
- Updated:July 19, 2026 at 11:59 AM
Rooms and interior
- Bedrooms:3
- Total bathrooms:3
- Full bathrooms:3
- Rooms Total:10
- Flooring:Carpet, Hardwood
- Dining Description:Eat-in Kitchen
- Bathrooms Description:Bathtub/Shower Combination, Walk-In Shower
- Kitchen Description:Dishwasher, Electric Water Heater, Exhaust Fan, Free-Standing Electric Oven, Microwave, Range Hood, Stainless Steel Appliance(s), Washer/Dryer, Water Heater
- Living area:2,956 sq. ft.
Heating and cooling
- Cooling:Ceiling Fan(s), Central Air, Electric
- Heating:Central, Heat Pump
- Central air:Yes
Structure and exterior
- Roof:Asphalt, Composition
- Year built:2005
- Building area:2,956 sq. ft.
- Lot area:1.29 Acres
- Lot Features:Back Yard, Landscaped, Level
- Architectural Style:Craftsman, Traditional, Transitional
- Construction Materials:Aluminum Siding, Asphalt, Vinyl Siding
- Exterior Features:Fire Pit, Patio, Rear Porch
- Levels:Two
Schools
- High school:Johnston - Smithfield Selma High
- Middle school:Johnston - Smithfield Middle
- Elementary school:Johnston - Wilsons Mills Elementary
Utilities
- Water:Public
- Sewer:Septic Tank
Finances and disclosures
- Price:$600,000
- Price per sq. ft.:$202.98
- Tax amount:$5,688
Features and amenities
- Laundry features:Electric Dryer Hookup, Laundry Room, Upper Level, Washer Hookup
- Amenities:Blinds, Window Treatments
- Pool features:Outdoor Pool, Salt Water
Parking
- Parking description:Concrete, Driveway, Garage
- Garage:Yes
- Garage spaces:2
 Listings marked with a Doorify MLS icon are provided courtesy of the Doorify MLS, of North Carolina, Internet Data Exchange Database. Brokers make an effort to deliver accurate information, but buyers should independently verify any information on which they will rely in a transaction. The listing broker shall not be responsible for any typographical errors, misinformation, or misprints, and they shall be held totally harmless from any damages arising from reliance upon this data. This data is provided exclusively for consumers’ personal, non-commercial use. Copyright 2026 Doorify MLS of North Carolina. All rights reserved.
New listings near 65 Powell Drive
- New
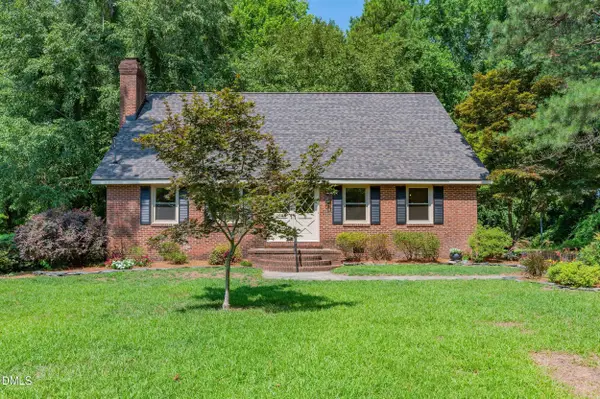 $379,000Active4 beds 2 baths1,987 sq. ft.
66 White Oak Drive, Smithfield, NC 27577
MLS# 10181148Listed by: HOMETOWNE REALTY - New
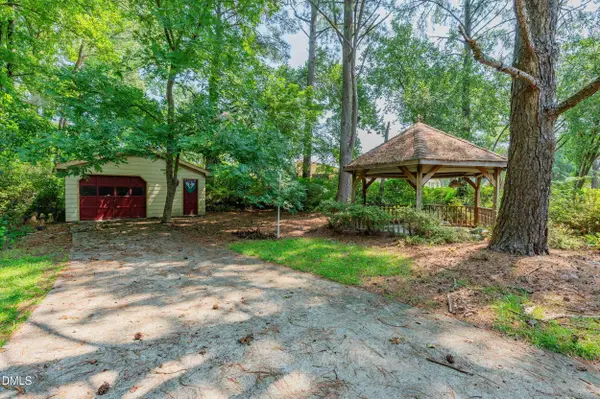 $60,000Active0.21 Acres
66 White Oak Drive, Smithfield, NC 27577
MLS# 10181149Listed by: HOMETOWNE REALTY - New
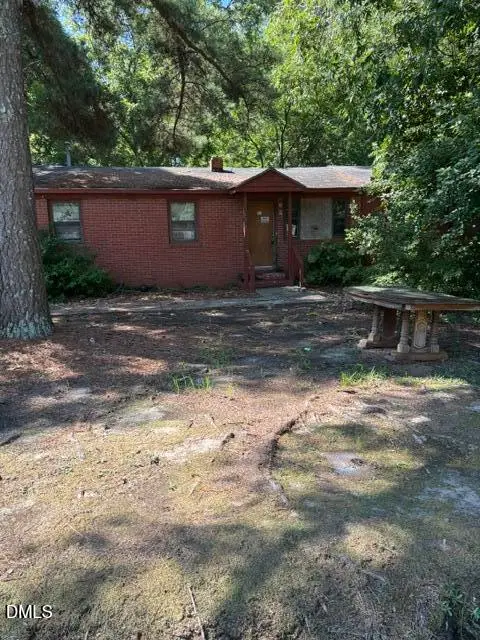 $159,900Active3 beds 2 baths1,050 sq. ft.
1013 Broadway Street, Smithfield, NC 27577
MLS# 10181016Listed by: BECKY KEENE REALTY - New
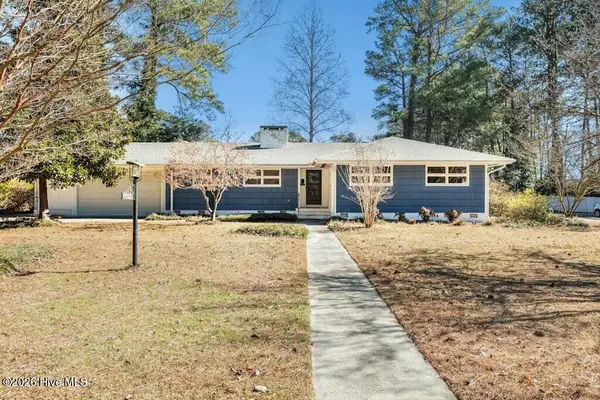 $305,900Active3 beds 2 baths2,000 sq. ft.
1117 S 1st Street, Smithfield, NC 27577
MLS# 100589563Listed by: CAROLINA REALTY - New
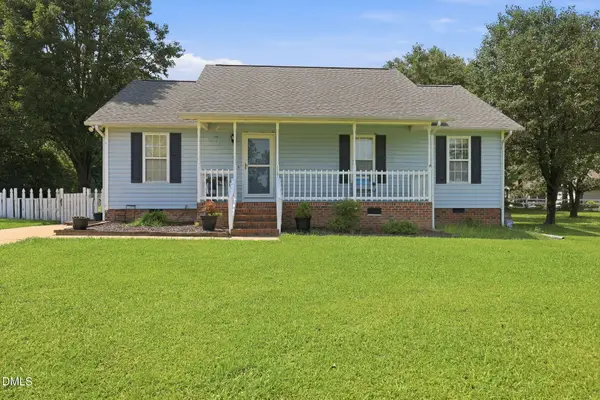 $255,000Active3 beds 2 baths1,141 sq. ft.
119 Clearwater Drive, Smithfield, NC 27577
MLS# 10180580Listed by: REAL BROKER, LLC 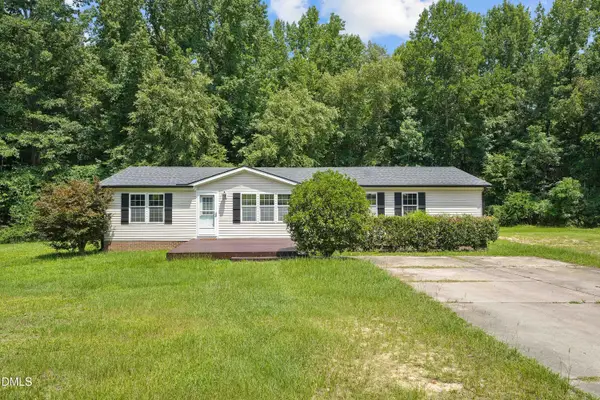 $315,000Pending3 beds 2 baths1,620 sq. ft.
44 Green Bramble Court, Smithfield, NC 27577
MLS# 10180443Listed by: HOMETOWNE REALTY CLAYTON EAST- New
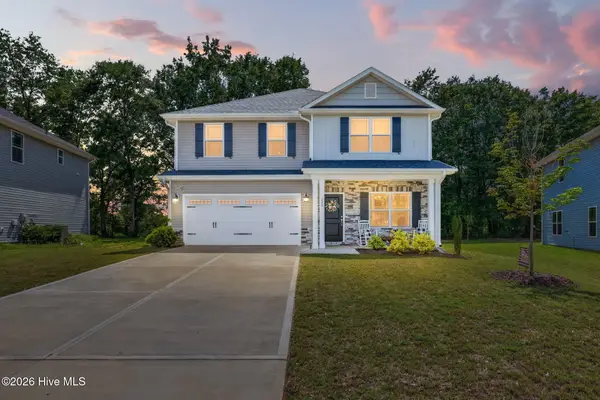 $465,000Active6 beds 4 baths3,142 sq. ft.
130 New Twin Branch Court, Smithfield, NC 27577
MLS# 100589153Listed by: RE/MAX SOUTHLAND REALTY II - New
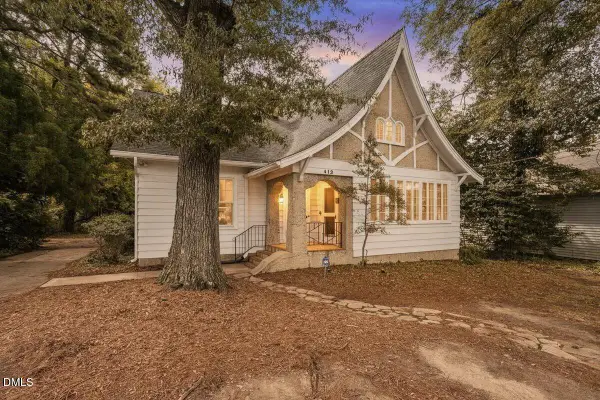 $435,000Active5 beds 3 baths3,108 sq. ft.
412 N 3rd Street, Smithfield, NC 27577
MLS# 10180250Listed by: CHAPEL HILL REALTY GROUP, INC. - New
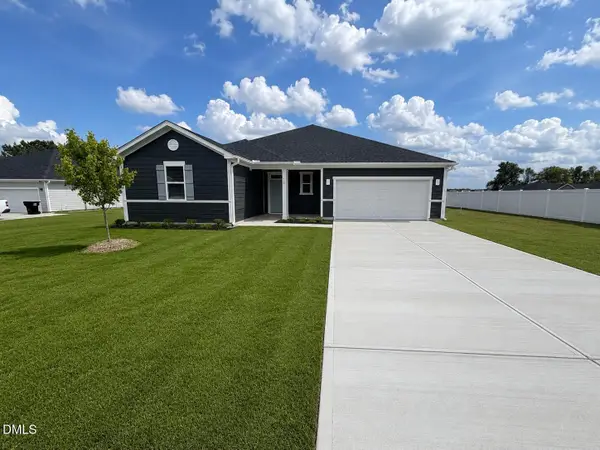 $373,868Active3 beds 2 baths2,115 sq. ft.
72 Ocellated Circle, Smithfield, NC 27577
MLS# 10180251Listed by: RAMSEY REALTORS TEAM INC


Protect your home and budget from life's surprises with an Assurant Home Warranty, backed by a partner that supports you through every step of homeownership. Explore Plans.
©2026 Century 21 Real Estate LLC. All rights reserved. CENTURY 21®, the CENTURY 21 Logo and C21® are service marks owned by Century 21 Real Estate LLC. Century 21 Real Estate LLC fully supports the principles of the Fair Housing Act and the Equal Opportunity Act. Each office is independently owned and operated. Listing information is deemed reliable but not guaranteed accurate.